
CAD_Plans
Drawings by CAD_Plans
2283 Drawings
Sections DWG Section for AutoCAD
CAD_Plans 2283 Drawings · Joined November 2016 Drawings by CAD_Plans 2283 Drawings Pedestrian Suspension Bridge DWG Full Project for AutoCAD FREE CAD_Plans 2283 Drawings · Joined November 2016 Drawings by CAD_Plans 2283 Drawings Pedestrian Suspension Bridge – Project Drawing labels, details, and other text information extracted from the CAD file (Translated […] Free – Add to Cart […]
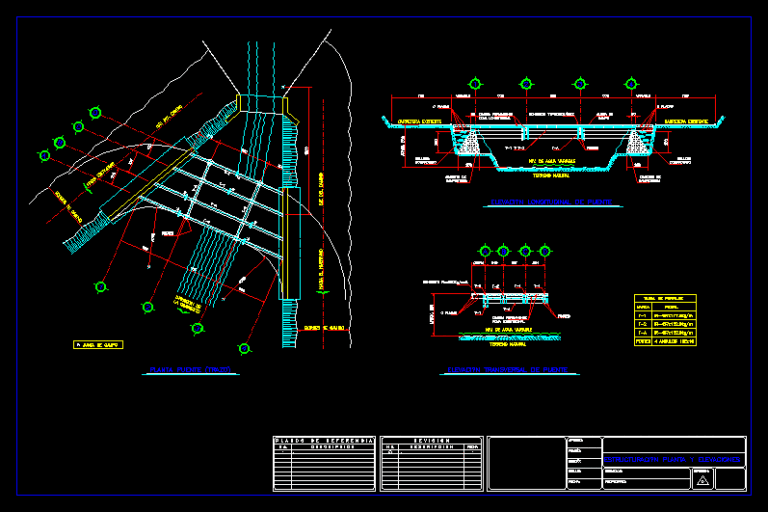
Bridge Design DWG Block for AutoCAD
CAD_Plans 2283 Drawings · Joined November 2016 Drawings by CAD_Plans 2283 Drawings Bridge is NIGER. Drawing labels, details, and other text information extracted from the CAD file (Translated from Spanish): […]
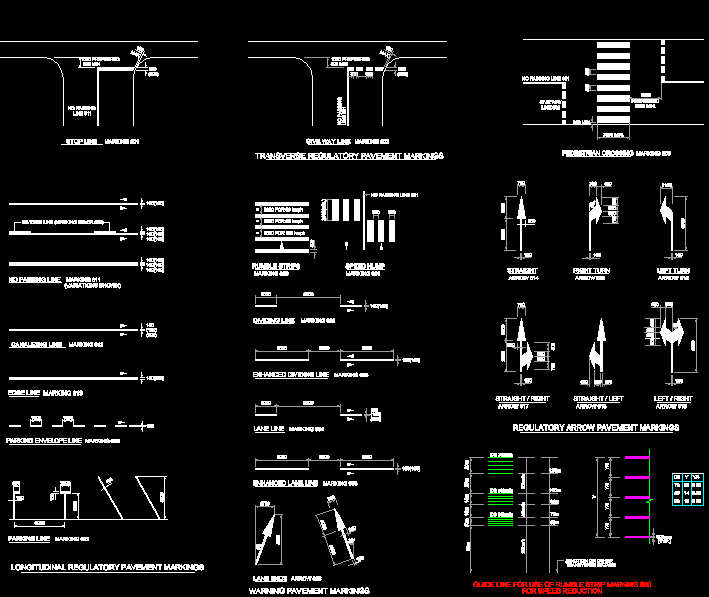
Road Marking Details DWG Detail for AutoCAD
CAD_Plans 2283 Drawings · Joined November 2016 Drawings by CAD_Plans 2283 Drawings Road marking standard with dimensions Drawing labels, details, and other text information extracted from the CAD file: xxx, […]

Temporary Retenining Wall In The Chanel Of A River DWG Detail for AutoCAD
CAD_Plans 2283 Drawings · Joined November 2016 Drawings by CAD_Plans 2283 Drawings CIVIL WORKS;CONSTRUCTION OF TEMPORARY RETEINING WALl FOR THE CHANEL OF A RIVER; WALLS IN CANTILEVER WITH ARMED DETAIL […]
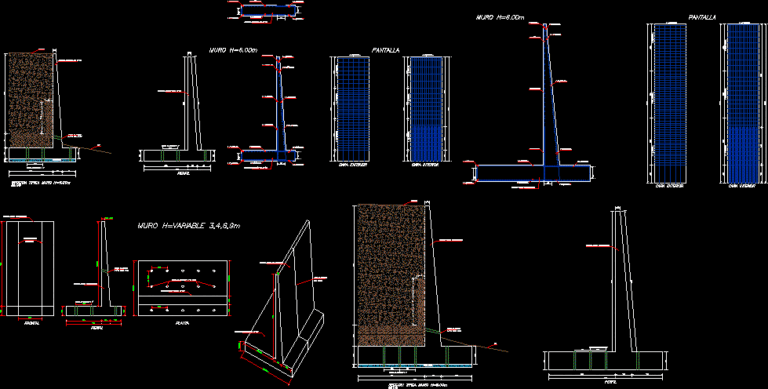
Retaining Wall DWG Detail for AutoCAD
CAD_Plans 2283 Drawings · Joined November 2016 Drawings by CAD_Plans 2283 Drawings DETAILS DECTIONS ELEVATIONS; STEEL DISTRIBUTION Drawing labels, details, and other text information extracted from the CAD file (Translated […]

Armed Of Wall DWG Block for AutoCAD
CAD_Plans 2283 Drawings · Joined November 2016 Drawings by CAD_Plans 2283 Drawings DESAIGN AND ARMED OF WALL IN CANTILEVER FOR THE CHECKPUS TO COURT OF THE FINGER AND FOOT OF […]
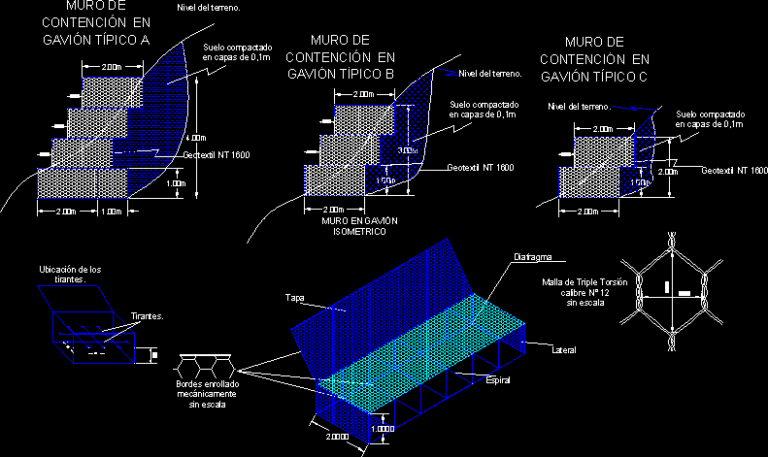
Wall In Gabions DWG Block for AutoCAD
CAD_Plans 2283 Drawings · Joined November 2016 Drawings by CAD_Plans 2283 Drawings MWALL IN GABIONS Raw text data extracted from CAD file:

Road Construction Details DWG Detail for AutoCAD
CAD_Plans 2283 Drawings · Joined November 2016 Drawings by CAD_Plans 2283 Drawings Construction details of typical roadway Drawing labels, details, and other text information extracted from the CAD file: similar […]

Drainage Work Roads DWG Full Project for AutoCAD
CAD_Plans 2283 Drawings · Joined November 2016 Drawings by CAD_Plans 2283 Drawings ROAD PROJECTS WERE ARE REQUIRED DRAINAGE WORKS TO HELP STORM WATER DRAIN TO ACCUMULATE Drawing labels, details, and […]

Cut Of Prey DWG Block for AutoCAD
CAD_Plans 2283 Drawings · Joined November 2016 Drawings by CAD_Plans 2283 Drawings CUT OF CLAY PREY Drawing labels, details, and other text information extracted from the CAD file (Translated from […]
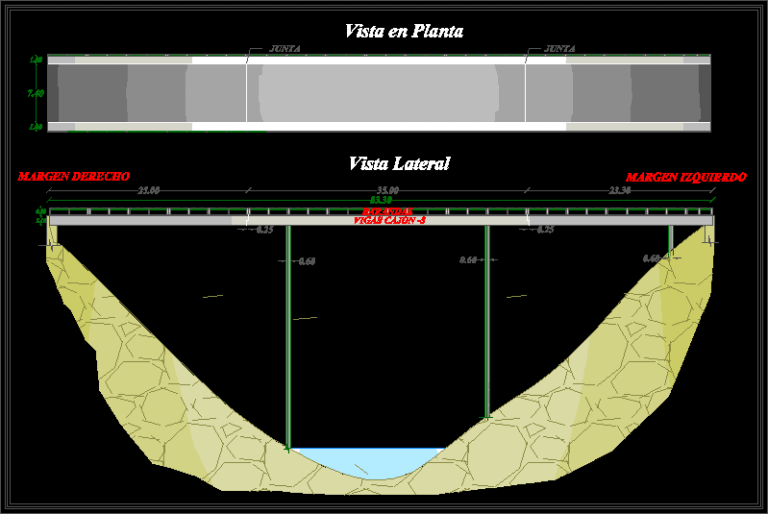
Bridge DWG Block for AutoCAD
CAD_Plans 2283 Drawings · Joined November 2016 Drawings by CAD_Plans 2283 Drawings CHARACTERISTICS BRIDGE VELASCO IBARRA Drawing labels, details, and other text information extracted from the CAD file (Translated from […]

Peatonal Bridge- Huancayo DWG Block for AutoCAD
CAD_Plans 2283 Drawings · Joined November 2016 Drawings by CAD_Plans 2283 Drawings ARCHITECTURE – PEATONAL BRIDGE – HUANCAYO Drawing labels, details, and other text information extracted from the CAD file […]
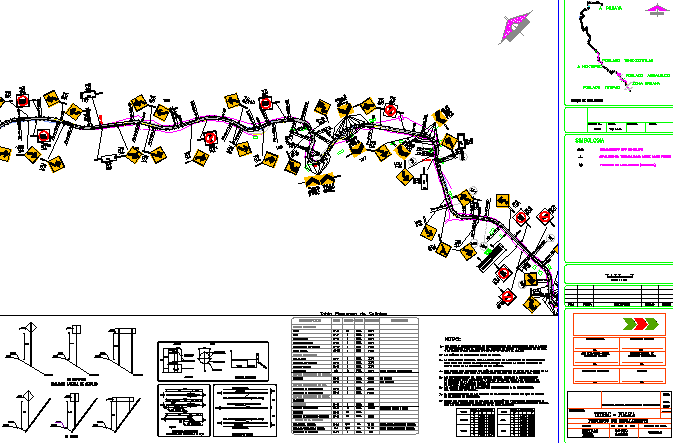
Highway Signage Project – – Guerrero Mexico DWG Full Project for AutoCAD
CAD_Plans 2283 Drawings · Joined November 2016 Drawings by CAD_Plans 2283 Drawings ROAD SIGN PROJECT – – km 5 000 TO 6 000 IN GUERRERO – MEXICO Drawing labels, details, […]
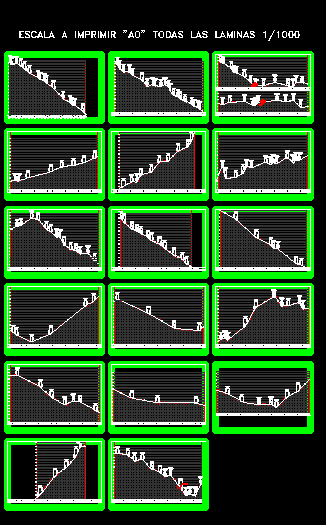
Rural DWG Section for AutoCAD
CAD_Plans 2283 Drawings · Joined November 2016 Drawings by CAD_Plans 2283 Drawings TOPOGRAPHIC LIFT OF RURAL ROAD ; TOPOGRAPHIC PLANT;PROFILES; TRANSVERSAL SECTIONS;CALCULATION VOLUME OF THE EARTH MOVEMENTS ;VEHICULAR BRIDGE WITH […]

Topografy And Y Vial Sygnal DWG Block for AutoCAD
CAD_Plans 2283 Drawings · Joined November 2016 Drawings by CAD_Plans 2283 Drawings RTOPOGRAPHIC PLANE AND SIGNAL OF MAIN VIA ;INCLUDE LEGEND AND SIGNALS VIA Drawing labels, details, and other text […]

Street DWG Section for AutoCAD
CAD_Plans 2283 Drawings · Joined November 2016 Drawings by CAD_Plans 2283 Drawings LONGITUDINAL SECTION OF A STREET Drawing labels, details, and other text information extracted from the CAD file (Translated […]