
CAD_Plans
Drawings by CAD_Plans
2283 Drawings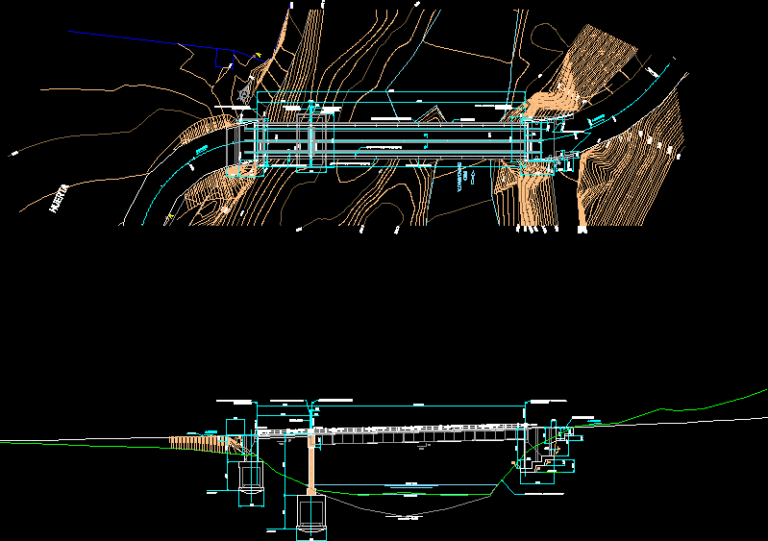
Bridge Acochaca DWG Block for AutoCAD
CAD_Plans 2283 Drawings · Joined November 2016 Drawings by CAD_Plans 2283 Drawings Hanging Bridge DWG Full Project for AutoCAD FREE CAD_Plans 2283 Drawings · Joined November 2016 Drawings by CAD_Plans 2283 Drawings Hanging bridge with wooden structures and armed concrete stirrups – Complete project Drawing labels, details, and other text […] Free – Add to Cart Checkout […]

Details Asphalt Paving DWG Detail for AutoCAD
CAD_Plans 2283 Drawings · Joined November 2016 Drawings by CAD_Plans 2283 Drawings Details asphalt paving. Drawing labels, details, and other text information extracted from the CAD file (Translated from Portuguese): […]

SeÑAles Preventivas DWG Block for AutoCAD
CAD_Plans 2283 Drawings · Joined November 2016 Drawings by CAD_Plans 2283 Drawings SEÑALES PREVENTIVAS; DETALLADAS Y A ESCALA Drawing labels, details, and other text information extracted from the CAD file […]
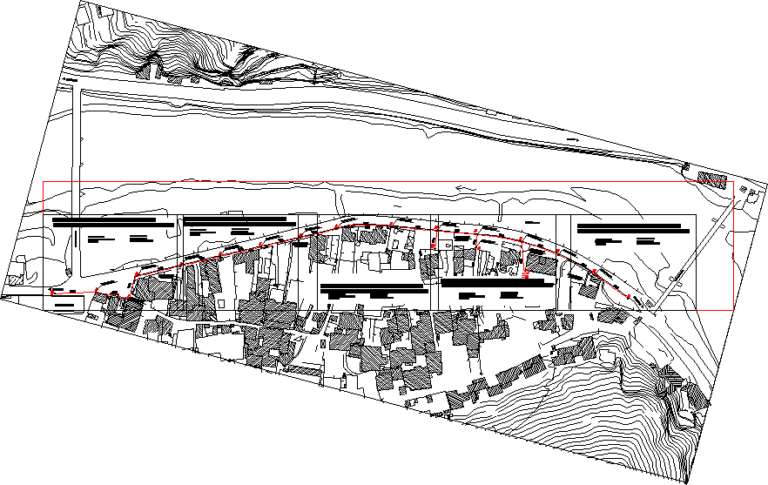
Roadlighting DWG Full Project for AutoCAD
CAD_Plans 2283 Drawings · Joined November 2016 Drawings by CAD_Plans 2283 Drawings Project drawn Drawing labels, details, and other text information extracted from the CAD file (Translated from Albanian): worked: […]
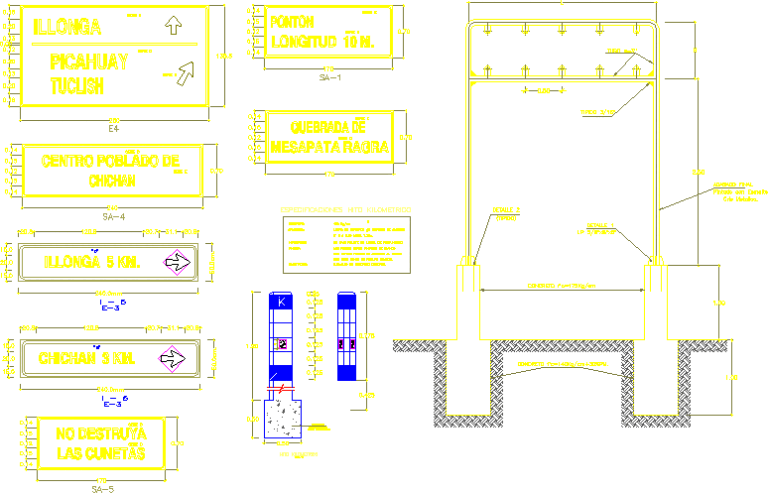
Informative Signals DWG Block for AutoCAD
CAD_Plans 2283 Drawings · Joined November 2016 Drawings by CAD_Plans 2283 Drawings INFORMATIVE SIGNALS FOR HIGHWAYS,LOCAL ROADS , ASPHALTED ,TRAIL ETC. Drawing labels, details, and other text information extracted from […]
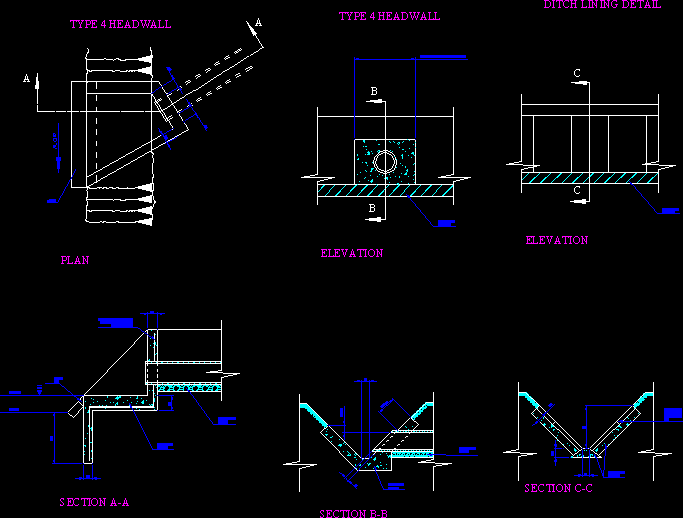
Drawing From Highway Construction Details 700 Series DWG Detail for AutoCAD
CAD_Plans 2283 Drawings · Joined November 2016 Drawings by CAD_Plans 2283 Drawings Drawing from Highway Construction Details 700 series Drawing labels, details, and other text information extracted from the CAD […]

Rehab Of Pangian To Greenridge Farm To Market Road DWG Block for AutoCAD
CAD_Plans 2283 Drawings · Joined November 2016 Drawings by CAD_Plans 2283 Drawings 2.6km Farm to Market Road Drawing labels, details, and other text information extracted from the CAD file: surveyed […]

Dam Waterproofing and Boot Dike System DWG Technical Plan
CAD_Plans 2283 Drawings · Joined November 2016 Drawings by CAD_Plans 2283 Drawings Technical DWG plan detailing a waterproofing system for a starting dam or boot dike, developed for mining tailings […]

Farm To Market Road DWG Block for AutoCAD
CAD_Plans 2283 Drawings · Joined November 2016 Drawings by CAD_Plans 2283 Drawings 1.70km Farm to Market Road Drawing labels, details, and other text information extracted from the CAD file: surveyed […]

Selva Alta Bridge DWG Section for AutoCAD
CAD_Plans 2283 Drawings · Joined November 2016 Drawings by CAD_Plans 2283 Drawings This hanging bridge is typical of the high jungle areas of Peru has a span of 54.80 meters, […]
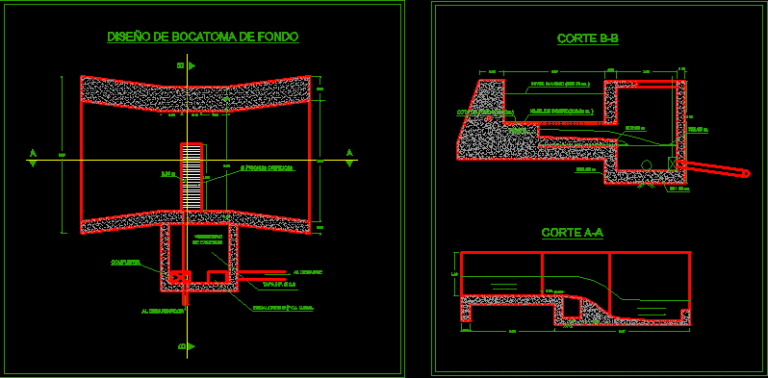
Intake Background DWG Block for AutoCAD
CAD_Plans 2283 Drawings · Joined November 2016 Drawings by CAD_Plans 2283 Drawings Is a plane intake design a background in a stream Drawing labels, details, and other text information extracted […]
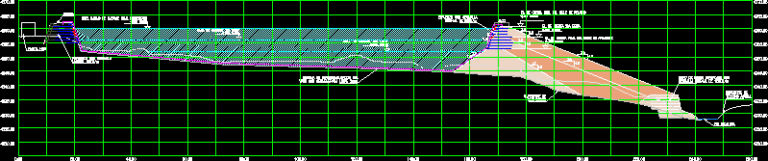
Detail Dock DWG Detail for AutoCAD
CAD_Plans 2283 Drawings · Joined November 2016 Drawings by CAD_Plans 2283 Drawings DETAIL DOCK Drawing labels, details, and other text information extracted from the CAD file (Translated from Spanish): maximum […]
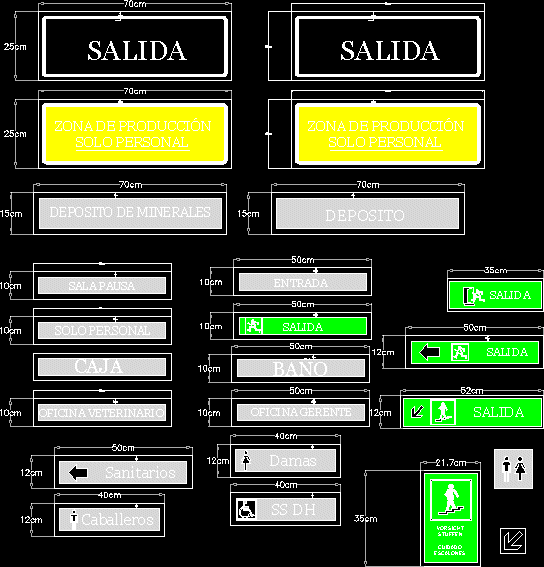
Signals DWG Block for AutoCAD
CAD_Plans 2283 Drawings · Joined November 2016 Drawings by CAD_Plans 2283 Drawings SIGNALS OFFICES BATHS AND EXIT Drawing labels, details, and other text information extracted from the CAD file (Translated […]
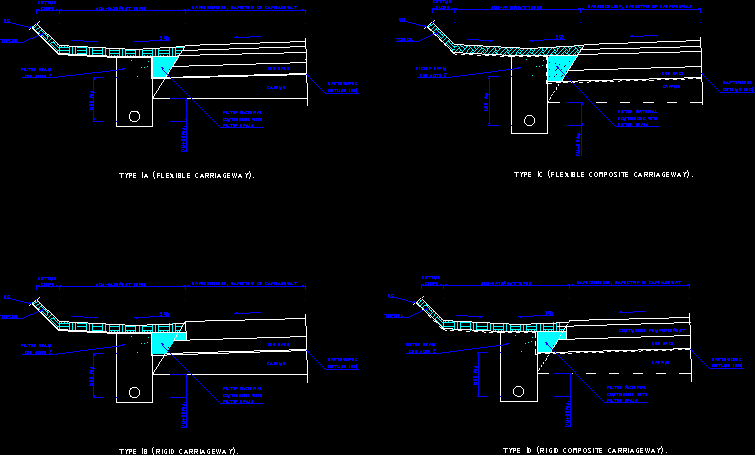
Edge Pavement Details DWG Detail for AutoCAD
CAD_Plans 2283 Drawings · Joined November 2016 Drawings by CAD_Plans 2283 Drawings This is a one of the drawing published in MCHW Volume 3. These drawings are published on the […]

Edge Of Pavement Details – Central Reserve Linear Drainage System With Concrete Safety Barrier DWG Detail for AutoCAD
CAD_Plans 2283 Drawings · Joined November 2016 Drawings by CAD_Plans 2283 Drawings Drawing published in MCDHW Drawing labels, details, and other text information extracted from the CAD file: central reserve, […]

Enlargement Road DWG Block for AutoCAD
CAD_Plans 2283 Drawings · Joined November 2016 Drawings by CAD_Plans 2283 Drawings Enlargement road with setting concrete Drawing labels, details, and other text information extracted from the CAD file (Translated […]