
CAD_Plans
Drawings by CAD_Plans
2283 Drawings
Stop Signal DWG Block for AutoCAD
CAD_Plans 2283 Drawings · Joined November 2016 Drawings by CAD_Plans 2283 Drawings Expansion Joint Detail – Pavement DWG Detail for AutoCAD FREE CAD_Plans 2283 Drawings · Joined November 2016 Drawings by CAD_Plans 2283 Drawings Expansion joint Detail – Pavement Drawing labels, details, and other text information extracted from the CAD file (Translated […] Free – Add to […]

Edge Of Pavement Details – Surface Water Channel Requiring Safety Barrier Protection DWG Detail for AutoCAD
CAD_Plans 2283 Drawings · Joined November 2016 Drawings by CAD_Plans 2283 Drawings Drawing published in MCHW Drawing labels, details, and other text information extracted from the CAD file: cutting or […]

Bridge Over Masicuri River DWG Block for AutoCAD
CAD_Plans 2283 Drawings · Joined November 2016 Drawings by CAD_Plans 2283 Drawings Bridge 5 flights of 35.65 m. with a total length of 176.20 m Drawing labels, details, and other […]
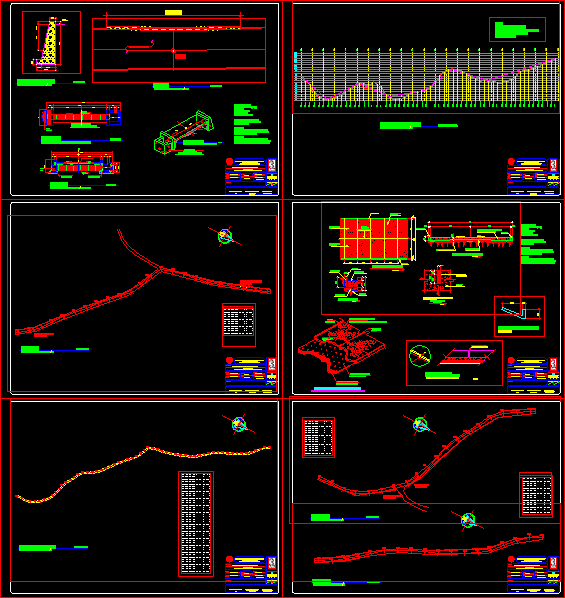
Road Improvement DWG Detail for AutoCAD
CAD_Plans 2283 Drawings · Joined November 2016 Drawings by CAD_Plans 2283 Drawings Details topography improvement road Drawing labels, details, and other text information extracted from the CAD file (Translated from […]

Superstructure Armor; Masicuri Bridge DWG Block for AutoCAD
CAD_Plans 2283 Drawings · Joined November 2016 Drawings by CAD_Plans 2283 Drawings Armor at main slab, interior slabs and external, sidewalks and curbs Drawing labels, details, and other text information […]

Gabions DWG Block for AutoCAD
CAD_Plans 2283 Drawings · Joined November 2016 Drawings by CAD_Plans 2283 Drawings Groynes in gabion Drawing labels, details, and other text information extracted from the CAD file (Translated from Spanish): […]
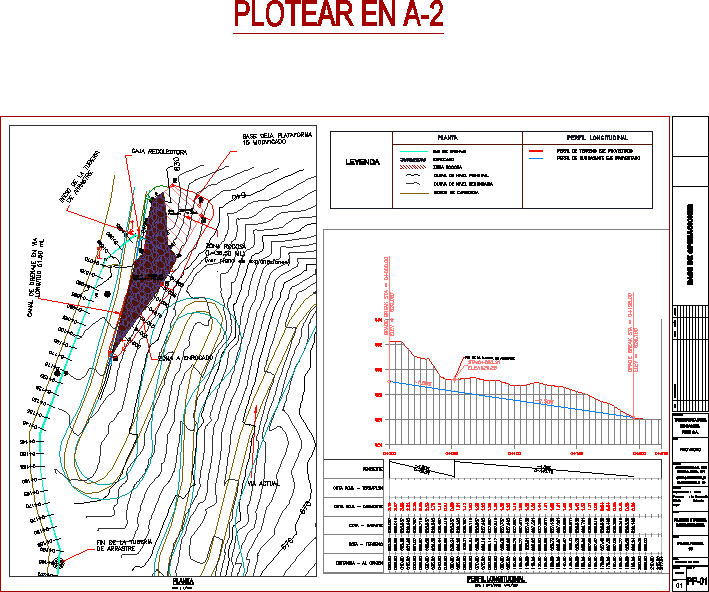
Wall Of Protection – Dren Frances DWG Block for AutoCAD
CAD_Plans 2283 Drawings · Joined November 2016 Drawings by CAD_Plans 2283 Drawings WALL IN GABION WITH DRAINAGE CHANNELS AND DRAIN FRENC CASTEL IN STONE Drawing labels, details, and other text […]

Super Structure Bridge Masicuri DWG Block for AutoCAD
CAD_Plans 2283 Drawings · Joined November 2016 Drawings by CAD_Plans 2283 Drawings Structural planes of super structure 1 ; bridge on the Masicuri river Drawing labels, details, and other text […]
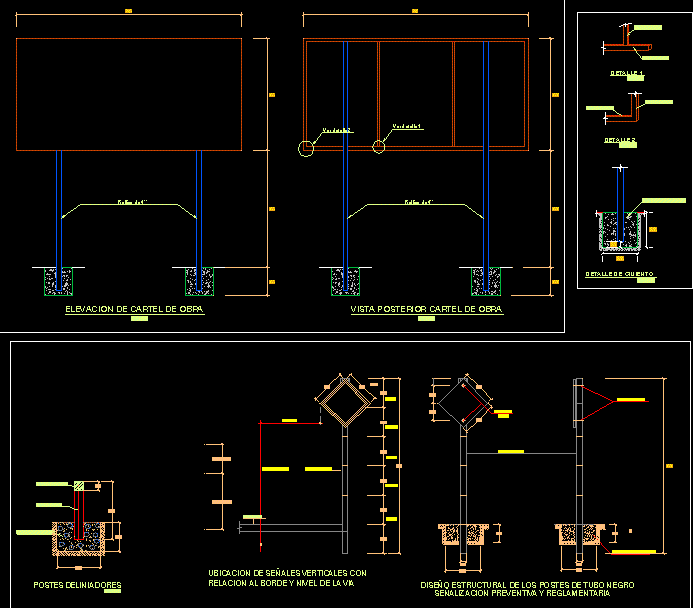
Signal DWG Full Project for AutoCAD
CAD_Plans 2283 Drawings · Joined November 2016 Drawings by CAD_Plans 2283 Drawings POSTER PROJECT ; SIGNAL Drawing labels, details, and other text information extracted from the CAD file: xxx, checked […]
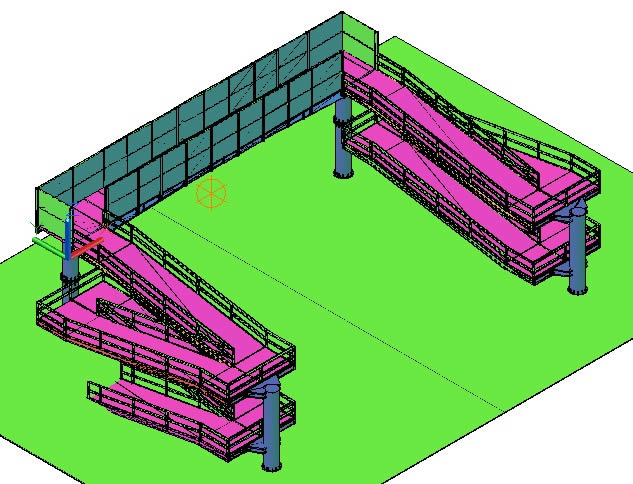
Footbridge 3D DWG Model for AutoCAD
CAD_Plans 2283 Drawings · Joined November 2016 Drawings by CAD_Plans 2283 Drawings 3D pedestrian footbridge Drawing labels, details, and other text information extracted from the CAD file: black matte, gray […]

Irrigation Canal DWG Section for AutoCAD
CAD_Plans 2283 Drawings · Joined November 2016 Drawings by CAD_Plans 2283 Drawings Consists of planes on the ground; longitudinal profiles, cross sections, volumes box, boxes reservorio.de details Drawing labels, details, […]
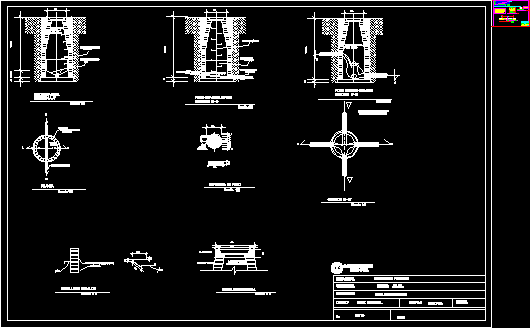
Pavimento DWG Block for AutoCAD
CAD_Plans 2283 Drawings · Joined November 2016 Drawings by CAD_Plans 2283 Drawings Pavement de 310.00 ml. length. yand de 5.00 mts. width; y 0.15 mts. de thickness with resistance 3;000PSI […]
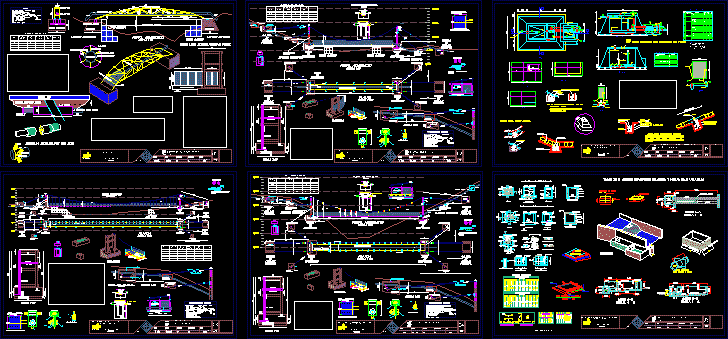
Pasos Elevados CaptaciÓN De Agua DWG Block for AutoCAD
CAD_Plans 2283 Drawings · Joined November 2016 Drawings by CAD_Plans 2283 Drawings Actualización y complementación del sistema de agua potable para Santa Rosa Drawing labels, details, and other text information […]

Tunnel Subassembly DWG Block for AutoCAD
CAD_Plans 2283 Drawings · Joined November 2016 Drawings by CAD_Plans 2283 Drawings tunnel subassembly Drawing labels, details, and other text information extracted from the CAD file (Translated from Turkish): section, […]

Av Manco Capac DWG Detail for AutoCAD
CAD_Plans 2283 Drawings · Joined November 2016 Drawings by CAD_Plans 2283 Drawings CONSTRUCTIVE DETAILS OF Av. Manco Capac Lima Drawing labels, details, and other text information extracted from the CAD […]
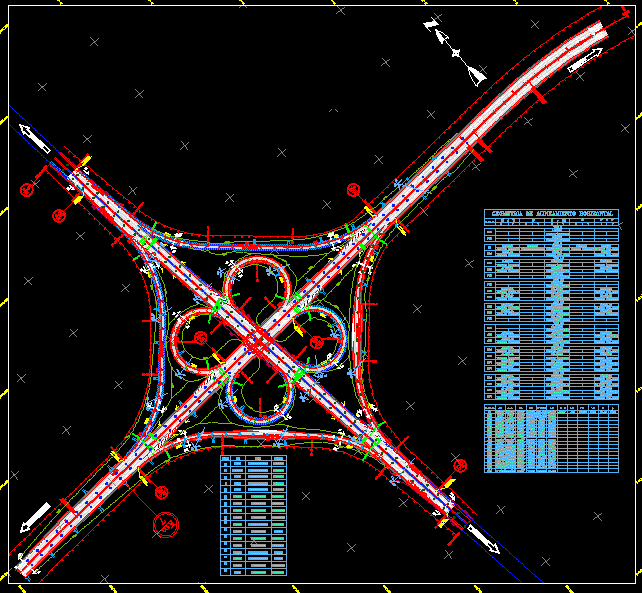
Junction Atlacomulco DWG Block for AutoCAD
CAD_Plans 2283 Drawings · Joined November 2016 Drawings by CAD_Plans 2283 Drawings Proposal junction via atlacomulco Drawing labels, details, and other text information extracted from the CAD file (Translated from […]