
CAD_Plans
Drawings by CAD_Plans
2283 Drawings
Shunt Feed Design DWG Block for AutoCAD
CAD_Plans 2283 Drawings · Joined November 2016 Drawings by CAD_Plans 2283 Drawings San Cristobal Bridge – Straining Beam DWG Section for AutoCAD FREE CAD_Plans 2283 Drawings · Joined November 2016 Drawings by CAD_Plans 2283 Drawings Bridge – Straining beam – ferro-concrete – Plants – Sections – Elevations – Details Drawing labels, details, and […] Free – Add […]
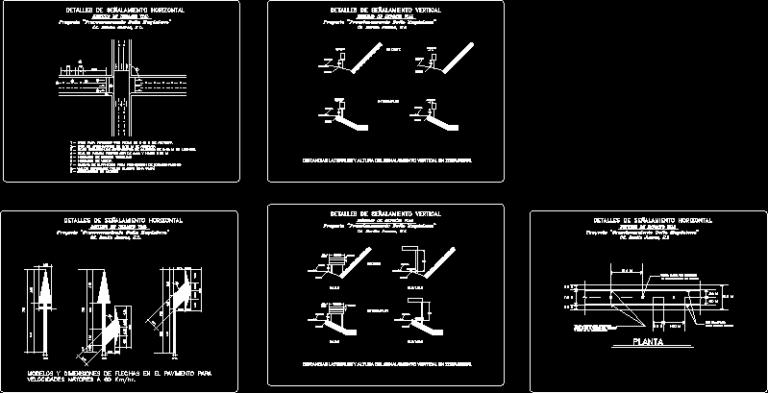
Specifications Road Signs DWG Detail for AutoCAD
CAD_Plans 2283 Drawings · Joined November 2016 Drawings by CAD_Plans 2283 Drawings DETAILS SPECIFICATION ROAD SIGNS IN NOMENCLATURE ; GENERAL PAVEMENTS Drawing labels, details, and other text information extracted from […]

Intake Works For Generation Works DWG Full Project for AutoCAD
CAD_Plans 2283 Drawings · Joined November 2016 Drawings by CAD_Plans 2283 Drawings DESIGN FACTIBILITY LEVEL OF INTAKE WORK FOR HYDROELECTRIC PROJECT IN ECUADOR

Topography–Viaduct, Prata , Brazil DWG Plan for AutoCAD
CAD_Plans 2283 Drawings · Joined November 2016 Drawings by CAD_Plans 2283 Drawings TOPOGRAPHY PLAN OF PRATA VIADUCT . Drawing labels, details, and other text information extracted from the CAD file […]

Road Embankment Design Calculation DWG Section for AutoCAD
CAD_Plans 2283 Drawings · Joined November 2016 Drawings by CAD_Plans 2283 Drawings ROAD DESIGN, SECTION VOLUME AND EMBANKMENT CALCULATION. Drawing labels, details, and other text information extracted from the CAD […]
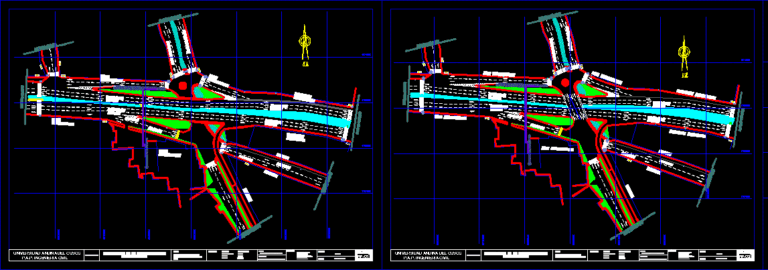
Street Intersection Design, Cusco City, Peru DWG Section for AutoCAD
CAD_Plans 2283 Drawings · Joined November 2016 Drawings by CAD_Plans 2283 Drawings INTERSECTION IN CUSCO CITY AT SANTA URSULA Drawing labels, details, and other text information extracted from the CAD […]

Topography–Viaduct, Comari, Brazil DWG Plan for AutoCAD
CAD_Plans 2283 Drawings · Joined November 2016 Drawings by CAD_Plans 2283 Drawings Plan of topography Comari viaduct . Drawing labels, details, and other text information extracted from the CAD file […]

Spout In Tunnels DWG Block for AutoCAD
CAD_Plans 2283 Drawings · Joined November 2016 Drawings by CAD_Plans 2283 Drawings STRUCTURE EXCEEDANCES COMPOSED BY THREE INTAKE AND SAME NUMBER OF DUCTS . Raw text data extracted from CAD […]

Road San Jose Mazanca – Pacasmayo DWG Block for AutoCAD
CAD_Plans 2283 Drawings · Joined November 2016 Drawings by CAD_Plans 2283 Drawings LOCATED IN LA LIBERTAD; IHIS ROAD JOIN SAN JOSE MAZANCA STREET WITH Av, PANAMERICANA Drawing labels, details, and […]

Sewer Design For City Streets DWG Block for AutoCAD
CAD_Plans 2283 Drawings · Joined November 2016 Drawings by CAD_Plans 2283 Drawings DESIGN SEWER Drawing labels, details, and other text information extracted from the CAD file (Translated from Spanish): diam., […]
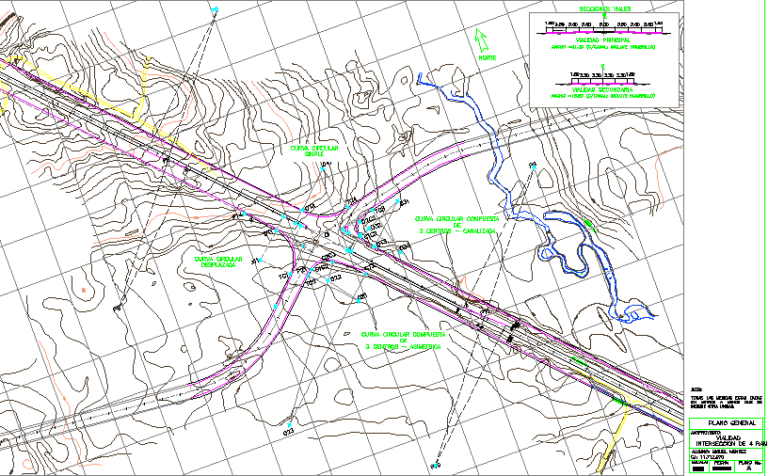
Highway Intersection DWG Section for AutoCAD
CAD_Plans 2283 Drawings · Joined November 2016 Drawings by CAD_Plans 2283 Drawings ROAD INTERSECTION AT LEVEL; FOUR DIFFERENT TYPES OF CURVES AT EDGE ROAD Drawing labels, details, and other text […]

Road Signs And Demarcations DWG Block for AutoCAD
CAD_Plans 2283 Drawings · Joined November 2016 Drawings by CAD_Plans 2283 Drawings VERTICAL SIGNS AND DEMARCATION IN STREETS Drawing labels, details, and other text information extracted from the CAD file […]
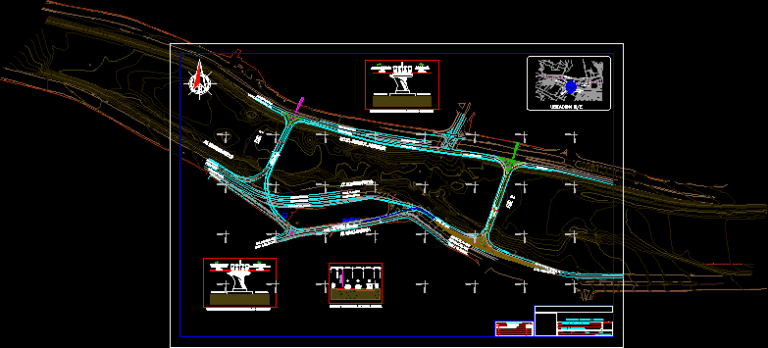
Overpass DWG Block for AutoCAD
CAD_Plans 2283 Drawings · Joined November 2016 Drawings by CAD_Plans 2283 Drawings TO IMPROVE THE CIRCULATION OF THE ZONE . Drawing labels, details, and other text information extracted from the […]

One Lane Cantilever Slab Bridge 75 Feet, Ullillin Gorge, Cajamarca, Peru DWG Full Project for AutoCAD
CAD_Plans 2283 Drawings · Joined November 2016 Drawings by CAD_Plans 2283 Drawings Project of a bridge of a lane; with a length of 22.50 m located on the gorge Ullillin […]

Earth Fill Gravity Dam Design DWG Block for AutoCAD
CAD_Plans 2283 Drawings · Joined November 2016 Drawings by CAD_Plans 2283 Drawings Design of saturation lines in earthen dams in both homogeneous rolled earth dams and zoned-earth dams of dissimilar […]
Drainage Roadwork In Mexico DWG Block for AutoCAD
CAD_Plans 2283 Drawings · Joined November 2016 Drawings by CAD_Plans 2283 Drawings Road drainage in Mexico Drawing labels, details, and other text information extracted from the CAD file (Translated from […]