
CAD_Plans
Drawings by CAD_Plans
2283 Drawings
Account Yet Detail DWG Detail for AutoCAD
CAD_Plans 2283 Drawings · Joined November 2016 Drawings by CAD_Plans 2283 Drawings San Vicente – El Salvador – Bridge DWG Block for AutoCAD FREE CAD_Plans 2283 Drawings · Joined November 2016 Drawings by CAD_Plans 2283 Drawings San Vicente – El Salvador – Bridge Drawing labels, details, and other text information extracted from the CAD […] […]

Box Bridge 1, DWG Detail for AutoCAD
CAD_Plans 2283 Drawings · Joined November 2016 Drawings by CAD_Plans 2283 Drawings BOX GIRDER BRIDGE WITH CONSTRUCTION DETAILS AND TOPOGRAPHIC DRAWINGS Drawing labels, details, and other text information extracted from […]
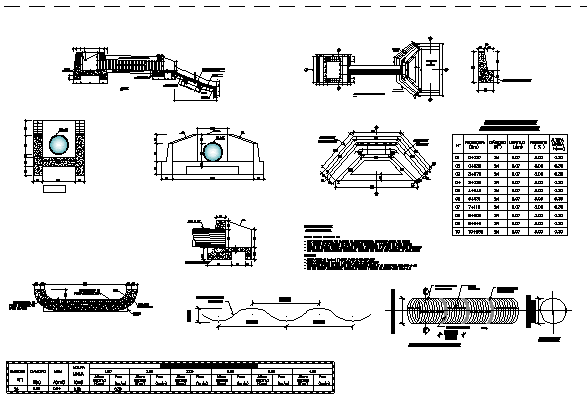
Culvert — 24 Inch Steel Pipe DWG Block for AutoCAD
CAD_Plans 2283 Drawings · Joined November 2016 Drawings by CAD_Plans 2283 Drawings Using corrugated steel, unreinforced concrete heads and gravel concrete footing–designed for use with barriers and gutters that minimize […]
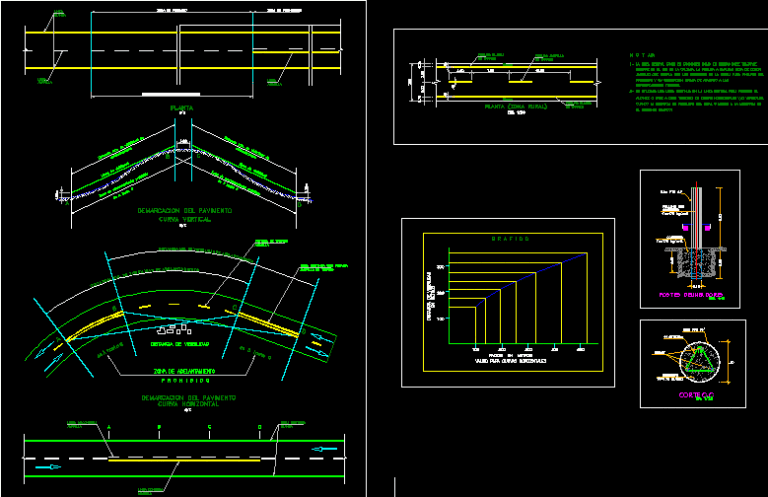
Preventive Signals DWG Block for AutoCAD
CAD_Plans 2283 Drawings · Joined November 2016 Drawings by CAD_Plans 2283 Drawings PREVENTIVE HORIZONTAL PINTS IN ROADS Drawing labels, details, and other text information extracted from the CAD file (Translated […]
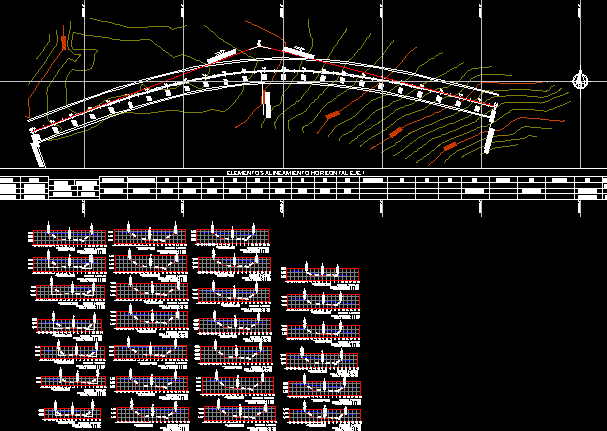
Proyect Curve Via DWG Block for AutoCAD
CAD_Plans 2283 Drawings · Joined November 2016 Drawings by CAD_Plans 2283 Drawings SPIRALCURVE – TRANSVERSAL PROFILES – TRANSVERSAL AREAS. Drawing labels, details, and other text information extracted from the CAD […]
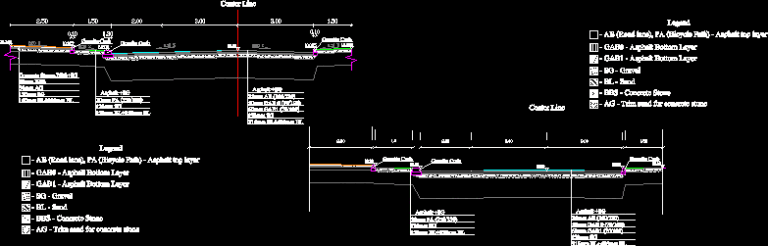
Road Cross-Section with Bicycle Path and Parking Detail DWG
CAD_Plans 2283 Drawings · Joined November 2016 Drawings by CAD_Plans 2283 Drawings Cross-section of a two-lane road based on the Danish Catalogue method. The drawing details travel lanes, a side […]
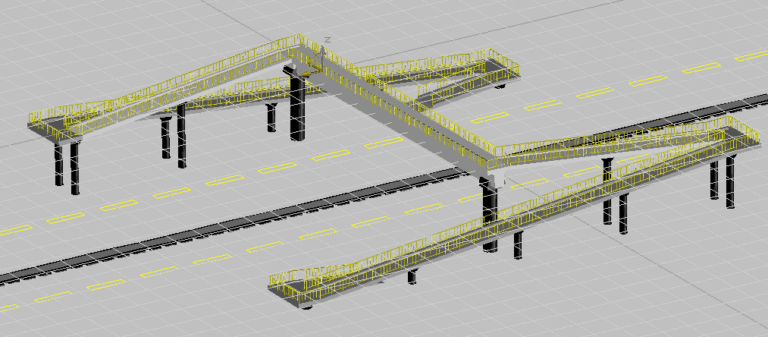
Bridge In 3D DWG Model for AutoCAD
CAD_Plans 2283 Drawings · Joined November 2016 Drawings by CAD_Plans 2283 Drawings PEATONAL BRIDGE IN 3D

Street Fco I Madero DWG Section for AutoCAD
CAD_Plans 2283 Drawings · Joined November 2016 Drawings by CAD_Plans 2283 Drawings LIFT STREET FOR PAVE ;SECTIONS OF THE STREET AND A PROFILE FOR INTRUDUCTION OF WASTEWATER Drawing labels, details, […]
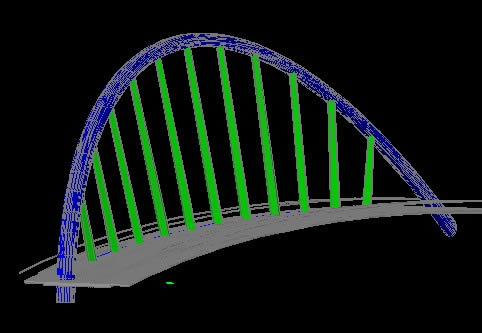
Calatrava Bridge 3D DWG Model for AutoCAD
CAD_Plans 2283 Drawings · Joined November 2016 Drawings by CAD_Plans 2283 Drawings MODEL IN 3D OF CALATRAVA BRIDGE – VALENCIA – SPAIN .THE TRIDIMENSIONAL ELEMENTS ARE IN DIFFERENT LAYERS . […]

Bridge Of 16m Long DWG Block for AutoCAD
CAD_Plans 2283 Drawings · Joined November 2016 Drawings by CAD_Plans 2283 Drawings Design bridge for a long of 16m including beams; diafragms and rails Drawing labels, details, and other text […]
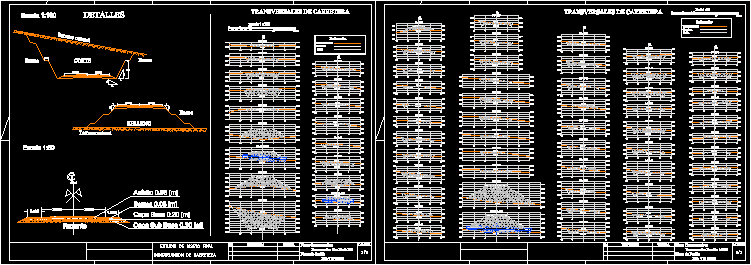
Roadway Paving, Gutters, Berms–Transverse Sections DWG Section for AutoCAD
CAD_Plans 2283 Drawings · Joined November 2016 Drawings by CAD_Plans 2283 Drawings Design showing transverse sections of a road, estimated thickness of the paving, design of ditches and berms Drawing […]

Highway DWG Section for AutoCAD
CAD_Plans 2283 Drawings · Joined November 2016 Drawings by CAD_Plans 2283 Drawings HIGHWAY WITH SECTIONS Drawing labels, details, and other text information extracted from the CAD file (Translated from Galician): […]

DiseÑO De Una Carretera DWG Detail for AutoCAD
CAD_Plans 2283 Drawings · Joined November 2016 Drawings by CAD_Plans 2283 Drawings Design in plant of a road . Horizontal curves.details curves . Horizontal coordinates, Vertical design of the highway […]
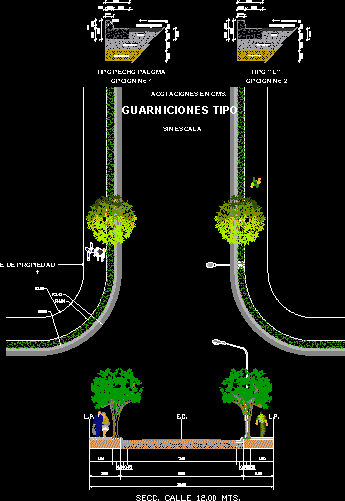
Alameda – Boulevard DWG Block for AutoCAD
CAD_Plans 2283 Drawings · Joined November 2016 Drawings by CAD_Plans 2283 Drawings BOULEVARD LAS ARTES Drawing labels, details, and other text information extracted from the CAD file (Translated from Spanish): […]

Bridge Project DWG Full Project for AutoCAD
CAD_Plans 2283 Drawings · Joined November 2016 Drawings by CAD_Plans 2283 Drawings BRIDGE VOLUMETRY AND DIMENSIONS; LOCATION BRIDGE. Drawing labels, details, and other text information extracted from the CAD file […]
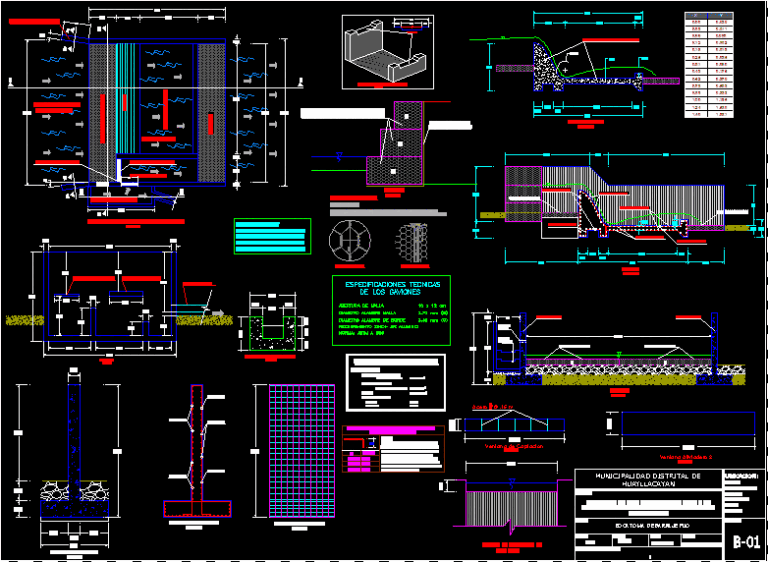
Intake DWG Block for AutoCAD
CAD_Plans 2283 Drawings · Joined November 2016 Drawings by CAD_Plans 2283 Drawings DESIGN INTAKE FIXED BARRIER Drawing labels, details, and other text information extracted from the CAD file (Translated from […]