
CAD_Plans
Drawings by CAD_Plans
2283 Drawings
Bridge Steel DWG Block for AutoCAD
CAD_Plans 2283 Drawings · Joined November 2016 Drawings by CAD_Plans 2283 Drawings Pativilca Bridge DWG Block for AutoCAD PREMIUM$3.87 CAD_Plans 2283 Drawings · Joined November 2016 Drawings by CAD_Plans 2283 Drawings Pativilca Bridge Drawing labels, details, and other text information extracted from the CAD file (Translated from Spanish): graphic […] or $3.87 – Add to Cart Checkout […]

Road Improvement – Inventory (Current Condition) DWG Full Project for AutoCAD
CAD_Plans 2283 Drawings · Joined November 2016 Drawings by CAD_Plans 2283 Drawings Road Improvement Project – Av Pachacutec Drawing labels, details, and other text information extracted from the CAD file […]

Road Design Procedures DWG Block for AutoCAD
CAD_Plans 2283 Drawings · Joined November 2016 Drawings by CAD_Plans 2283 Drawings Road …. This study will proceed with the placement of pavement … in the profiles have the terrain […]

Sleeves Under Road DWG Block for AutoCAD
CAD_Plans 2283 Drawings · Joined November 2016 Drawings by CAD_Plans 2283 Drawings Sleeves in ground under road Drawing labels, details, and other text information extracted from the CAD file: road, […]

Levantamiento Topografico DWG Block for AutoCAD
CAD_Plans 2283 Drawings · Joined November 2016 Drawings by CAD_Plans 2283 Drawings Curvas de nivel. coordenadas; eje de via Drawing labels, details, and other text information extracted from the CAD […]
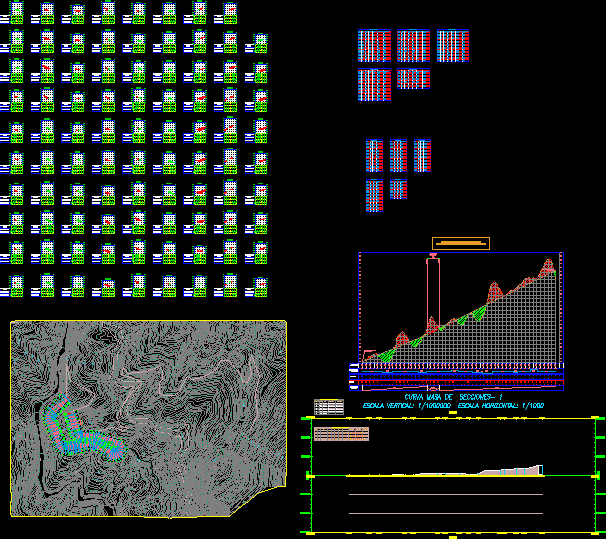
Road Layout 2D DWG Section for AutoCAD
CAD_Plans 2283 Drawings · Joined November 2016 Drawings by CAD_Plans 2283 Drawings 2D AUTOCAD CIVIL 2012 is a great tool ROUTES TO LAYOUT AND HOW TO GET A PROFILE LONGITUDINAL […]

Pedestrian Bridge 3D DWG Full Project for AutoCAD
CAD_Plans 2283 Drawings · Joined November 2016 Drawings by CAD_Plans 2283 Drawings PEDESTRIAN BRIDGE PROJECT ON A RAVINE OF LIGHT 14 M and 1.50 meters wide Drawing labels, details, and […]
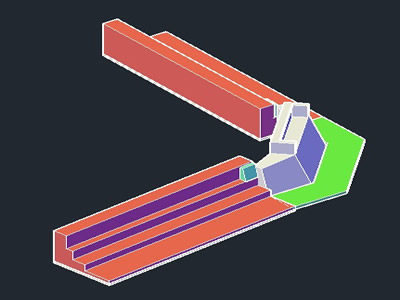
Bridge Abutments 3D DWG Model for AutoCAD
CAD_Plans 2283 Drawings · Joined November 2016 Drawings by CAD_Plans 2283 Drawings drawing 3D bracket with different views and bounded Drawing labels, details, and other text information extracted from the […]
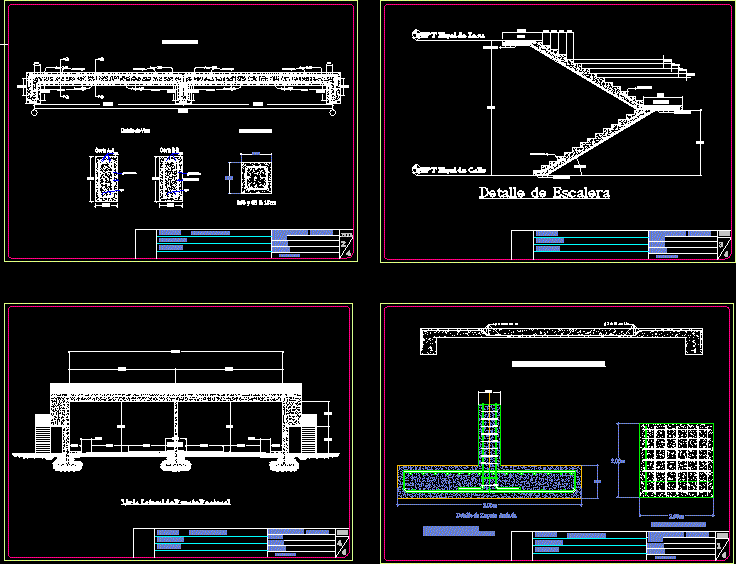
Pedestrian Bridge DWG Plan for AutoCAD
CAD_Plans 2283 Drawings · Joined November 2016 Drawings by CAD_Plans 2283 Drawings Plans for safe pedestrian bridge movement of persons. Contains details of beams slabs, footings, stairs and profile view […]
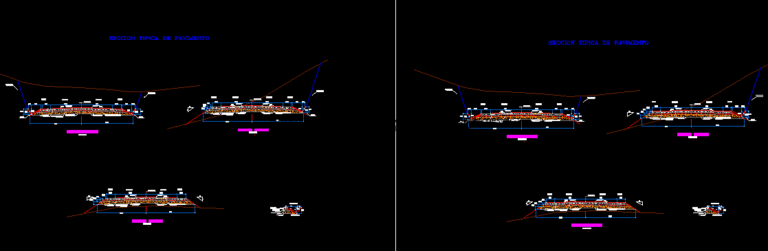
Pavement Specifications, Triangular Section DWG Section for AutoCAD
CAD_Plans 2283 Drawings · Joined November 2016 Drawings by CAD_Plans 2283 Drawings THICKNESS – 5, 15, 15, 30 CSR CROWN FOR SHAFT 1000000 EQUIVALENT. THICKNESS CBR 5% – 5, 15, […]
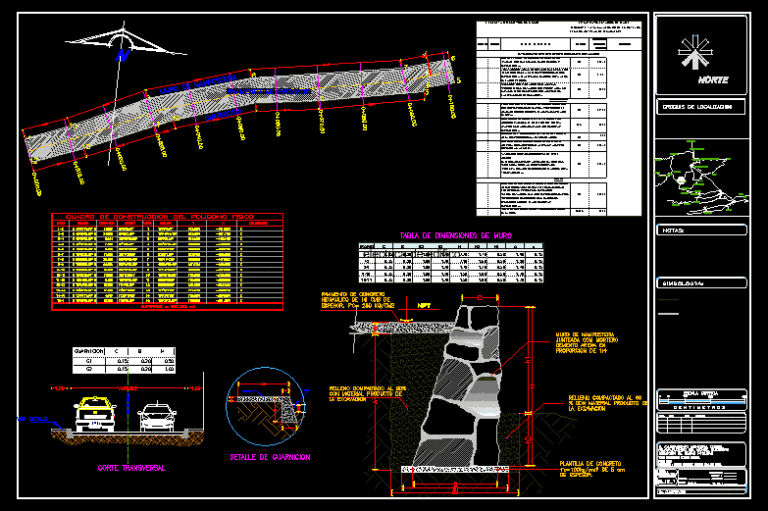
Plan Of A Street Paving DWG Plan for AutoCAD
CAD_Plans 2283 Drawings · Joined November 2016 Drawings by CAD_Plans 2283 Drawings Map of paving a stretch of road Drawing labels, details, and other text information extracted from the CAD […]

Dam To Dam Cofferdam For Cesar Colombia DWG Full Project for AutoCAD
CAD_Plans 2283 Drawings · Joined November 2016 Drawings by CAD_Plans 2283 Drawings Displays the design of a cofferdam for a dam project in the department of Cesar Colombia. Drawing labels, […]
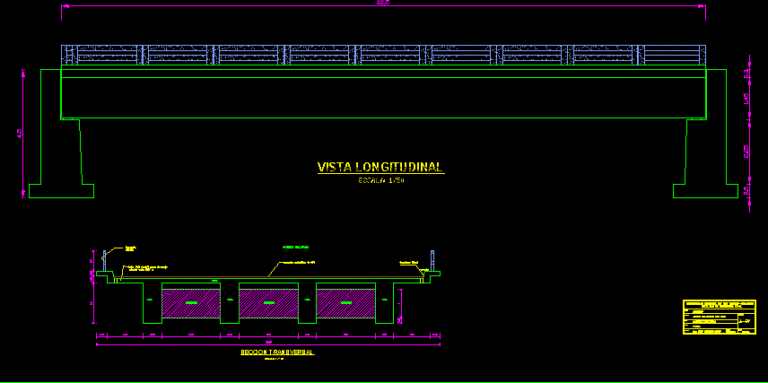
Bridge DWG Plan for AutoCAD
CAD_Plans 2283 Drawings · Joined November 2016 Drawings by CAD_Plans 2283 Drawings Bridge beam – slab with a clear plan comes with 15.50 meters, cuts and details of locks, the […]

Signs DWG Block for AutoCAD
CAD_Plans 2283 Drawings · Joined November 2016 Drawings by CAD_Plans 2283 Drawings Traffic signs and road. Drawing labels, details, and other text information extracted from the CAD file (Translated from […]

Steel Bridge Over Canyon Las Palomas DWG Block for AutoCAD
CAD_Plans 2283 Drawings · Joined November 2016 Drawings by CAD_Plans 2283 Drawings Bridge steel metal pipe, about broken Las Palomas. Drawing labels, details, and other text information extracted from the […]
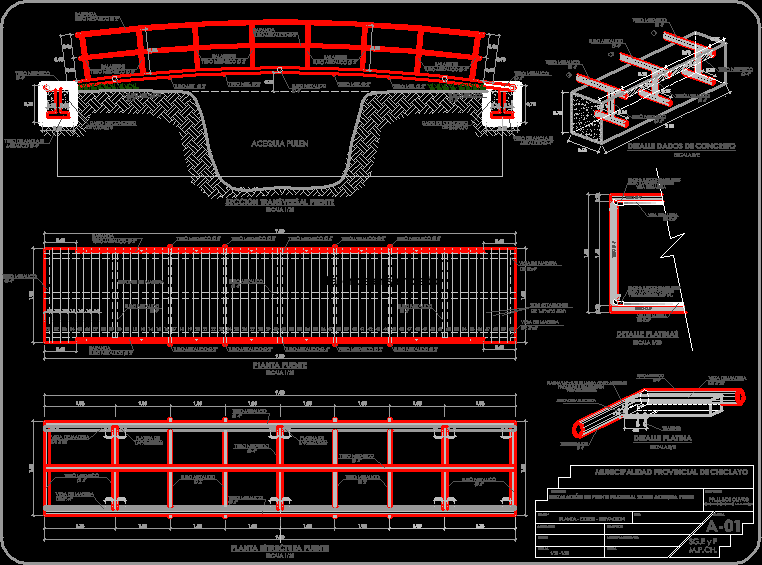
Bridge Pedestrian DWG Detail for AutoCAD
CAD_Plans 2283 Drawings · Joined November 2016 Drawings by CAD_Plans 2283 Drawings pedestrian bridge over the ditch where there are POLISH DETAILS OF STRUCTURAL STEEL Drawing labels, details, and other […]