
CAD_Plans
Drawings by CAD_Plans
2283 Drawings
Irrigation Aqueduct Concrete Metal Arch Bridge DWG Block for AutoCAD
CAD_Plans 2283 Drawings · Joined November 2016 Drawings by CAD_Plans 2283 Drawings Highway Intersection DWG Section for AutoCAD FREE CAD_Plans 2283 Drawings · Joined November 2016 Drawings by CAD_Plans 2283 Drawings Highway Intersection – Views Drawing labels, details, and other text information extracted from the CAD file (Translated from […] Free – Add to Cart Checkout Added […]

Bridge Girder 50 Ft, 146 M — Design DWG Block for AutoCAD
CAD_Plans 2283 Drawings · Joined November 2016 Drawings by CAD_Plans 2283 Drawings DESIGN BRIDGE SLAB BEAM OF 14.60 MS LIGHT Drawing labels, details, and other text information extracted from the […]

Highway Signage DWG Block for AutoCAD
CAD_Plans 2283 Drawings · Joined November 2016 Drawings by CAD_Plans 2283 Drawings Road signaling Drawing labels, details, and other text information extracted from the CAD file (Translated from Spanish): project […]

Sediment Tank Separator DWG Block for AutoCAD
CAD_Plans 2283 Drawings · Joined November 2016 Drawings by CAD_Plans 2283 Drawings SEPARATOR TANK IS A SEDIMENT Drawing labels, details, and other text information extracted from the CAD file: rem, […]
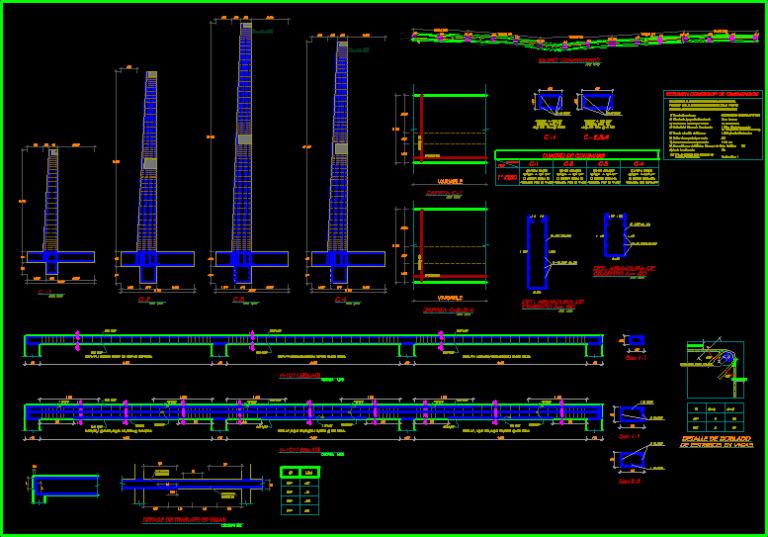
Retaining Wall DWG Block for AutoCAD
CAD_Plans 2283 Drawings · Joined November 2016 Drawings by CAD_Plans 2283 Drawings HIGH 5 – 9 mts.–approx 16-30 feet Drawing labels, details, and other text information extracted from the CAD […]

Dam Failure Analytics DWG Block for AutoCAD
CAD_Plans 2283 Drawings · Joined November 2016 Drawings by CAD_Plans 2283 Drawings CIRCLE OF FAILURE ANALYSIS IN A DAM Drawing labels, details, and other text information extracted from the CAD […]
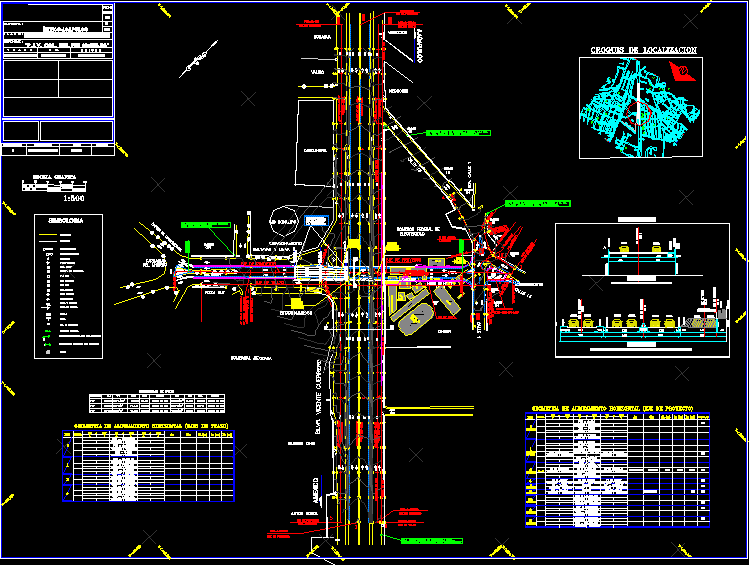
Bridge, Guerrero, Mexico DWG Block for AutoCAD
CAD_Plans 2283 Drawings · Joined November 2016 Drawings by CAD_Plans 2283 Drawings 02 – PT – BRIDGE PRI NOV 2010 en gro. mexico Drawing labels, details, and other text information […]

Highway, Guerreo, Mexico – – Geometric Projection DWG Full Project for AutoCAD
CAD_Plans 2283 Drawings · Joined November 2016 Drawings by CAD_Plans 2283 Drawings POINT 05 KM Drawing labels, details, and other text information extracted from the CAD file (Translated from Spanish): […]

Signaling DWG Block for AutoCAD
CAD_Plans 2283 Drawings · Joined November 2016 Drawings by CAD_Plans 2283 Drawings SIGNALING IN AVENUE NATIONAL UNITY . Drawing labels, details, and other text information extracted from the CAD file […]

Overhang Bridge, Cerro Baul 3D DWG Model for AutoCAD
CAD_Plans 2283 Drawings · Joined November 2016 Drawings by CAD_Plans 2283 Drawings Overhang bridge Cerro Baul

Cantilever Retaining Wall With Teramesh Gabions DWG Full Project for AutoCAD
CAD_Plans 2283 Drawings · Joined November 2016 Drawings by CAD_Plans 2283 Drawings Cantilever retaining wall with teramesh gabions; project designed by Retaining Wall Design Group – Cantilever retaining wall in […]
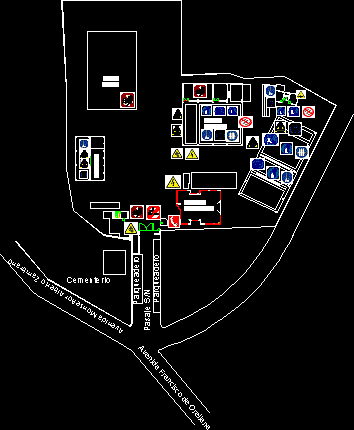
Signs DWG Block for AutoCAD
CAD_Plans 2283 Drawings · Joined November 2016 Drawings by CAD_Plans 2283 Drawings Map with safety signage or institutions to locate in a school Drawing labels, details, and other text information […]
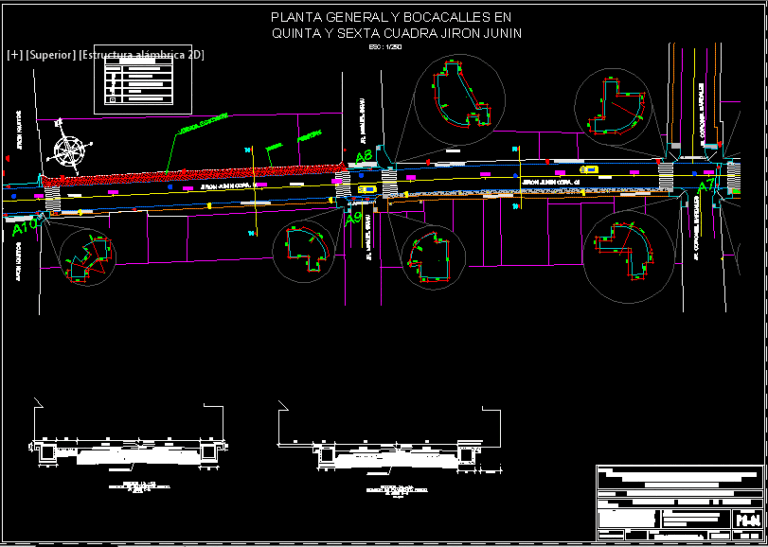
General Plan And Sections Of Pavement DWG Plan for AutoCAD
CAD_Plans 2283 Drawings · Joined November 2016 Drawings by CAD_Plans 2283 Drawings PLAN GENERAL, DETAILS AND SECTIONS OF PAVEMENT Drawing labels, details, and other text information extracted from the CAD […]

Kerbs, L Shaped, Street Borders, Section DWG Section for AutoCAD
CAD_Plans 2283 Drawings · Joined November 2016 Drawings by CAD_Plans 2283 Drawings Curbs, detail describing material types and strength. Drawing labels, details, and other text information extracted from the CAD […]
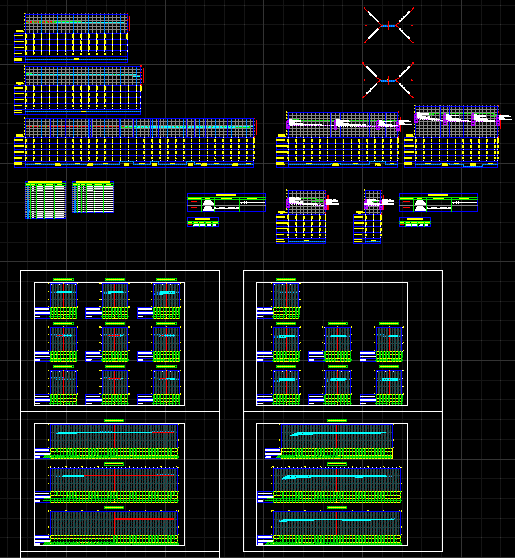
Savannah Terracing For Group Of One Family Houses 3D DWG Plan for AutoCAD
CAD_Plans 2283 Drawings · Joined November 2016 Drawings by CAD_Plans 2283 Drawings Plan Prepared in Civil 3D, and then saved in AutoCad 2011. Drawing labels, details, and other text information […]

Bridge, Reinforced Concrete Slab On Steel Girders, 30 M, 98 Ft DWG Section for AutoCAD
CAD_Plans 2283 Drawings · Joined November 2016 Drawings by CAD_Plans 2283 Drawings It is a structure formed by a section of reinforced concrete slab, supported on four AASHTO Type IV […]