
CAD_Plans
Drawings by CAD_Plans
2283 Drawings
Standards For Sidewalks And Streets With Garages DWG Block for AutoCAD
CAD_Plans 2283 Drawings · Joined November 2016 Drawings by CAD_Plans 2283 Drawings Standard Highway Signs DWG Block for AutoCAD FREE CAD_Plans 2283 Drawings · Joined November 2016 Drawings by CAD_Plans 2283 Drawings Standard Highway Signs Drawing labels, details, and other text information extracted from the CAD file (Translated from Spanish): […] Free – Add to Cart Checkout […]
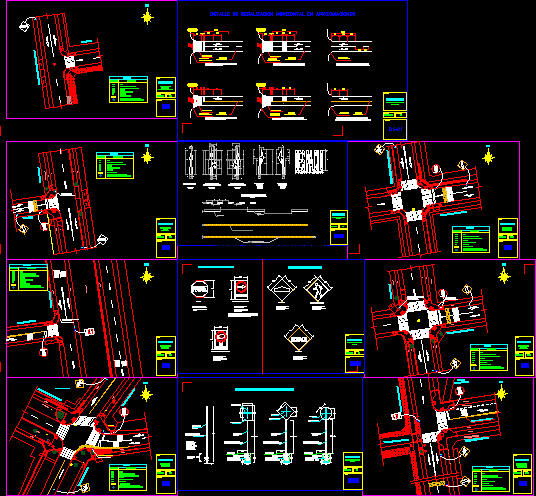
Road Signs, Traffic Signals DWG Block for AutoCAD
CAD_Plans 2283 Drawings · Joined November 2016 Drawings by CAD_Plans 2283 Drawings Signage blueprints Drawing labels, details, and other text information extracted from the CAD file (Translated from Spanish): intersections […]
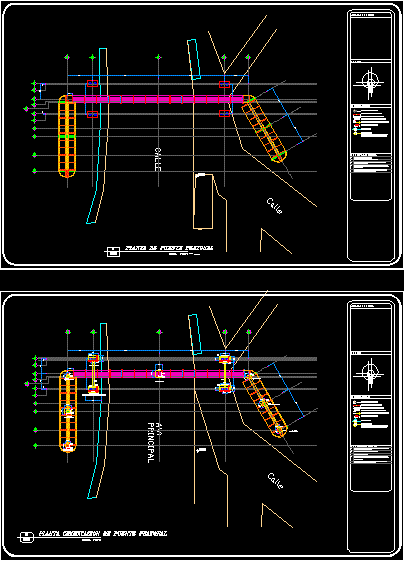
Structural Detail Of A Footbridge DWG Detail for AutoCAD
CAD_Plans 2283 Drawings · Joined November 2016 Drawings by CAD_Plans 2283 Drawings structural detail of a pedestrian bridge, foundation and ground floor Artquitectonica Drawing labels, details, and other text information […]

Hidrahulico Pavement Construction In The Main Street DWG Full Project for AutoCAD
CAD_Plans 2283 Drawings · Joined November 2016 Drawings by CAD_Plans 2283 Drawings IN THIS PROJECT WE CAN SEE THE FLOOR AND PROFILE; SECTIONS OF A HYDRAULIC CONCRETE PAVEMENT WITH COMFORT […]
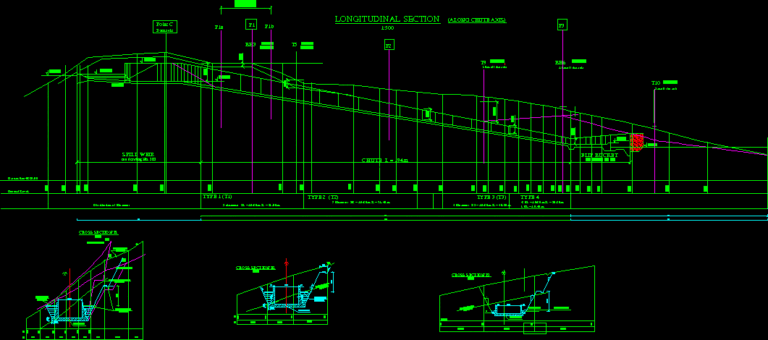
Spillway DWG Block for AutoCAD
CAD_Plans 2283 Drawings · Joined November 2016 Drawings by CAD_Plans 2283 Drawings Spillway conduit, to Chemususu 200m about long, and the high of the wall is up to 3 meters […]

Signals Detail 1-500 DWG Detail for AutoCAD
CAD_Plans 2283 Drawings · Joined November 2016 Drawings by CAD_Plans 2283 Drawings SIGNALS DETAIL 1-500 Drawing labels, details, and other text information extracted from the CAD file (Translated from Spanish): […]

Turning Radius Of A Double Trailer Camio DWG Block for AutoCAD
CAD_Plans 2283 Drawings · Joined November 2016 Drawings by CAD_Plans 2283 Drawings Dynamic block that exemplifies the turning radius of a double trailer truck 18 feet long. The values ??are […]
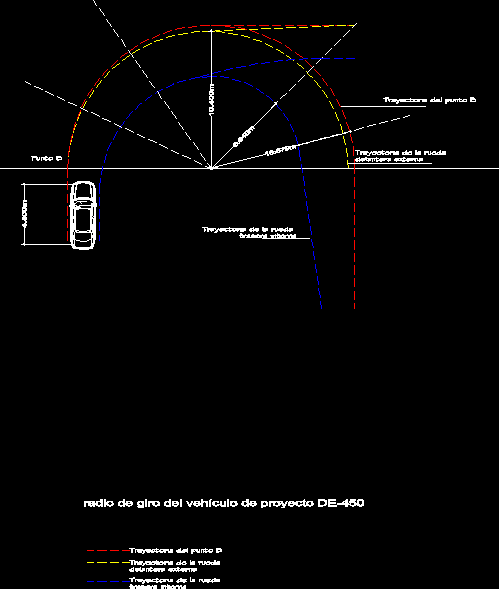
Turning Radius Of Conventional Vehicle 2D DWG Block for AutoCAD
CAD_Plans 2283 Drawings · Joined November 2016 Drawings by CAD_Plans 2283 Drawings turning radius of a vehicle conventional 2D drawing with color turning radius. Drawing labels, details, and other text […]
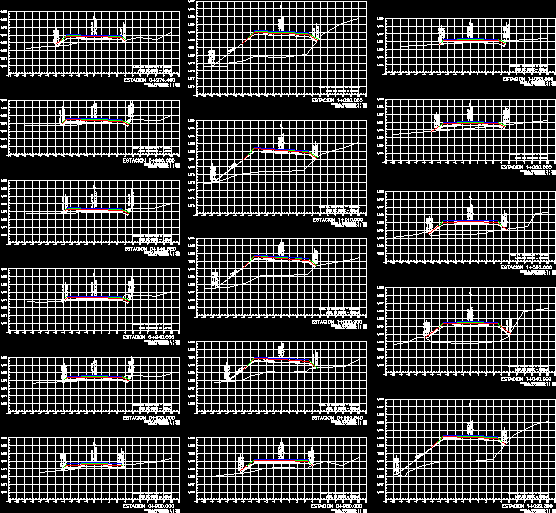
Asphalt Sections DWG Full Project for AutoCAD
CAD_Plans 2283 Drawings · Joined November 2016 Drawings by CAD_Plans 2283 Drawings In this plane are some sections of asphalt that project to meet the needs of residents ; Drawing […]
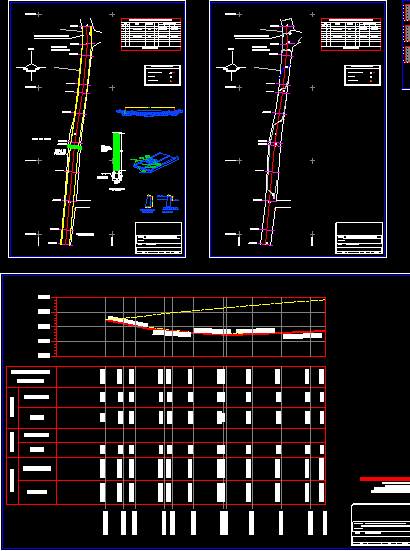
Hydraulic Cement Pavement, Preschool DWG Plan for AutoCAD
CAD_Plans 2283 Drawings · Joined November 2016 Drawings by CAD_Plans 2283 Drawings hydraulic concrete pavement from a primary school to a early stage kindergarten. Sections, plans and construction details. Drawing […]

Circular Street End, Roundabout, Right Of Way 14 M, 46 Ft DWG Detail for AutoCAD
CAD_Plans 2283 Drawings · Joined November 2016 Drawings by CAD_Plans 2283 Drawings Detail roundabout right of way of 14 meters Drawing labels, details, and other text information extracted from the […]

Paved Road, Geometric Design With Drainage DWG Full Project for AutoCAD
CAD_Plans 2283 Drawings · Joined November 2016 Drawings by CAD_Plans 2283 Drawings geometric design of a via, it contains cuts; profile; plant; sewers useful to develop a project to pave […]

Road Cross Section, Typical Right Of Way 14 M, 46 Ft DWG Section for AutoCAD
CAD_Plans 2283 Drawings · Joined November 2016 Drawings by CAD_Plans 2283 Drawings Section typical right of way of 14 meters Drawing labels, details, and other text information extracted from the […]
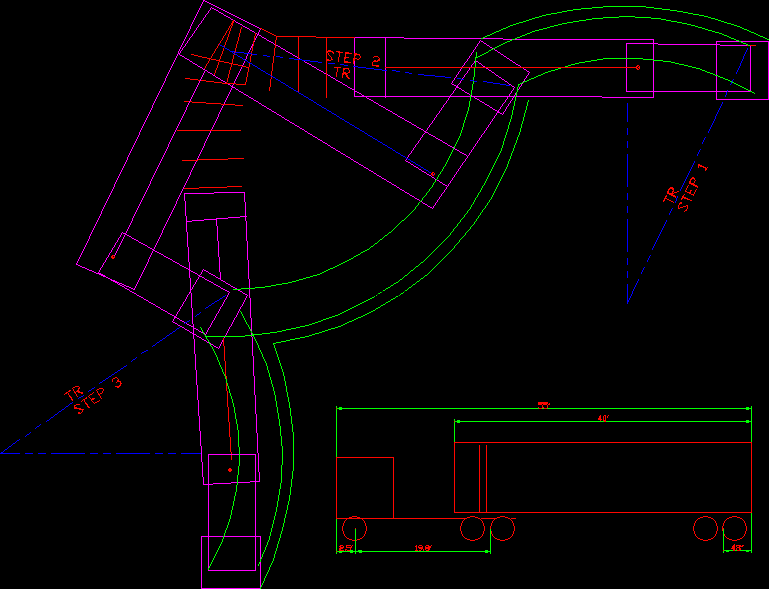
Trailer Truck Turning Radii DWG Block for AutoCAD
CAD_Plans 2283 Drawings · Joined November 2016 Drawings by CAD_Plans 2283 Drawings RADII TRUCK Raw text data extracted from CAD file:
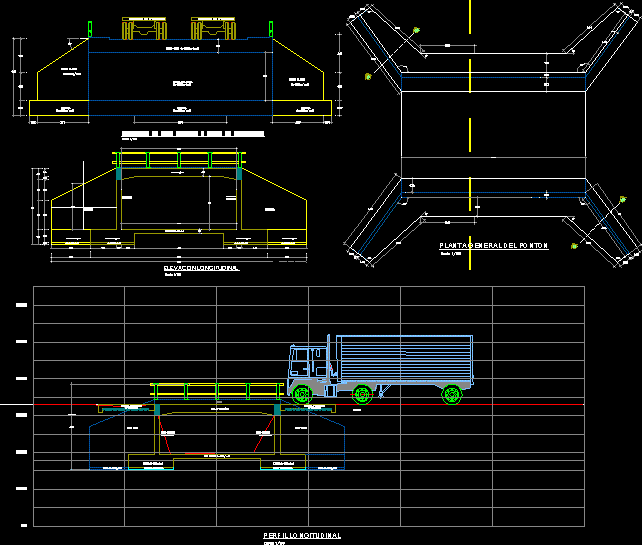
Bridge DWG Detail for AutoCAD
CAD_Plans 2283 Drawings · Joined November 2016 Drawings by CAD_Plans 2283 Drawings Bridge 6.25m longitudinal slab armor columns and walls more details Drawing labels, details, and other text information extracted […]

Bridge Of Metal And Concrete DWG Block for AutoCAD
CAD_Plans 2283 Drawings · Joined November 2016 Drawings by CAD_Plans 2283 Drawings Bridge Metal and Concrete Drawing labels, details, and other text information extracted from the CAD file (Translated from […]