
Daniel
Drawings by Daniel
525 Drawings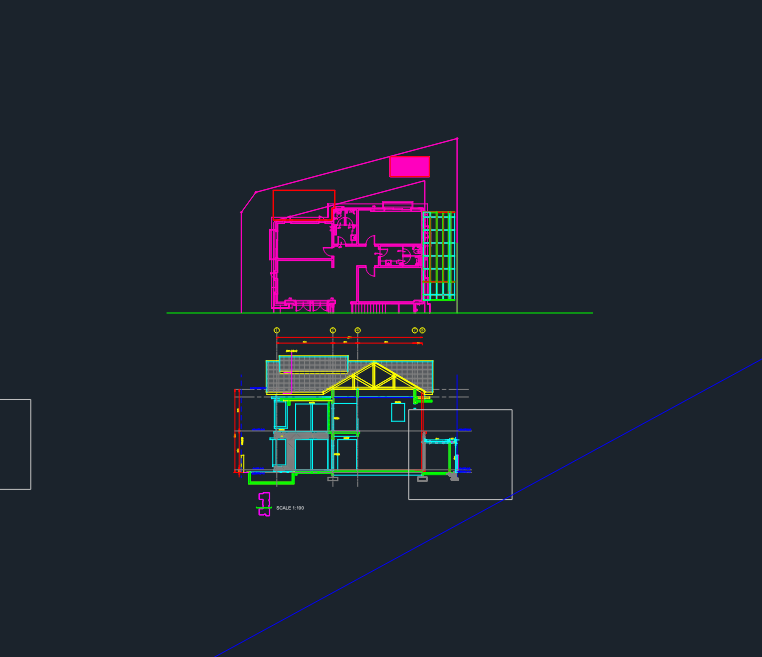
Modern Glass Roof Extension and Metal Frame Construction Details
Daniel 525 Drawings · Joined April 2026 Drawings by Daniel 525 Drawings Cold Potable Water System for Two Story Residential House PREMIUM$2.67 Daniel 525 Drawings · Joined April 2026 Drawings by Daniel 525 Drawings Potable water installation project for a 2-story residence in Zapallar. Includes 1st and 2nd floor plans at 1:100 […] or $2.67 – Add […]

Extrudex H-9808 Aluminum 1″ x 3/4″ Hollow Rectangular Tube Profile
Daniel 525 Drawings · Joined April 2026 Drawings by Daniel 525 Drawings 1″ x 3/4″ hollow tube section for Extrudex Aluminum die H-9808. Detailed profile includes 0.100″ wall thickness, alloy […]

Residential building hydraulic and sanitary installation plan set
Daniel 525 Drawings · Joined April 2026 Drawings by Daniel 525 Drawings Plumbing and sanitary installation project for a 5-story building. Incl. plans for subsoil through to the roof and […]

Semi-detached House Floor Plan with Mirrored Units and Roof Details
Daniel 525 Drawings · Joined April 2026 Drawings by Daniel 525 Drawings Floor plan for a semi-detached house with two mirrored units. Covers room layouts, furniture placement, stairs, and roof […]

Detailed Boeing 787-8 Dreamliner Front Elevation CAD Drawing
Daniel 525 Drawings · Joined April 2026 Drawings by Daniel 525 Drawings front view of a boeing 787-8 dreamliner. lot of detail on the landing gear and engines, plus the […]
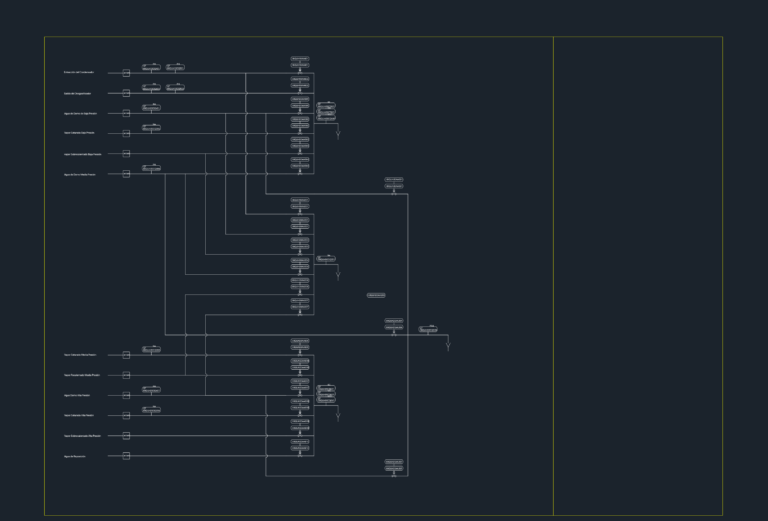
Unit 8 sampling system P&ID
Daniel 525 Drawings · Joined April 2026 Drawings by Daniel 525 Drawings Sampling system P&ID for Unit 8. Covers condenser extraction, deaerator outlet, LP/MP/HP water and steam lines. Has sensor […]
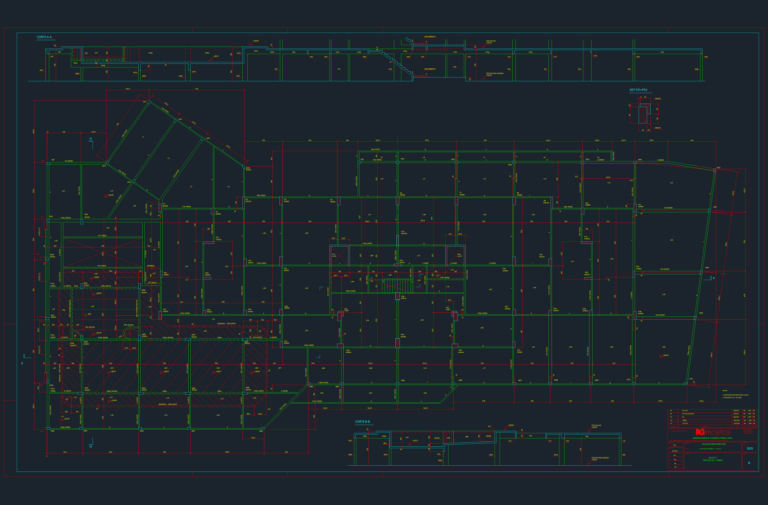
G2 Slab Structural Formwork Plan DWG with Sections & Pillar Details
Daniel 525 Drawings · Joined April 2026 Drawings by Daniel 525 Drawings Structural formwork plan for the G2 level ceiling (Teto do G2) for a large-scale project. Includes a detailed […]

Cafeteria Interior General Arrangement and Detailed Interior Elevations
Daniel 525 Drawings · Joined April 2026 Drawings by Daniel 525 Drawings Cafeteria interior general arrangement including a GA floor plan and 5 interior elevations at 1:50 scale. Material specifications […]
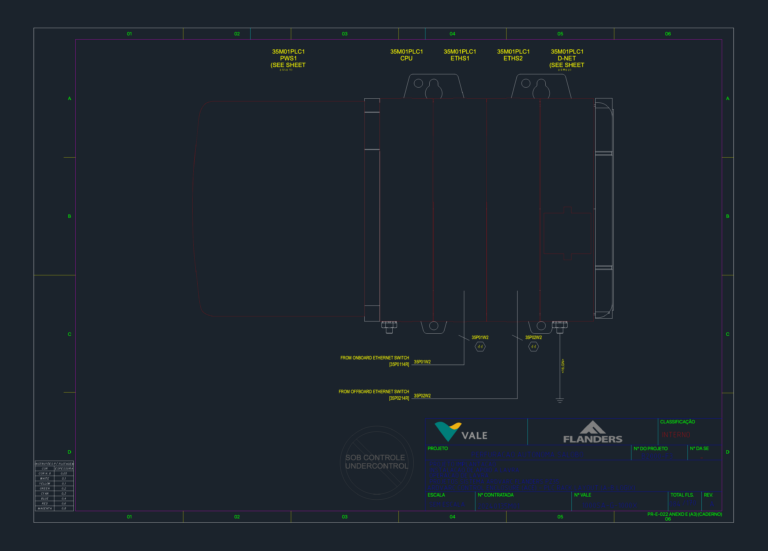
PLC rack layout for ARDVARC control enclosure (A-B Logix)
Daniel 525 Drawings · Joined April 2026 Drawings by Daniel 525 Drawings Internal layout for an ARDVARC Control Enclosure (ACE) with Allen-Bradley Logix PLC components.

Architectural floor plans for Lake Building high-rise tower
Daniel 525 Drawings · Joined April 2026 Drawings by Daniel 525 Drawings floor plans from 1 to 36 basically.

Institutional Campus Site Plan with Topographic Survey Data
Daniel 525 Drawings · Joined April 2026 Drawings by Daniel 525 Drawings Master layout for institutional complex featuring building footprints for science & engineering blocks. Includes topographic spot elevations, fire […]

Shuozhou grid 220kV Poushang substation main wiring diagram DWG
Daniel 525 Drawings · Joined April 2026 Drawings by Daniel 525 Drawings Main electrical single-line diagram for a 220kV substation. Incl. 220kV/110kV/35kV bus layouts, 120MVA & 180MVA transformers, line feeders, […]

Topographic survey and planialtimetry of residential lot 575
Daniel 525 Drawings · Joined April 2026 Drawings by Daniel 525 Drawings Planialtimetry drawing for lot 575 located in Santa Catalina. It shows the detailed topographic survey including spot elevations […]

HVAC Layout and VRF Equipment Specs for Floors 1-5
Daniel 525 Drawings · Joined April 2026 Drawings by Daniel 525 Drawings Typcal HVAC floor plan for residential levels 1 to 5. Covers all units from 101 to 508, showing […]

Acapulco Diamante 2296 Bank Branch Renovation and Furniture Layout
Daniel 525 Drawings · Joined April 2026 Drawings by Daniel 525 Drawings Floor plan for a bank branch renovation project. Shows the existing layout compared to the proposed remodel, incl. […]
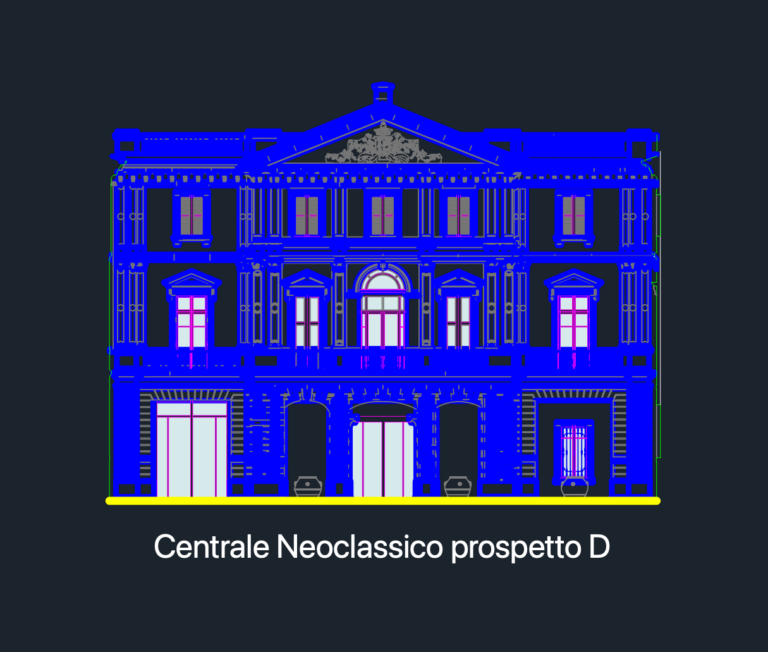
Neoclassical Building Front Elevation CAD Prospect D
Daniel 525 Drawings · Joined April 2026 Drawings by Daniel 525 Drawings front elevation of a neoclassical building, Prospect D. Has the facade ornaments, window treatments, and some arched entries […]