
Daniel
Drawings by Daniel
567 Drawings
Flanders 166749 Harness for Bit Lube Tank Level Sensor
Daniel 567 Drawings · Joined April 2026 Drawings by Daniel 567 Drawings 5-Story Multifamily Building DWG PREMIUM$4.00 Daniel 567 Drawings · Joined April 2026 Drawings by Daniel 567 Drawings Architectural plans for a five-story multifamily residential building in Peru. or $4.00 – Add to Cart Checkout Added to cart Site Survey and Office Building Floor Plans for […]
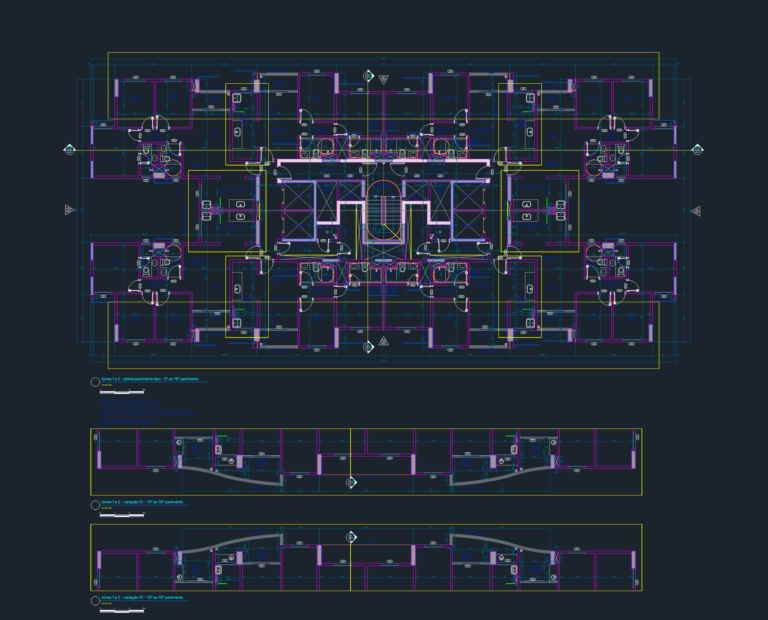
Apartment tower floor plans
Daniel 567 Drawings · Joined April 2026 Drawings by Daniel 567 Drawings floor plans for towers 1 & 2, basically the typical floor layouts from level 2 to 18 with […]

Pump Station 2 Structural Reinforcement and Mesh Details
Daniel 567 Drawings · Joined April 2026 Drawings by Daniel 567 Drawings Reinforcement and mesh plans for Crpna stanica 2 (Pump Station 2). We’ve included full rebar specs, cutting schedules, […]
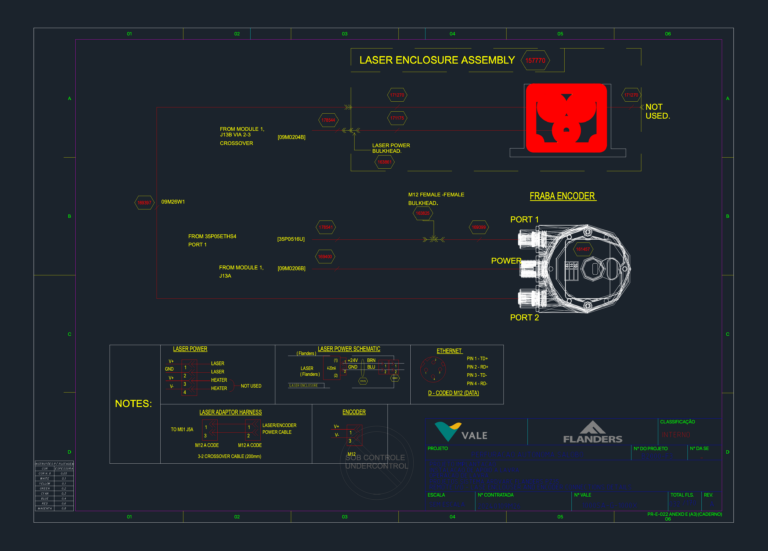
FRABA Encoder and Laser Enclosure Remote I/O Details
Daniel 567 Drawings · Joined April 2026 Drawings by Daniel 567 Drawings Laser enclosure and FRABA encoder connection schematics, pretty much.

7th Floor Office Layout at 357 Bay Street Toronto
Daniel 567 Drawings · Joined April 2026 Drawings by Daniel 567 Drawings Office floor plan for the 7th floor of 357 Bay Street in Toronto. This drawing shows a detailed […]

TBRHSC CVS Hybrid OR Floor Plan with Medical Equipment Layout
Daniel 567 Drawings · Joined April 2026 Drawings by Daniel 567 Drawings Floor plan for a high-acuity hybrid operating suite including control room & sterile storage. Features ceiling-mounted angiography imaging, […]
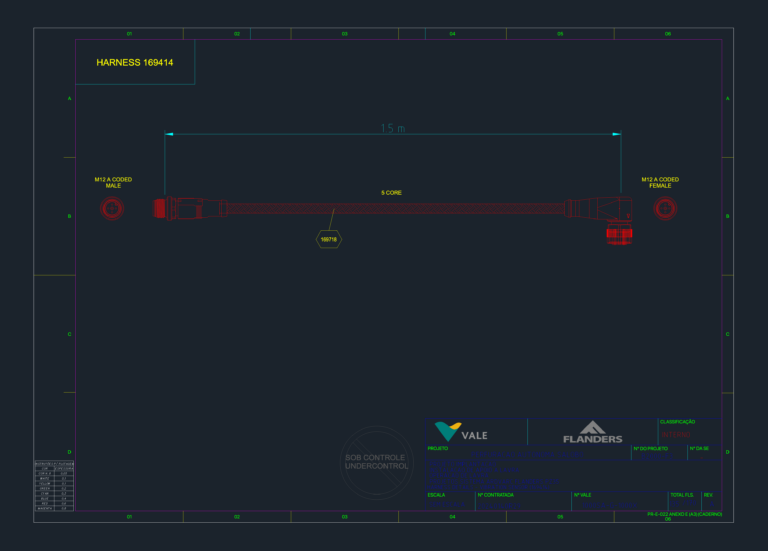
M12 A-Coded Vibration Sensor Harness Detail
Daniel 567 Drawings · Joined April 2026 Drawings by Daniel 567 Drawings 2D technical drawing of a 5-core vibration sensor cable assembly with a total length of 1.5 meters. The […]
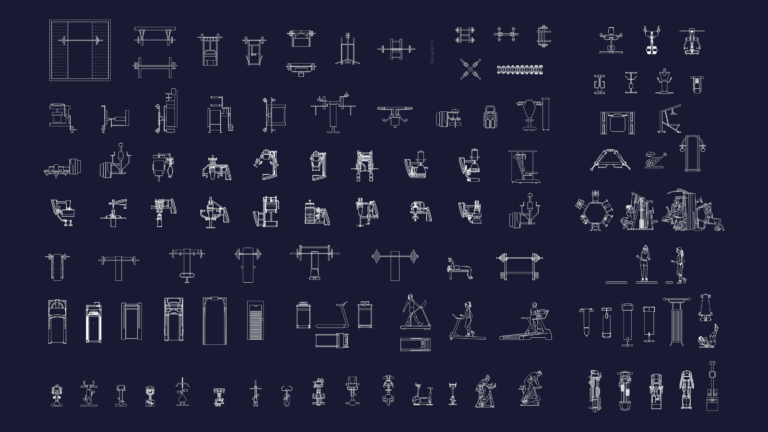
Gym equipment collection
Daniel 567 Drawings · Joined April 2026 Drawings by Daniel 567 Drawings Large 2D CAD block library of gym and fitness-centre equipment, drawn in both plan and elevation. free weights […]

Flanders ARDVARC control enclosure (ACE) wiring diagram
Daniel 567 Drawings · Joined April 2026 Drawings by Daniel 567 Drawings Wiring and connection details for ARDVARC control enclosure (ACE) with Bridgeway BW4031.

Gendarmerie Station Ground Floor Plan – Ben Guerir
Daniel 567 Drawings · Joined April 2026 Drawings by Daniel 567 Drawings ground floor plan for a local gendarmerie station in Ben Guerir. includes the garage area, kitchen, office, surbeillance […]
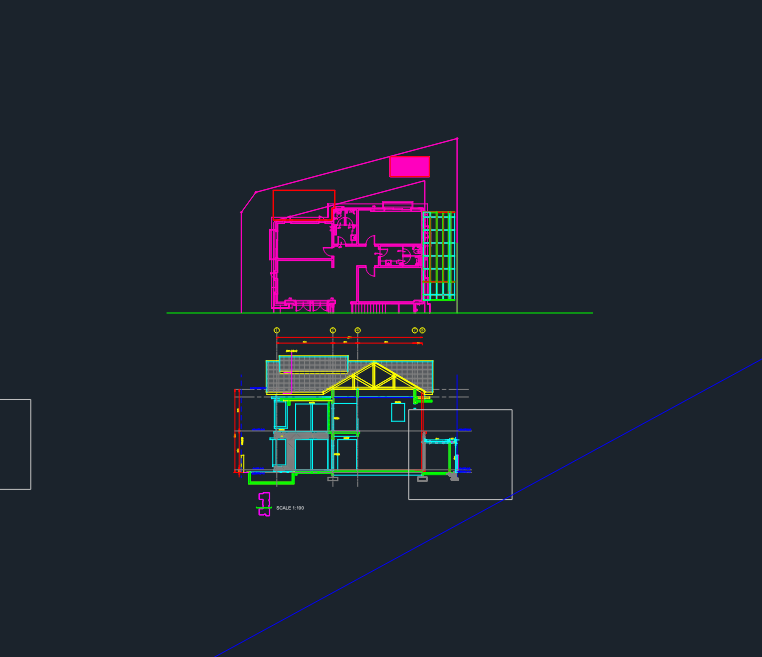
Modern Glass Roof Extension and Metal Frame Construction Details
Daniel 567 Drawings · Joined April 2026 Drawings by Daniel 567 Drawings roof plans, section A-A, and front elevation for a 2-story residential addition. includes specs for 50x100mm MS hollow […]

Extrudex H-9808 Aluminum 1″ x 3/4″ Hollow Rectangular Tube Profile
Daniel 567 Drawings · Joined April 2026 Drawings by Daniel 567 Drawings 1″ x 3/4″ hollow tube section for Extrudex Aluminum die H-9808. Detailed profile includes 0.100″ wall thickness, alloy […]

Residential building hydraulic and sanitary installation plan set
Daniel 567 Drawings · Joined April 2026 Drawings by Daniel 567 Drawings Plumbing and sanitary installation project for a 5-story building. Incl. plans for subsoil through to the roof and […]

Semi-detached House Floor Plan with Mirrored Units and Roof Details
Daniel 567 Drawings · Joined April 2026 Drawings by Daniel 567 Drawings Floor plan for a semi-detached house with two mirrored units. Covers room layouts, furniture placement, stairs, and roof […]

Detailed Boeing 787-8 Dreamliner Front Elevation CAD Drawing
Daniel 567 Drawings · Joined April 2026 Drawings by Daniel 567 Drawings front view of a boeing 787-8 dreamliner. lot of detail on the landing gear and engines, plus the […]
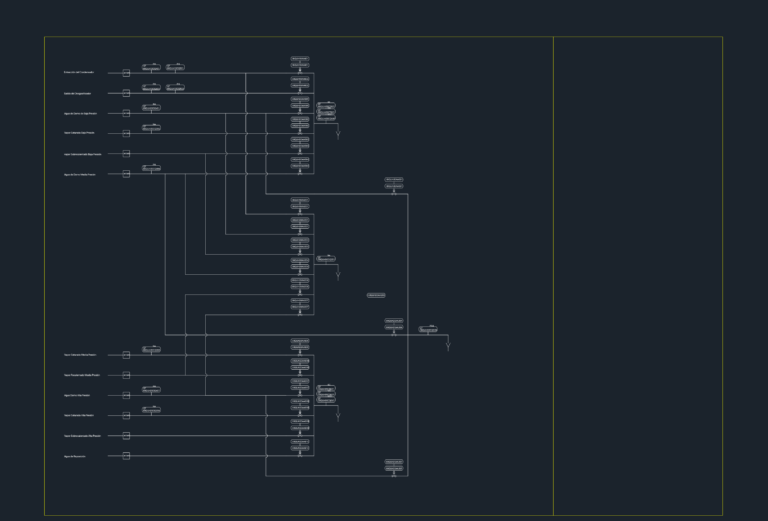
Unit 8 sampling system P&ID
Daniel 567 Drawings · Joined April 2026 Drawings by Daniel 567 Drawings Sampling system P&ID for Unit 8. Covers condenser extraction, deaerator outlet, LP/MP/HP water and steam lines. Has sensor […]