Designs CAD
Categories
Upload
Pricing
Blog
FAQs
0
Login
Sign Up
Home
/
Residential
/
House
/
Single family house plans
Single family house plans
×
−
100%
+
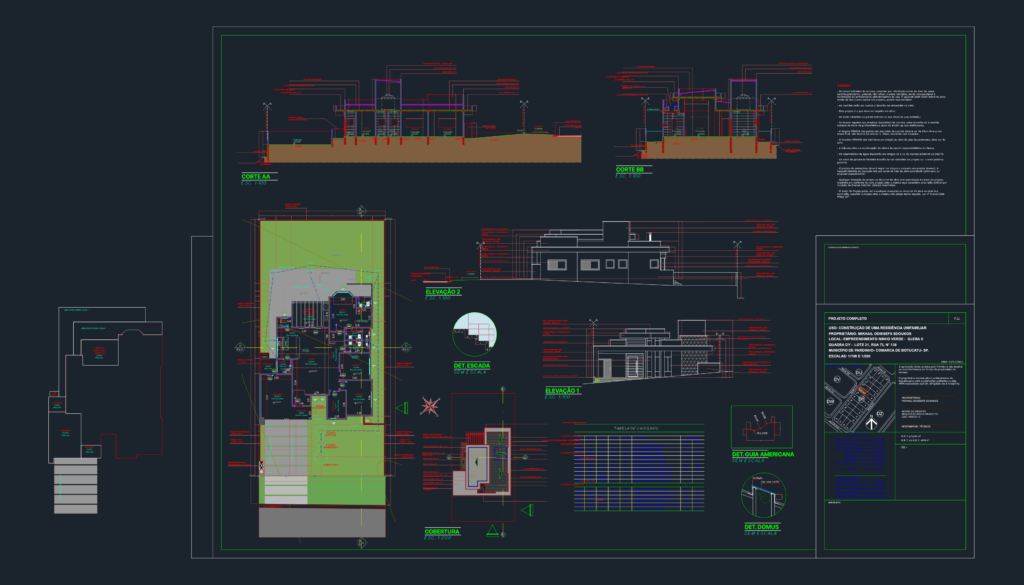
full residential project with plans and sections
PREMIUM
File Details
File Type
DWG
Type
Full Project
Language
Portuguese
Materials
Concrete, Masonry, Glass, Wood
Units
Metric
Area
150 – 249 m² (1614.6 – 2680.2 ft²)
Features
Garage, Deck / Patio, Garden / Park
Uploaded by
Daniel
Category
House
,
Residential
Published
May 23, 2026
Price
$3.67
or
$3.67 – Add to Cart
Checkout
Added to cart
or
get unlimited access from $7/mo
Tags
architecture
house
Arima Residential 3-Bedroom Floor Plan DWG
FREE
This a G+1 Building with 4 bed rooms and 2 Bthrooms
PREMIUM
$5.00
Mixed Use Building Project
PREMIUM
$3.87
Sloping Roof Villa. Beautifully Designed Villa With Sloping Roof. Typical Traditional Old Look Villa With Modern Living Style.
PREMIUM
$3.00
Mogi Mirim Edificio Figueira 14-Story Multifamily Residential Building Project
PREMIUM
$4.03
Proposed House Ground First and Second Floor Furniture Plans
PREMIUM
$3.87
Red Bull do Brasil Studio Architectural Plans
PREMIUM
$3.87
North elevation architectural drawing for a residential house
FREE
Duplex house plan
PREMIUM
$3.00
Residential building floor plans
PREMIUM
$3.23
MITSUBISHI ECODAN ASHP AND 16-WAY MCB ELECTRICAL AS-BUILT
PREMIUM
$3.87
Browse All Downloads