
Daniel
Drawings by Daniel
538 Drawings
Mechanical Piping Schematics for Glycol, Steam, and Chilled Water Systems
Daniel 538 Drawings · Joined April 2026 Drawings by Daniel 538 Drawings 44591 Ada 1 Parsel site plan and house layouts PREMIUM$3.33 Daniel 538 Drawings · Joined April 2026 Drawings by Daniel 538 Drawings Residential parcel layout including ground and first floor plans. all site dimensions and elevation levels included. or $3.33 – Add to Cart Checkout […]

Haakon stacked air handling unit
Daniel 538 Drawings · Joined April 2026 Drawings by Daniel 538 Drawings 35,000 CFM Haakon stacked AHU layout for MSKCC Pavillion. includes coils, fans, dampers and attenuators.

Haakon Industries indoor air handling unit AHU-3-4 with 40,000 CFM capacity
Daniel 538 Drawings · Joined April 2026 Drawings by Daniel 538 Drawings Haakon Industries indoor air handling unit submittal for AHU-3-4, originally for MSKCC Pavillion. Drawing shows full plan view […]
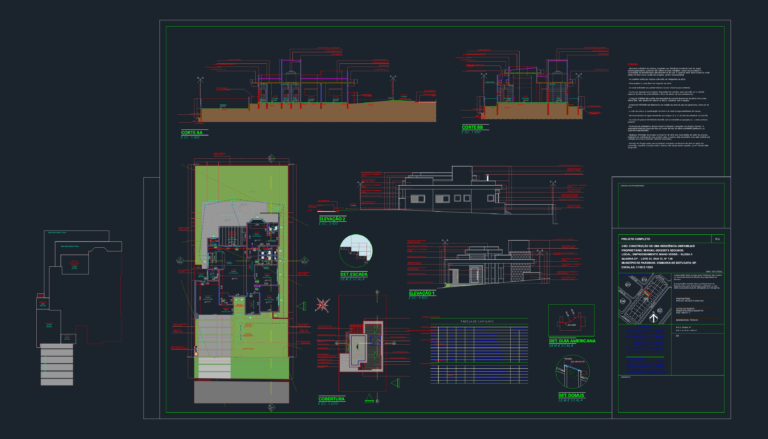
Single family house plans
Daniel 538 Drawings · Joined April 2026 Drawings by Daniel 538 Drawings full residential project with plans and sections

Smith House Living Area Interior Perspective View Two Drawing
Daniel 538 Drawings · Joined April 2026 Drawings by Daniel 538 Drawings Interior perspective two of the famous Smith House by Richard Meier. This one shows the double-height living area […]
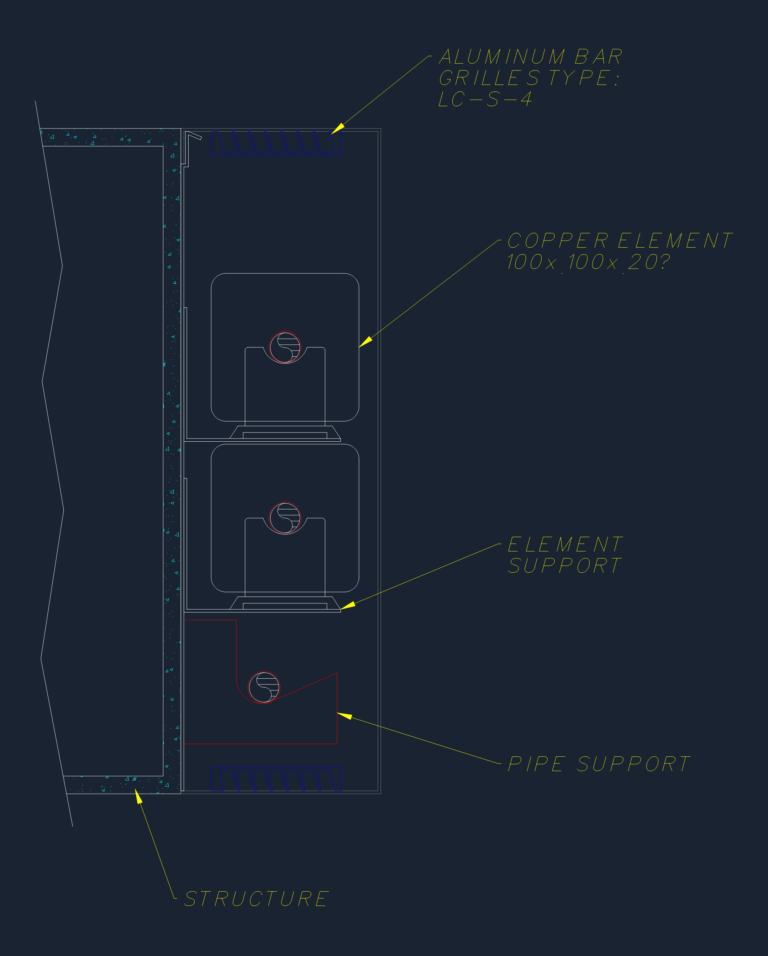
Mechanical Enclosure Section Detail with Copper Heating Elements
Daniel 538 Drawings · Joined April 2026 Drawings by Daniel 538 Drawings Section detail of a mechanical enclosure or cabinet, maybe for a baseboard or wall heater. It features aluminum […]

Haakon AHU-50K stacked unit
Daniel 538 Drawings · Joined April 2026 Drawings by Daniel 538 Drawings Air handling unit for MSKCC Pavillion. 50,000 CFM stacked config with ECM fans, coils, UV lights, sound attenuators, […]

Air Systems Heating and Cooling Schematic DWG with Tank Detail
Daniel 538 Drawings · Joined April 2026 Drawings by Daniel 538 Drawings Schematic for air systems heating & cooling incl. heat recovery coils, glycol makeup package, and pump layouts. Features […]
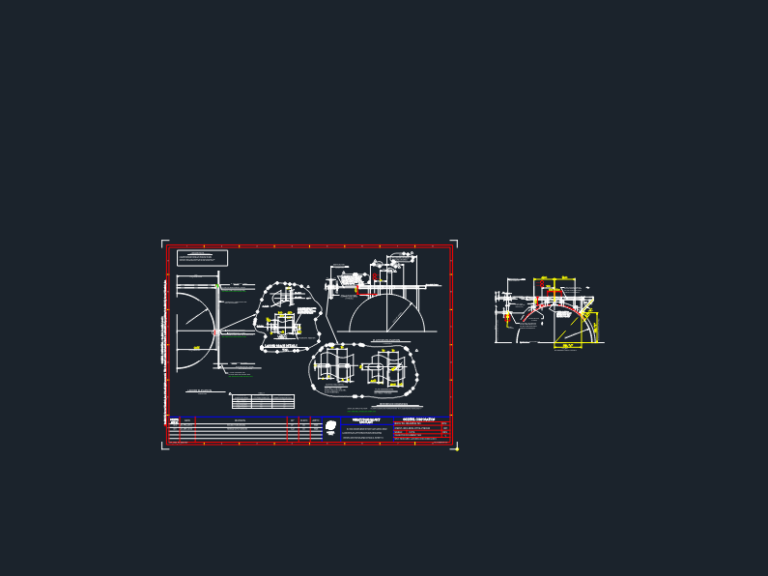
Bechtel 0V-1904 common spare wet/dry gas flare K.O. drum ladder and platform details
Daniel 538 Drawings · Joined April 2026 Drawings by Daniel 538 Drawings Ladder & platform design for a 0V-1904 common spare wet/dry gas flare K.O. drum. covers details for Sheet […]
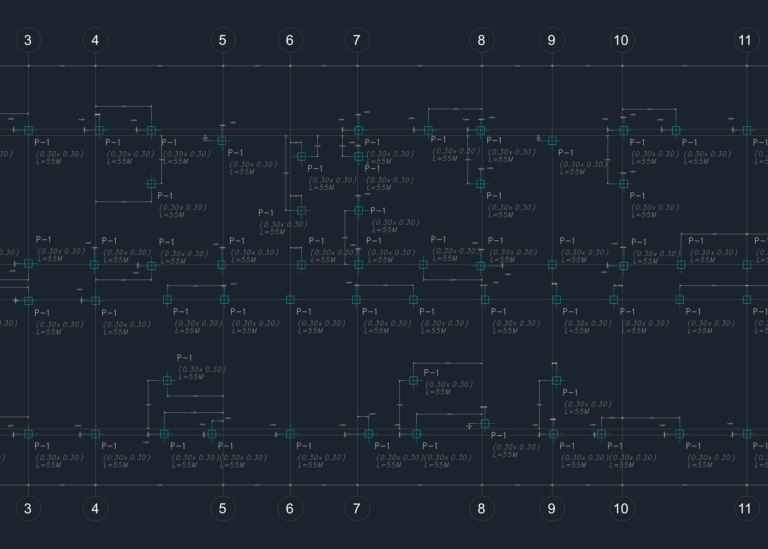
30×30 Concrete Pile Location Plan & Reinforcement Detail DWG
Daniel 538 Drawings · Joined April 2026 Drawings by Daniel 538 Drawings Structural layout for driven concrete piles (0.30×0.30m, 55m deep) incl. reinforcement details and typical section. Covers pile location […]

Villa Savoye Roof Plan
Daniel 538 Drawings · Joined April 2026 Drawings by Daniel 538 Drawings Roof garden layout for Villa Savoye. Includes the ramp, spiral staircase and the tiled terrace pattern. Drawn in […]
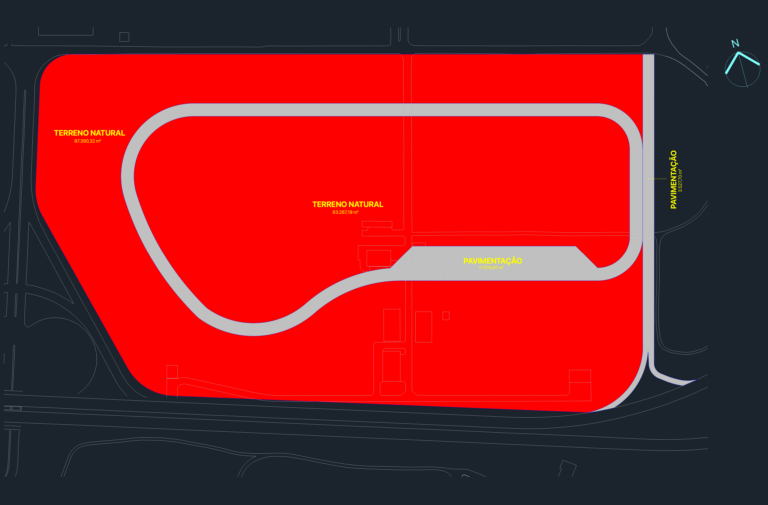
Nova Cidade Paving Plan
Daniel 538 Drawings · Joined April 2026 Drawings by Daniel 538 Drawings Land use plan showing natural terrain and paved areas with m² calculations. Includes zones for the Nova Cidade […]

Floor plan and construction details for a Tadao Ando inspired concrete house
Daniel 538 Drawings · Joined April 2026 Drawings by Daniel 538 Drawings Floor plan and structural details for a concrete pavilion. Includes notes on jalcreto foundation and block-filled slabs. Se […]

Lines plan for 5800 ton coastal cargo ship
Daniel 538 Drawings · Joined April 2026 Drawings by Daniel 538 Drawings hull lines plan for a 5800t coastal cargo vessel. incl. profile views, waterlines and station lines. there’s a […]

Scientific Center and Training Complex Architecture with Fire Protection
Daniel 538 Drawings · Joined April 2026 Drawings by Daniel 538 Drawings Complete architectural and fire safety project for a large scientific training complex. Includes floor plans, sections, and elevations […]

Office Furniture Plan View CAD Blocks with Conference Tables & Desks
Daniel 538 Drawings · Joined April 2026 Drawings by Daniel 538 Drawings Office furniture blocks for plan views. Got conference table layouts, workstations, and various seating setups etc.