
Daniel
Drawings by Daniel
543 Drawings
Luxor Residence Electrical Plans
Daniel 543 Drawings · Joined April 2026 Drawings by Daniel 543 Drawings Apartment tower floor plans PREMIUM$3.29 Daniel 543 Drawings · Joined April 2026 Drawings by Daniel 543 Drawings floor plans for towers 1 & 2, basically the typical floor layouts from level 2 to 18 with […] or $3.29 – Add to Cart Checkout Added to […]
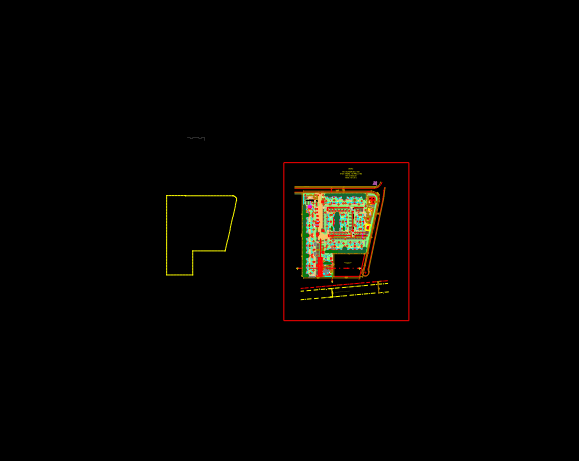
Residential Condominium Site Layout with 22 Blocks and Sections
Daniel 543 Drawings · Joined April 2026 Drawings by Daniel 543 Drawings Site implementation and ground floor layout for a massive residential development featuring 22 blocks and 440 units in […]

Traffic Infrastructure Master Plan with Intersection Elevation Details
Daniel 543 Drawings · Joined April 2026 Drawings by Daniel 543 Drawings Traffic master plan for a large-scale development including road layouts and intersection designs. Covers AC surfacing, sidewalk details, […]

7.5CV pump and cold water plumbing installation details
Daniel 543 Drawings · Joined April 2026 Drawings by Daniel 543 Drawings plumbing layout & details for water supply, incl. a 7.5CV pump setup. covers heights for fixtures, legends, and […]
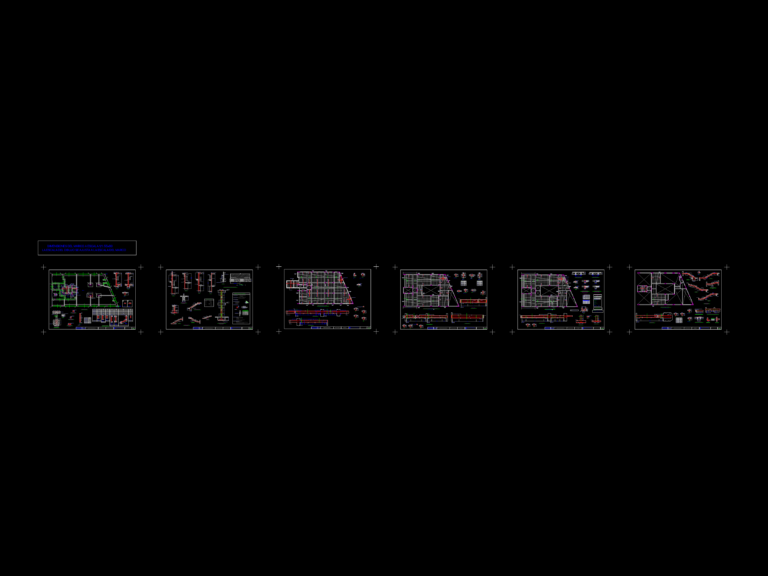
Firth Joist Structural Set for Multi-Family Building incl. Foundations & Columns
Daniel 543 Drawings · Joined April 2026 Drawings by Daniel 543 Drawings Structural plans for a 5-story apartment building incl. foundation layout, column schedules & beam details. Covers the Firth […]
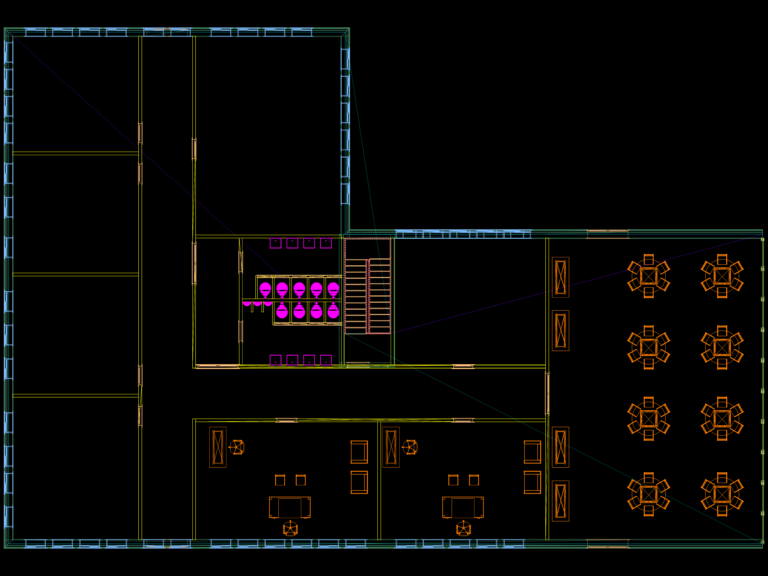
Typical Floor Plan for a Six Story Corporate Office Building
Daniel 543 Drawings · Joined April 2026 Drawings by Daniel 543 Drawings floor plan for a corporate office project. incl. open cafeteria/meeting area, private offices, central stairs & multi-stall restrooms. […]
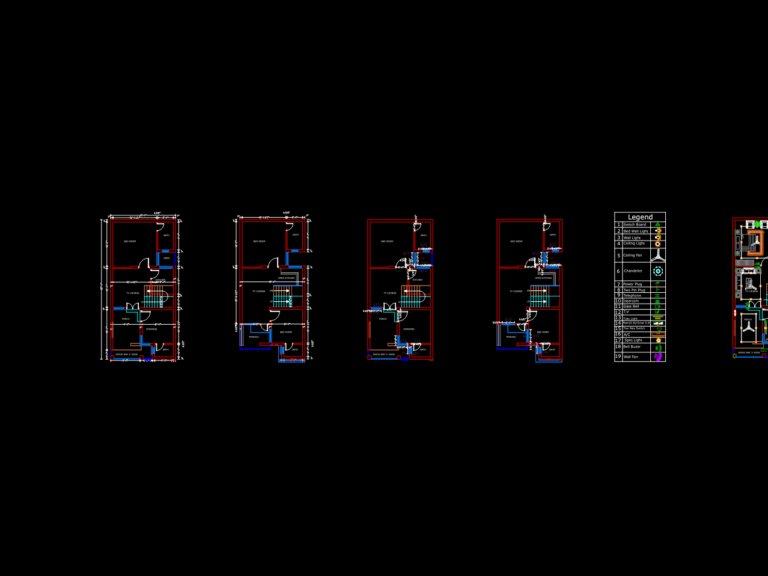
21×45 residential house plans
Daniel 543 Drawings · Joined April 2026 Drawings by Daniel 543 Drawings Ground and first floor plans with electrical legend and drainage details.
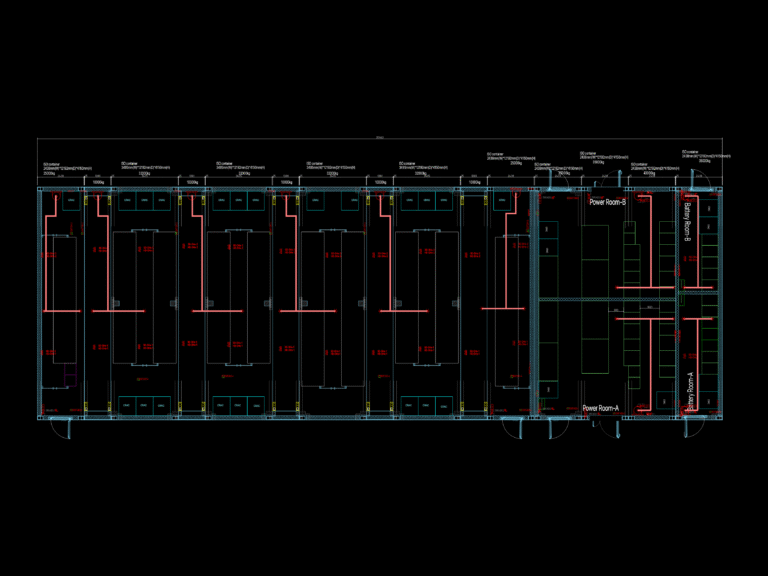
Container data center fire layout
Daniel 543 Drawings · Joined April 2026 Drawings by Daniel 543 Drawings Fire fighting system layout for Huawei modular containers.
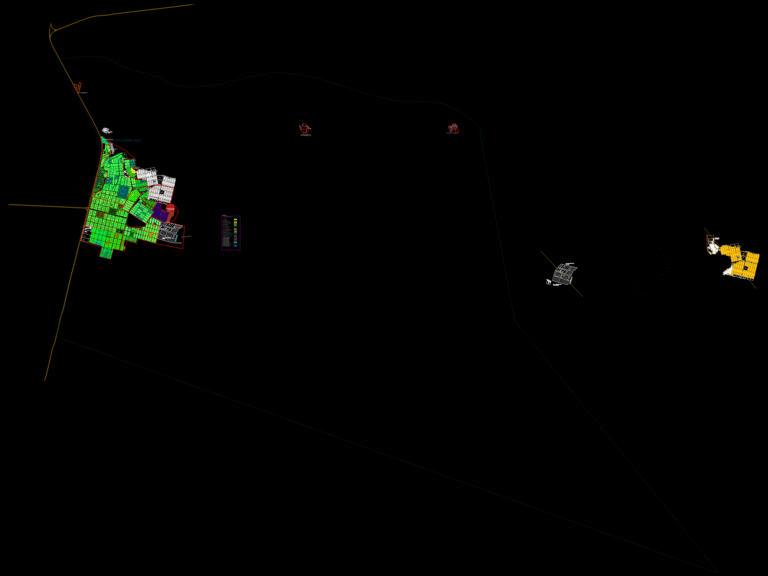
Túpac Amaru Inca District Cadastral Base Map and Urban Sectorization
Daniel 543 Drawings · Joined April 2026 Drawings by Daniel 543 Drawings Comprehensive cadastral base map for the district of Túpac Amaru Inca. Includes detailed road networks, urban sectorization, block […]
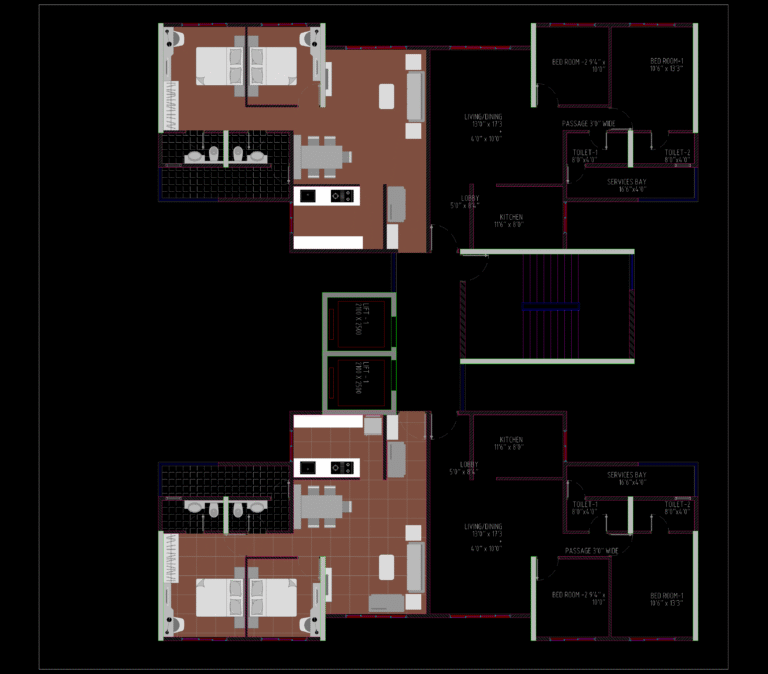
2 BHK Apartment Unit Plan with Services Bay
Daniel 543 Drawings · Joined April 2026 Drawings by Daniel 543 Drawings Illustrative floor plan for 2-bedroom units. Includes living/dining area, kitchen, two toilets, and 16’6″ services bay. Dimensions provided […]
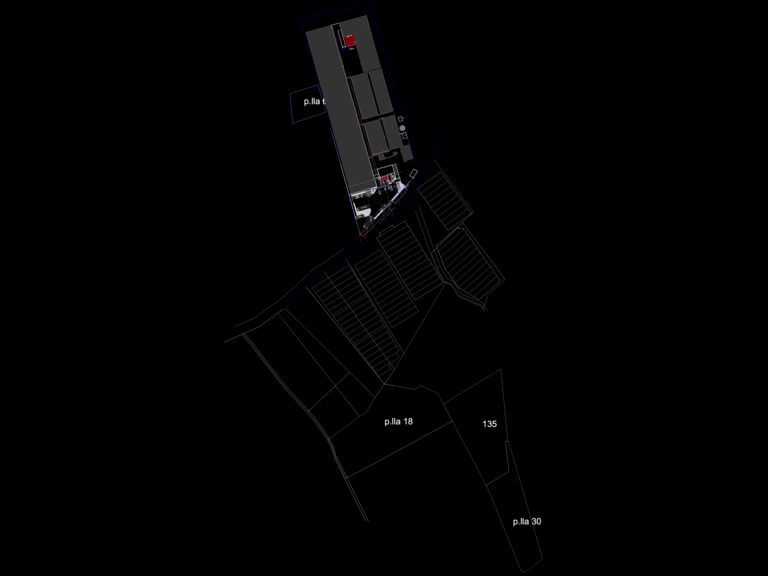
Greenhouse Facility Site Plan with Cold Storage and Processing Layout
Daniel 543 Drawings · Joined April 2026 Drawings by Daniel 543 Drawings Site plan for an agricultural greenhouse facility showing parcel boundaries and building layouts. Includes specific areas for cold […]

Two-level schematic house floor plans
Daniel 543 Drawings · Joined April 2026 Drawings by Daniel 543 Drawings Schematic floor plans for a two-story home. Features double garage, family room and primary suite.
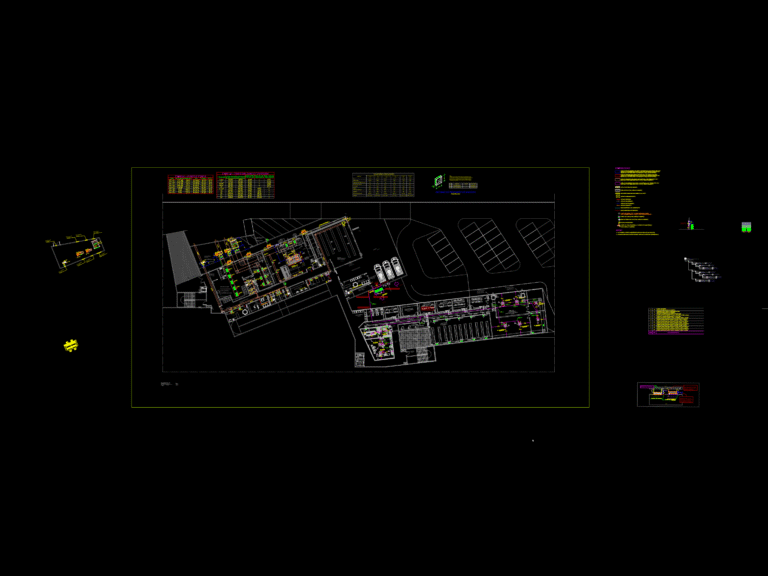
SAMU Emergency Facility Basement Architectural and HVAC System Plan
Daniel 543 Drawings · Joined April 2026 Drawings by Daniel 543 Drawings Subsoil architectural layout for a SAMU emergency service building featuring laundry areas, staff rooms, and ambulance parking. The […]
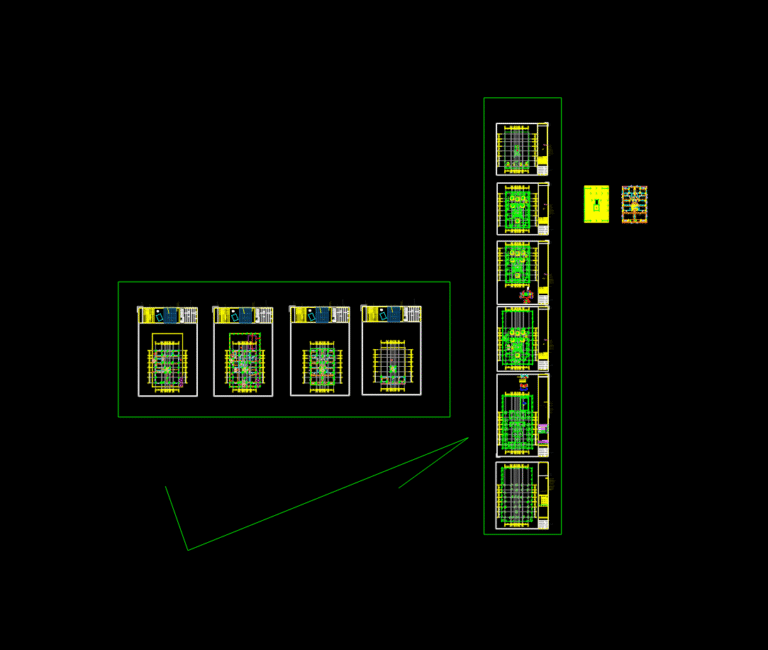
New October Residential Project
Daniel 543 Drawings · Joined April 2026 Drawings by Daniel 543 Drawings ARCHITECTURAL AND STRUCTURAL SET FOR 4 FLOORS.
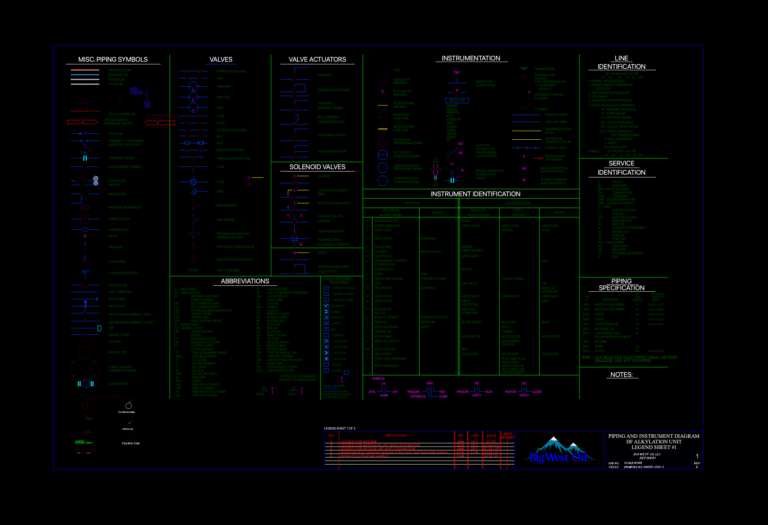
Refinery P&ID Legend Sheet for HF Alkylation Unit
Daniel 543 Drawings · Joined April 2026 Drawings by Daniel 543 Drawings Piping and instrumentation diagram (P&ID) legend sheet originally developed for an HF alkylation unit at an oil refinery. […]