
DWG_Blocks
Drawings by DWG_Blocks
17895 Drawings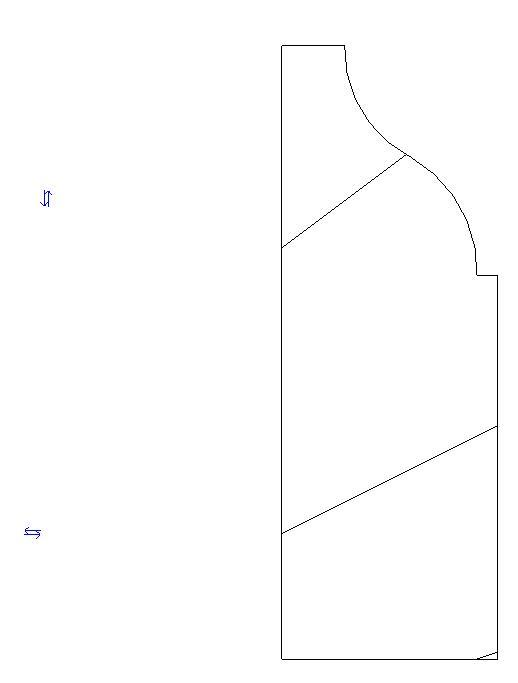
Profile 2D RFA Block
DWG_Blocks 17895 Drawings · Joined January 2017 Drawings by DWG_Blocks 17895 Drawings Windmill 3D 3DS Model for 3D Studio Max PREMIUM$3.87 DWG_Blocks 17895 Drawings · Joined January 2017 Drawings by DWG_Blocks 17895 Drawings Windmill contemporary design or $3.87 – Add to Cart Checkout Added to cart Memory Waste Management PDF (Document) PREMIUM$3.87 DWG_Blocks 17895 Drawings · Joined […]
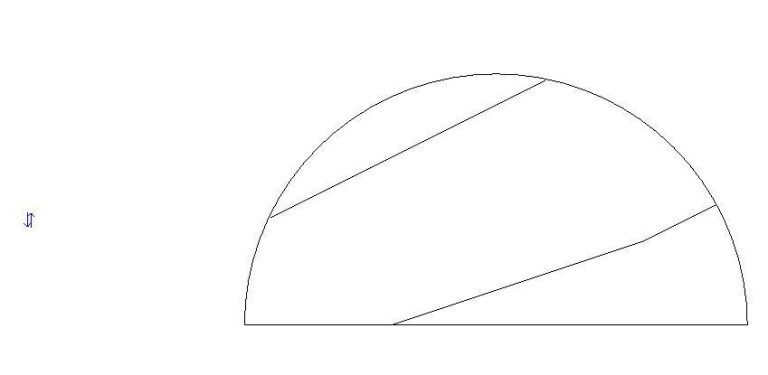
Profile 2D RFA Block
DWG_Blocks 17895 Drawings · Joined January 2017 Drawings by DWG_Blocks 17895 Drawings Profile – 2D – Generic – Profile Media Cane
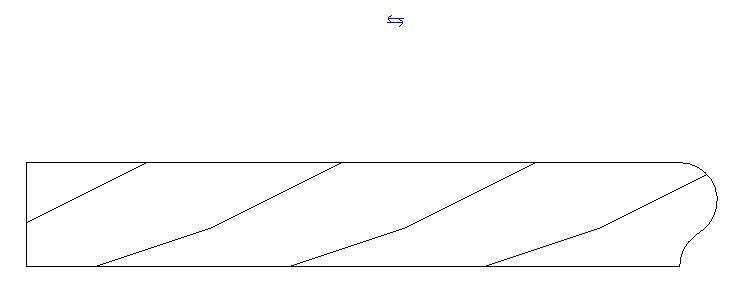
Profile 2D RFA Block
DWG_Blocks 17895 Drawings · Joined January 2017 Drawings by DWG_Blocks 17895 Drawings Profile – 2D – Generic – Profile shelf or window Attempt
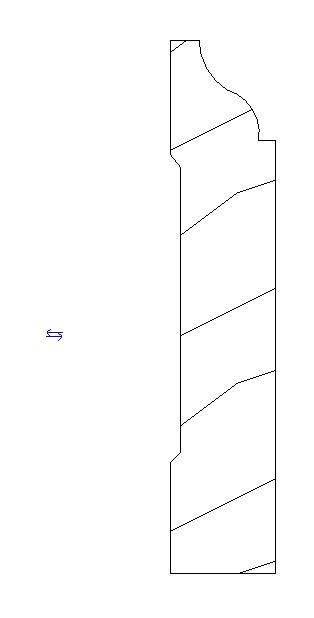
Perfil 2D RFA Block
DWG_Blocks 17895 Drawings · Joined January 2017 Drawings by DWG_Blocks 17895 Drawings Profile – 2D – Generic – Profile of skirting or wall tiles

Profile 2D RFA Block
DWG_Blocks 17895 Drawings · Joined January 2017 Drawings by DWG_Blocks 17895 Drawings Profile – 2D – Generic – Laminate Profile
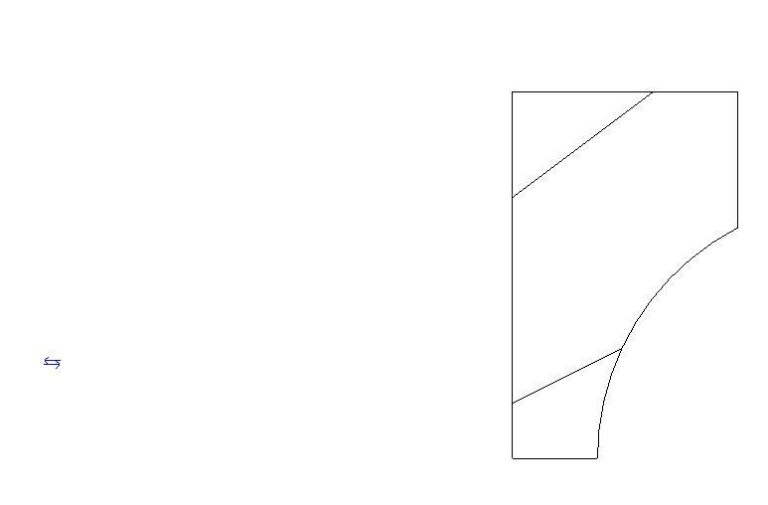
Profile 2D RFA Block
DWG_Blocks 17895 Drawings · Joined January 2017 Drawings by DWG_Blocks 17895 Drawings Profile – 2D – Generic – Concave Molding Profile

Profile 2D RFA Block
DWG_Blocks 17895 Drawings · Joined January 2017 Drawings by DWG_Blocks 17895 Drawings Profile – 2D – Generic – Profile of crown molding
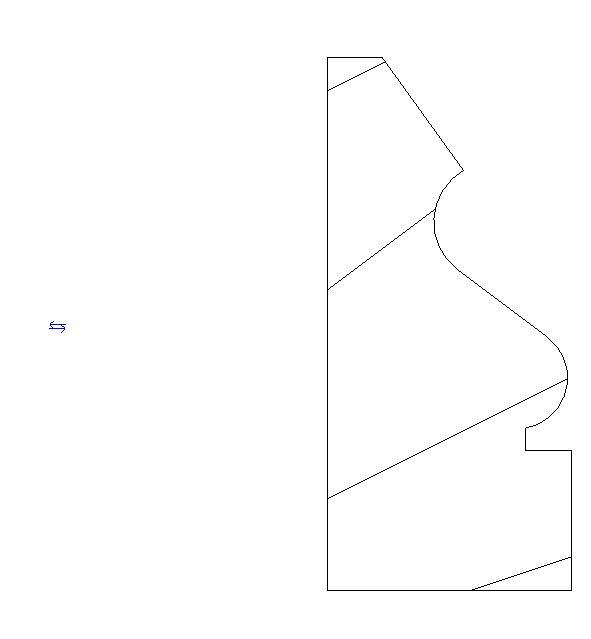
Profile 2D RFA Block
DWG_Blocks 17895 Drawings · Joined January 2017 Drawings by DWG_Blocks 17895 Drawings Profile – 2D – Generic – Molding profile Plinth
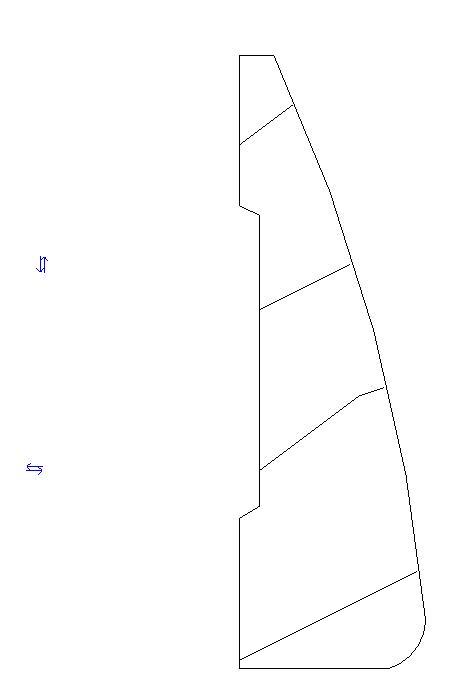
2D Revit Profile Block for Jambs, Flashing, and Moldings
DWG_Blocks 17895 Drawings · Joined January 2017 Drawings by DWG_Blocks 17895 Drawings 2D Revit profile (.rfa) for architectural jamb or flashing details. This generic profile block is used for creating […]
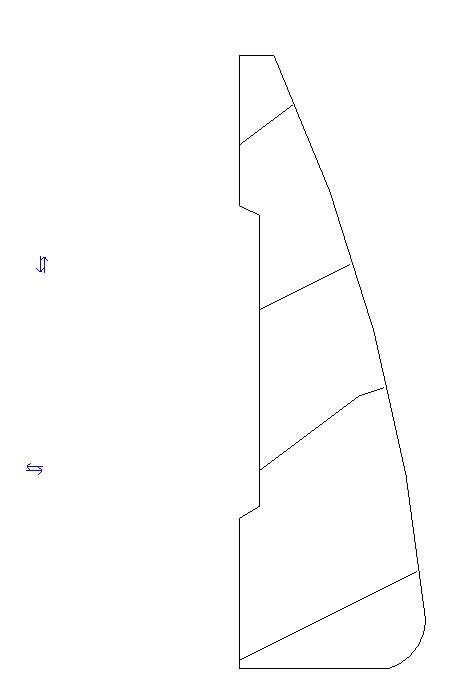
Profile 2D RFA Block
DWG_Blocks 17895 Drawings · Joined January 2017 Drawings by DWG_Blocks 17895 Drawings Profile – 2D – Generic – Profile for plaster or wood molding
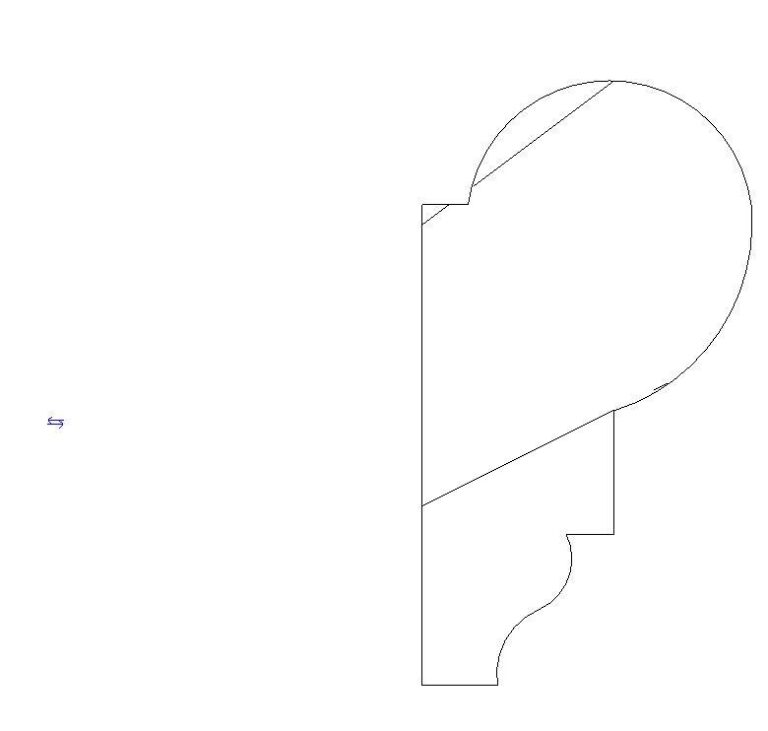
Profile 2D RFA Block
DWG_Blocks 17895 Drawings · Joined January 2017 Drawings by DWG_Blocks 17895 Drawings Profile – 2D – Generic – Profile Moulding
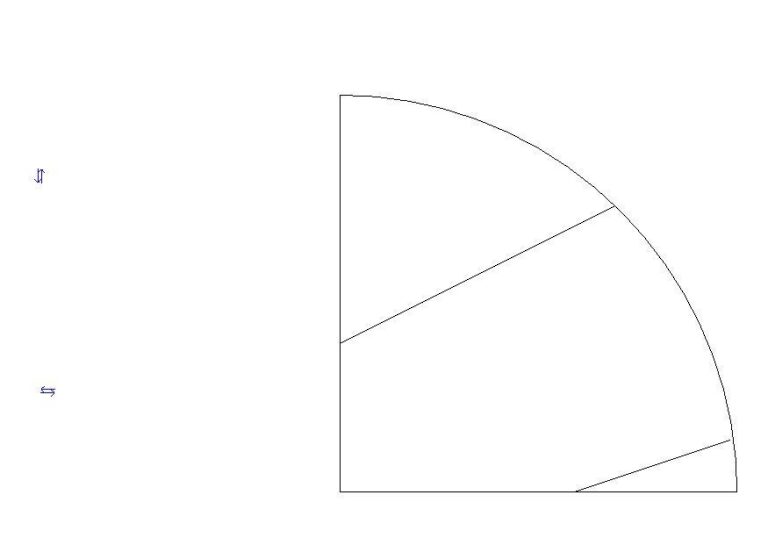
Profile 2D RFA Block
DWG_Blocks 17895 Drawings · Joined January 2017 Drawings by DWG_Blocks 17895 Drawings Profile – 2D – Generic – Profile quarter circle
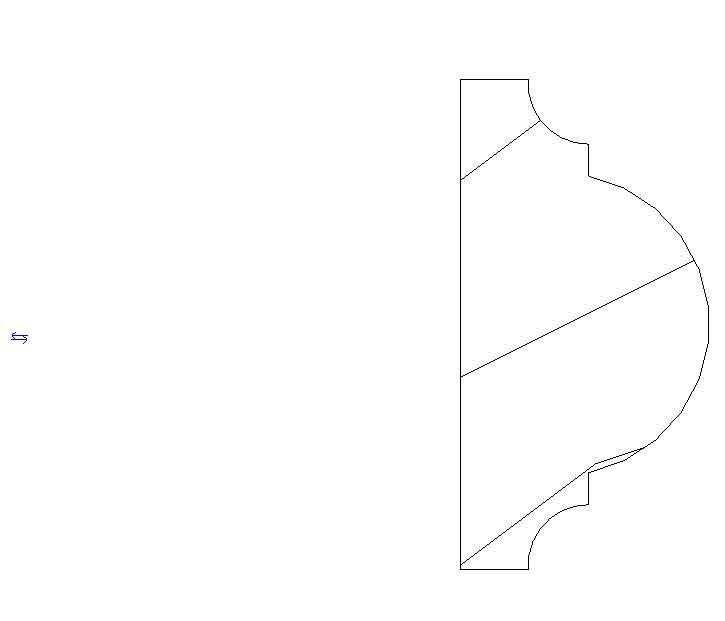
Profile 2D RFA Block
DWG_Blocks 17895 Drawings · Joined January 2017 Drawings by DWG_Blocks 17895 Drawings Profile – 2D – Generic – Profile for Frieze
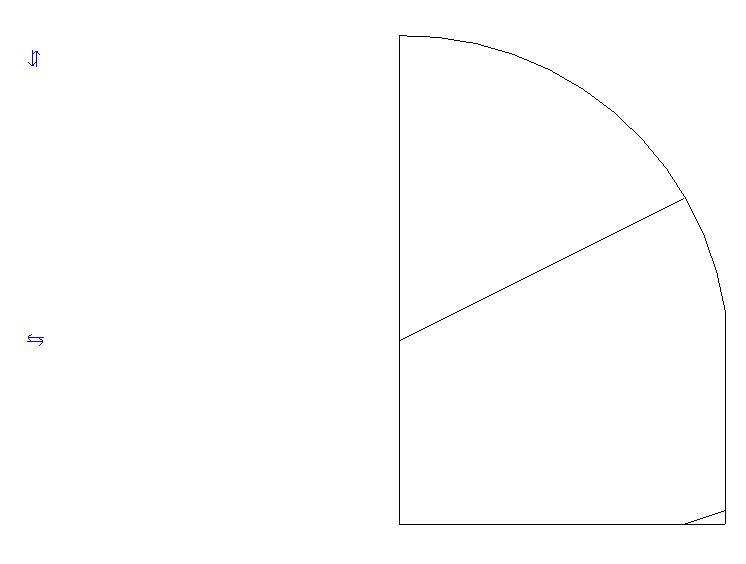
Profile 2D RFA Block
DWG_Blocks 17895 Drawings · Joined January 2017 Drawings by DWG_Blocks 17895 Drawings Profile – 2D – Generic – Profile Zapata Base
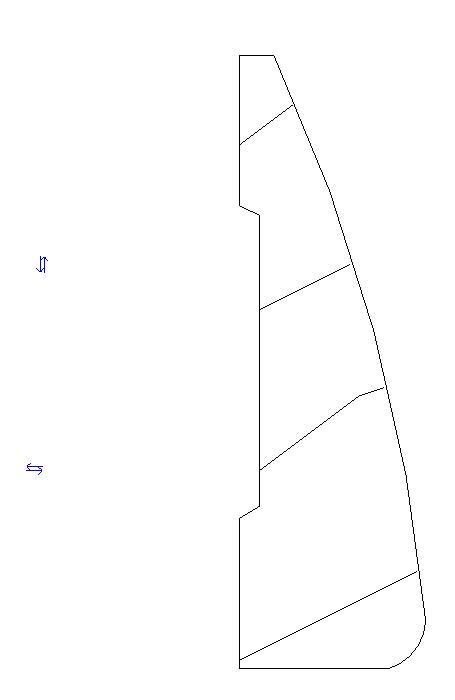
Profile 2D RFA Block
DWG_Blocks 17895 Drawings · Joined January 2017 Drawings by DWG_Blocks 17895 Drawings Profile – 2D – Generic – Profile for wooden frame
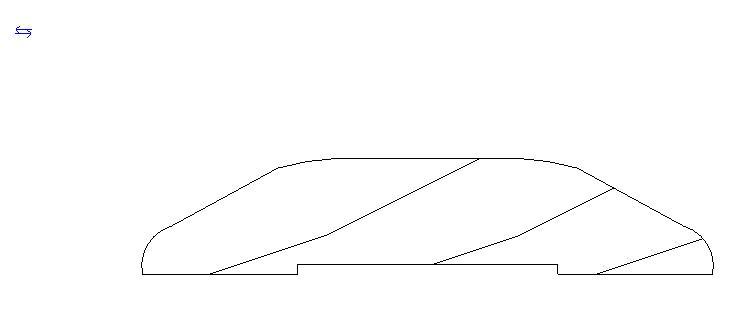
Profile 2D RFA Block
DWG_Blocks 17895 Drawings · Joined January 2017 Drawings by DWG_Blocks 17895 Drawings Profile – 2D – Generic – Profile Umbrail or Alfeizar