
DWG_Blocks
Drawings by DWG_Blocks
17895 Drawings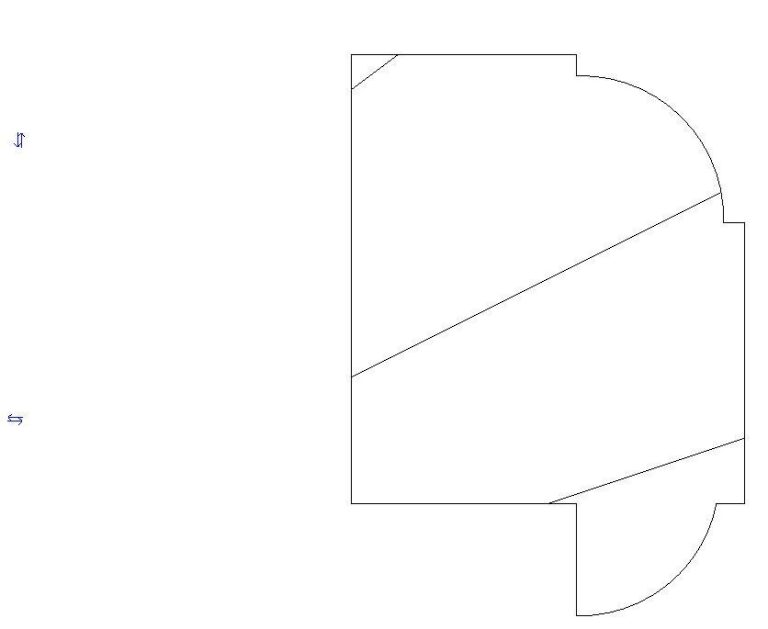
Profile 2D RFA Block
DWG_Blocks 17895 Drawings · Joined January 2017 Drawings by DWG_Blocks 17895 Drawings Elevators DOC Word Document PREMIUM$3.87 DWG_Blocks 17895 Drawings · Joined January 2017 Drawings by DWG_Blocks 17895 Drawings Calculates for lifts and more information or $3.87 – Add to Cart Checkout Added to cart Fire Resistant Swinging Doors PDF (Document) PREMIUM$3.87 DWG_Blocks 17895 Drawings · Joined […]
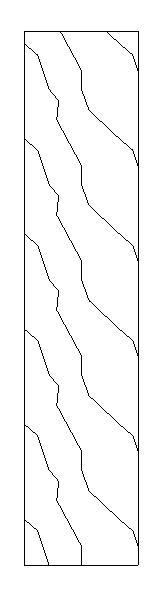
Profile 2D RFA Section
DWG_Blocks 17895 Drawings · Joined January 2017 Drawings by DWG_Blocks 17895 Drawings Profile – 2D – Generic – Profile millwork Section Square

Profile 2D RFA Block
DWG_Blocks 17895 Drawings · Joined January 2017 Drawings by DWG_Blocks 17895 Drawings Profile – 2D – Generic – Profile Carpinterea Manufactured Tops

Profile 2D RFA Block
DWG_Blocks 17895 Drawings · Joined January 2017 Drawings by DWG_Blocks 17895 Drawings Profile – 2D – Generic – Profile Carpinterea Manufactured

Plate Outer Vertex 3D 3DS Model for 3D Studio Max
DWG_Blocks 17895 Drawings · Joined January 2017 Drawings by DWG_Blocks 17895 Drawings 3d plate outer vertex
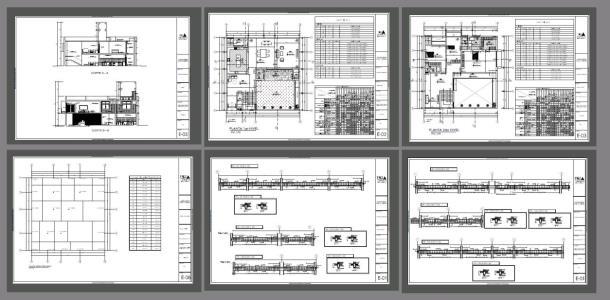
Structural Details – Housing PDF Detail (Document)
DWG_Blocks 17895 Drawings · Joined January 2017 Drawings by DWG_Blocks 17895 Drawings Structural details of slabs; walls; columns; representations; valuations; ACOTES; dimensions; types ; levels; and plants of structure
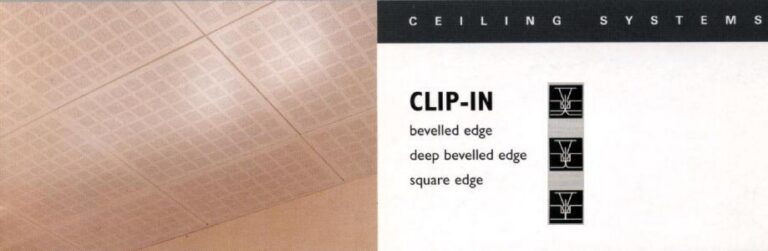
Concealed False Ceiling PDF (Document)
DWG_Blocks 17895 Drawings · Joined January 2017 Drawings by DWG_Blocks 17895 Drawings A pdf of a concealed false ceiling
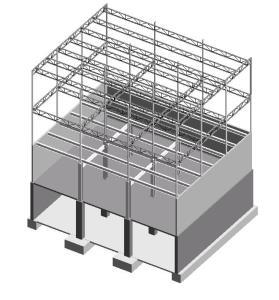
Revit Architecture Structures 3D RVT Model for Revit
DWG_Blocks 17895 Drawings · Joined January 2017 Drawings by DWG_Blocks 17895 Drawings Development of various types of structures revit architecture. corridos foundations; shoes; plates; concrete columns; metal columns; metal beams.
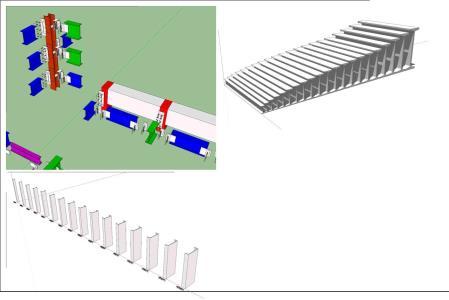
Profiles 3D SKP Model for SketchUp
DWG_Blocks 17895 Drawings · Joined January 2017 Drawings by DWG_Blocks 17895 Drawings 3d models profile. Normal profile I (IPN) and normal profile U (UPN) in their different numbering according IRAM […]
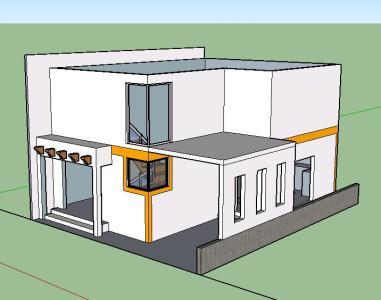
House Model 3D SKP Model for SketchUp
DWG_Blocks 17895 Drawings · Joined January 2017 Drawings by DWG_Blocks 17895 Drawings 80 Sqm House 3d Model

Concrete PDF (Document)
DWG_Blocks 17895 Drawings · Joined January 2017 Drawings by DWG_Blocks 17895 Drawings Concrete; concrete; Definition of concrete; concrete in building
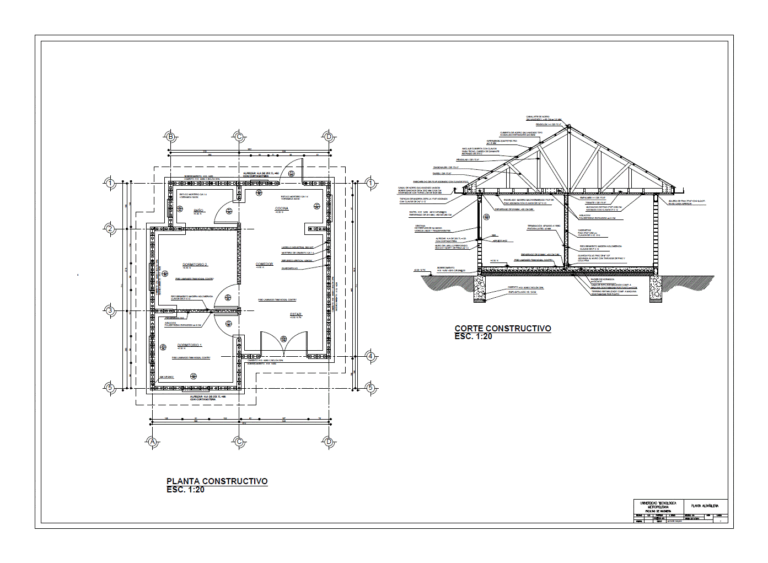
Brick Industrial Property PDF (Document)
DWG_Blocks 17895 Drawings · Joined January 2017 Drawings by DWG_Blocks 17895 Drawings It is a flat where the cutting and masonry plant is shown with its respective description and building […]
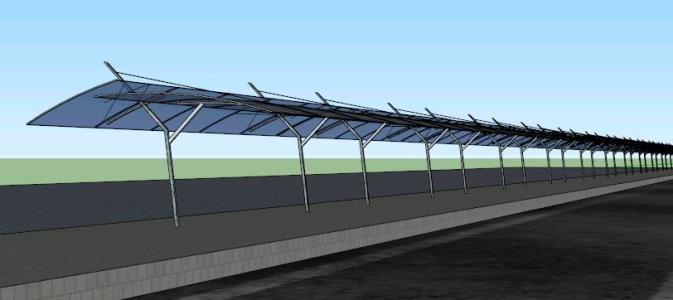
Pedestrian Deck 3D SKP Model for SketchUp
DWG_Blocks 17895 Drawings · Joined January 2017 Drawings by DWG_Blocks 17895 Drawings Proposal for a cover for pedestrians with steel; aluminum and polycarbonate. the file contains levels; volumetria and 3d […]
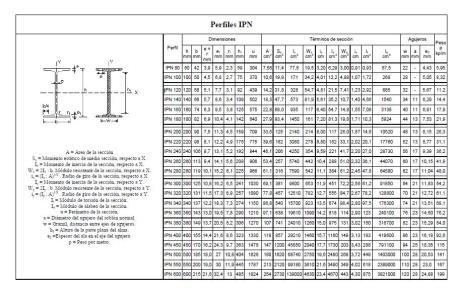
Upn PDF (Document)
DWG_Blocks 17895 Drawings · Joined January 2017 Drawings by DWG_Blocks 17895 Drawings Table with dimensions of UPN and IPE.
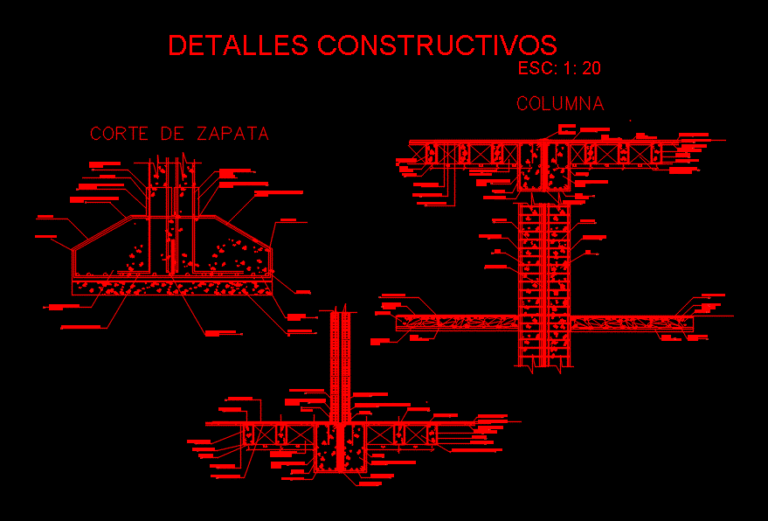
Constructive Details DXF Detail for AutoCAD
DWG_Blocks 17895 Drawings · Joined January 2017 Drawings by DWG_Blocks 17895 Drawings Detail cover – cover – Column – shoe
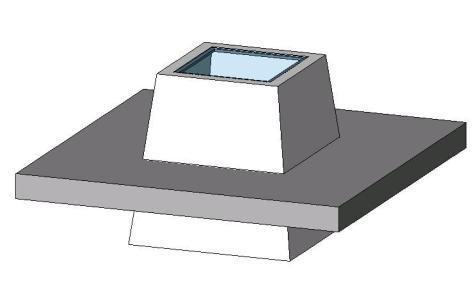
Skylight Losa RFA CAD Drawing
DWG_Blocks 17895 Drawings · Joined January 2017 Drawings by DWG_Blocks 17895 Drawings Slab skylight; fully modifiable dimensions.