Designs CAD
Categories
Upload
Pricing
Blog
FAQs
0
Login
Sign Up
Home
/
Engineering & Technical
/
Construction Details & Systems
/
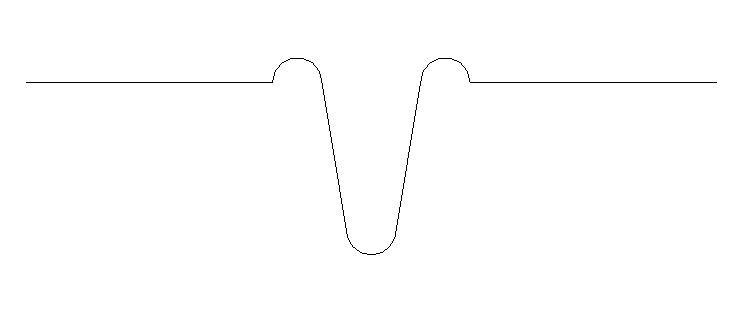
Profile 2D RFA Block
Profile 2D RFA Block
×
−
100%
+
Profile – 2D – Generic – Profile Control Board
PREMIUM
File Details
File Type
RFA
Type
Block
Language
English
Uploaded by
DWG_Blocks
Category
Construction Details & Systems
Published
Apr 4, 2026
Price
$3.87
or
$3.87 – Add to Cart
Checkout
Added to cart
or
get unlimited access from $7/mo
Tags
block
board
control
dach
dalle
escadas
escaliers
generic
lajes
mezanino
mezzanine
platte
profile
reservoir
roof
slab
stair
telhado
toiture
treppe
Structural foundation formwork plan showing beams and columns
FREE
Front Elevation 01
FREE
YAHAVI BUILDERS – 30×40 East-Facing Residential House Floor Plan – Modern Home Design PDF
PREMIUM
$1.05
Modeling Design Housing
PREMIUM
$100.00
Complete Structural Concrete Drawing with Foundation and Beam Details
PREMIUM
$3.87
Cemetery Plot Layout DWG
FREE
MP UNIAO DA VITORIA 2nd FLOOR STRUCTURAL FORM
PREMIUM
$2.58
Mall And Car Park Complex DWG Plan for AutoCAD
PREMIUM
$3.87
THYSSENKRUPP Elevator Simulator Details
PREMIUM
$3.23
Eltaş Elektrik Industrial Facility Electrical and Fire Alarm Plan
PREMIUM
$3.87
Foundation plan with RC columns and continuous footing
FREE
Browse All Downloads