
DWG_Blocks
Drawings by DWG_Blocks
17895 Drawings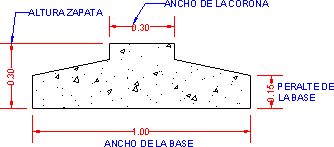
Intermediate Footing LISP CAD Drawing
DWG_Blocks 17895 Drawings · Joined January 2017 Drawings by DWG_Blocks 17895 Drawings Corn Sheller 3D 3DM Model PREMIUM$3.87 DWG_Blocks 17895 Drawings · Joined January 2017 Drawings by DWG_Blocks 17895 Drawings MECHANIZED CORN SHELLER or $3.87 – Add to Cart Checkout Added to cart Homogenizer To Manufacture Margarines DWG Block for AutoCAD PREMIUM$3.87 DWG_Blocks 17895 Drawings · Joined […]

Calculating Caliber Driver XLS Excel Spreadsheet
DWG_Blocks 17895 Drawings · Joined January 2017 Drawings by DWG_Blocks 17895 Drawings Spreadsheet to determine the caliber of the electrical conductor of a rush or any circuit besides the calculation […]
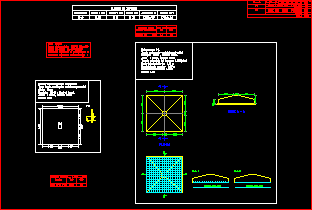
Isolated Eccentric Footing DXF Model for AutoCAD
DWG_Blocks 17895 Drawings · Joined January 2017 Drawings by DWG_Blocks 17895 Drawings Isolated eccentric footing with armors

Additive Concrete DOC Word Document
DWG_Blocks 17895 Drawings · Joined January 2017 Drawings by DWG_Blocks 17895 Drawings Some additives of concrete – Characteristic and different names according cement plants or makers

Connection Between Beam And Steel Structural Elements DXF Model for AutoCAD
DWG_Blocks 17895 Drawings · Joined January 2017 Drawings by DWG_Blocks 17895 Drawings Classic joints of beams – Isometric view
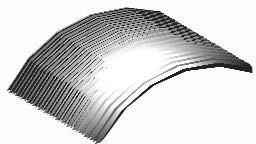
Metallic Roof 3D DXF Model for AutoCAD
DWG_Blocks 17895 Drawings · Joined January 2017 Drawings by DWG_Blocks 17895 Drawings Metallic roof – 3D – Applied materials-

Light Slab 3D 3DS Detail for 3D Studio Max
DWG_Blocks 17895 Drawings · Joined January 2017 Drawings by DWG_Blocks 17895 Drawings Light slab – Detail – 3D – Applied materials

Constructive Detail Of Shoe 3D MAX Detail for 3D Studio Max
DWG_Blocks 17895 Drawings · Joined January 2017 Drawings by DWG_Blocks 17895 Drawings Detail constructive of shoe of foundation in 3d
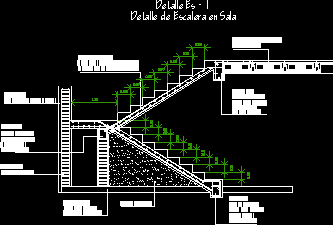
Stairway Details 2D BMP Detail Graphics
DWG_Blocks 17895 Drawings · Joined January 2017 Drawings by DWG_Blocks 17895 Drawings Stairway in two tracts with landing

Metallic Structure Laminated Roofs 3D MAX Model for 3D Studio Max
DWG_Blocks 17895 Drawings · Joined January 2017 Drawings by DWG_Blocks 17895 Drawings Two roofs with metallic columns- beams metalic profile – laminated roof – Materials

Formwork Detail 3D MAX Detail for 3D Studio Max
DWG_Blocks 17895 Drawings · Joined January 2017 Drawings by DWG_Blocks 17895 Drawings Detail formwork of pillar in 3D- Applied materials

Arched Ceiling 3D MAX Model for 3D Studio Max
DWG_Blocks 17895 Drawings · Joined January 2017 Drawings by DWG_Blocks 17895 Drawings Arched ceiling with applied materials
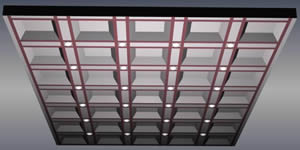
Ceiling 3D MAX Model for 3D Studio Max
DWG_Blocks 17895 Drawings · Joined January 2017 Drawings by DWG_Blocks 17895 Drawings Ceiling with applied materials

Ceiling 3D MAX Model for 3D Studio Max
DWG_Blocks 17895 Drawings · Joined January 2017 Drawings by DWG_Blocks 17895 Drawings Ceiling with lights
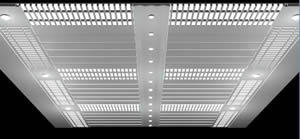
Ceiling 3D MAX Model for 3D Studio Max
DWG_Blocks 17895 Drawings · Joined January 2017 Drawings by DWG_Blocks 17895 Drawings · Ceiling with applied materials

Ceiling 3D MAX Model for 3D Studio Max
DWG_Blocks 17895 Drawings · Joined January 2017 Drawings by DWG_Blocks 17895 Drawings Ceiling with ilumination – Applied materials