
DWG_Blocks
Drawings by DWG_Blocks
17895 Drawings
Sewer Camera DXF Detail for AutoCAD
DWG_Blocks 17895 Drawings · Joined January 2017 Drawings by DWG_Blocks 17895 Drawings Service Station 3D SKP Model for SketchUp PREMIUM$3.87 DWG_Blocks 17895 Drawings · Joined January 2017 Drawings by DWG_Blocks 17895 Drawings Cab carafe or $3.87 – Add to Cart Checkout Added to cart Aspas Fan UNK Model PREMIUM$3.87 DWG_Blocks 17895 Drawings · Joined January 2017 Drawings […]
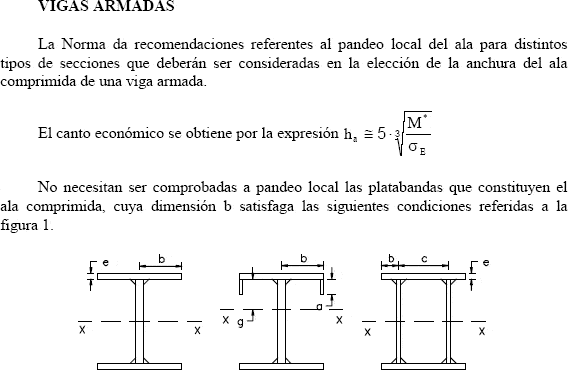
Metallic Structure – Document PDF (Document)
DWG_Blocks 17895 Drawings · Joined January 2017 Drawings by DWG_Blocks 17895 Drawings Metallic Structure – Document – Light Beams

Covered Square Details PDF Detail (Document)
DWG_Blocks 17895 Drawings · Joined January 2017 Drawings by DWG_Blocks 17895 Drawings Covered Square Details

Structural Plans
DWG_Blocks 17895 Drawings · Joined January 2017 Drawings by DWG_Blocks 17895 Drawings Structural plans
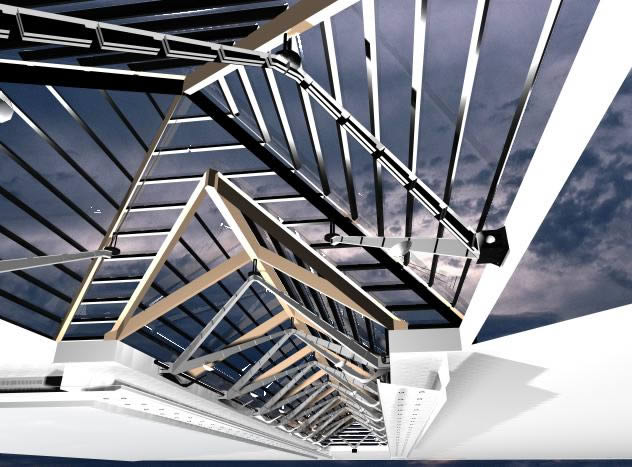
– Skyligth 3D MAX Model for 3D Studio Max
DWG_Blocks 17895 Drawings · Joined January 2017 Drawings by DWG_Blocks 17895 Drawings – Glass and stell skyligth structure – for shopping and commercial centers
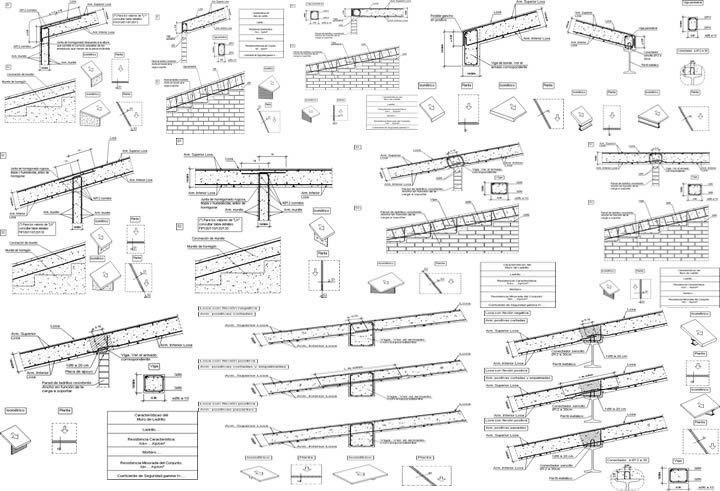
Roof Covering – Details – 2D BMP Detail Graphics
DWG_Blocks 17895 Drawings · Joined January 2017 Drawings by DWG_Blocks 17895 Drawings Roof Covering – Details – waffle slab

Finished Floor And Additives DOC Detail Word Document
DWG_Blocks 17895 Drawings · Joined January 2017 Drawings by DWG_Blocks 17895 Drawings Constructive details

Syphons Bucket And Cover Double Height PDF Section (Document)
DWG_Blocks 17895 Drawings · Joined January 2017 Drawings by DWG_Blocks 17895 Drawings Section and perspective of constructive solution of tiles covered with double height by means of metallic profiles – […]

Cutting Arcs 2D DXF Block for AutoCAD
DWG_Blocks 17895 Drawings · Joined January 2017 Drawings by DWG_Blocks 17895 Drawings Cutting stone arcs – 2D

Jail Plane – Details Foundation DXF Detail for AutoCAD
DWG_Blocks 17895 Drawings · Joined January 2017 Drawings by DWG_Blocks 17895 Drawings Idealization of a prision construction

Pre-Sizing Columns, Beams And Slabs In Concrete DOC Word Document
DWG_Blocks 17895 Drawings · Joined January 2017 Drawings by DWG_Blocks 17895 Drawings Report load and basic criteria of pre- sizing structures in concrete – Used for structural approach to actual […]

Union Column And Metallic Beams PDF Detail (Document)
DWG_Blocks 17895 Drawings · Joined January 2017 Drawings by DWG_Blocks 17895 Drawings Union Column and metallic beams – Details
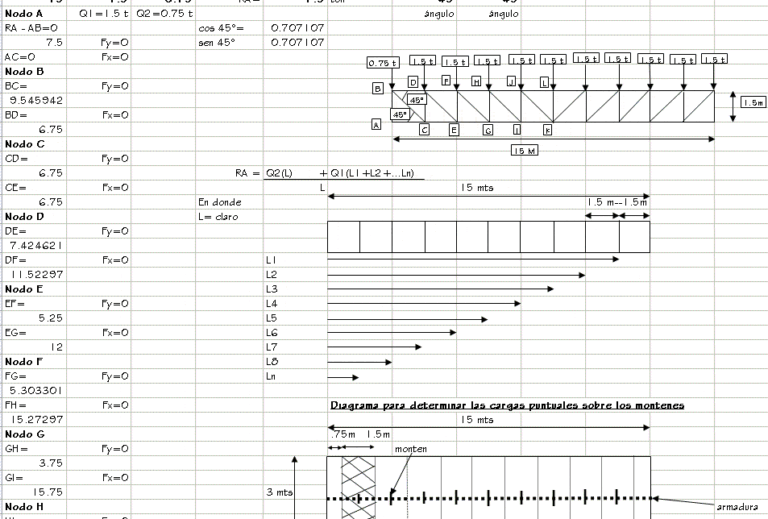
Design Of Elements DOC Word Document
DWG_Blocks 17895 Drawings · Joined January 2017 Drawings by DWG_Blocks 17895 Drawings Calculate leave dor design pieces in armed concrete according building regulation of Mexico

Installation Paving Stone Floor PDF (Document)
DWG_Blocks 17895 Drawings · Joined January 2017 Drawings by DWG_Blocks 17895 Drawings As installing a paving stone floor – Instructions

Prestressed Joists And Polystyrene Vaults–Technical Details PDF Detail (Document)
DWG_Blocks 17895 Drawings · Joined January 2017 Drawings by DWG_Blocks 17895 Drawings Technique register prestressed beam used in floor systems
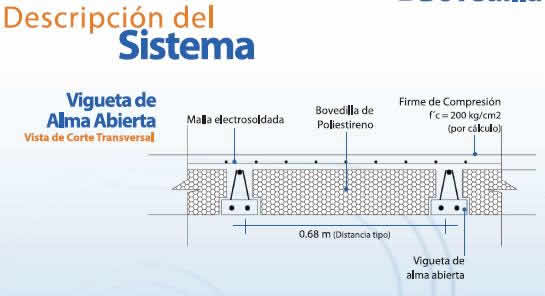
Lightweight Floor Joists PDF (Document)
DWG_Blocks 17895 Drawings · Joined January 2017 Drawings by DWG_Blocks 17895 Drawings Technical file of lightening vault for system of floors with beams