
DWG_Blocks
Drawings by DWG_Blocks
17895 Drawings
Beam And Vault System, Joist Loads And Clearances PDF Section (Document)
DWG_Blocks 17895 Drawings · Joined January 2017 Drawings by DWG_Blocks 17895 Drawings Silo 3D SKP Model for SketchUp PREMIUM$3.87 DWG_Blocks 17895 Drawings · Joined January 2017 Drawings by DWG_Blocks 17895 Drawings Silo 1000T in aggregate concrete plant – 3d Model – Sketchup modeling – without textures or $3.87 – Add to Cart Checkout Added to cart Hopper […]
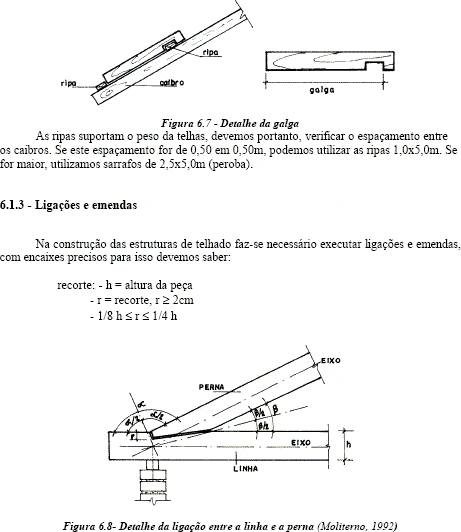
More Details – Wood Decks PDF Detail (Document)
DWG_Blocks 17895 Drawings · Joined January 2017 Drawings by DWG_Blocks 17895 Drawings Several details -Wooden decks

Open-Web Floor Joists, Technical Details PDF Detail (Document)
DWG_Blocks 17895 Drawings · Joined January 2017 Drawings by DWG_Blocks 17895 Drawings Technical file open – web joists used in floor systems

L-Profile Equal Angle Steel Section Properties Table
DWG_Blocks 17895 Drawings · Joined January 2017 Drawings by DWG_Blocks 17895 Drawings Technical data table for L-profile (equal-leg angle) rolled steel sections. This reference document provides geometric and structural properties […]

Nealia Architecture Magazine–Steel Construction, Other Topics PDF (Document)
DWG_Blocks 17895 Drawings · Joined January 2017 Drawings by DWG_Blocks 17895 Drawings Nealian architecture magazine, on steel construction CHILLIDA Speed Circuit Indoor Plant Biomass Deck Cover – Intermodal Out door […]
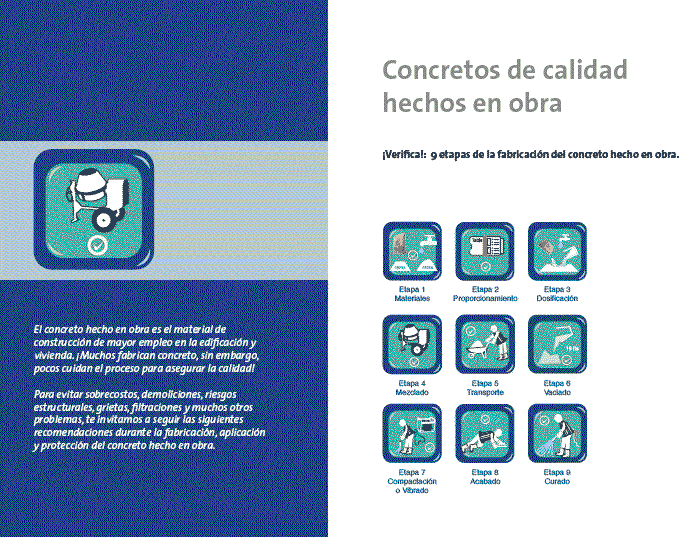
Concrete Data Sheet PDF (Document)
DWG_Blocks 17895 Drawings · Joined January 2017 Drawings by DWG_Blocks 17895 Drawings Concrete technical file

Technical Data Centering PDF (Document)
DWG_Blocks 17895 Drawings · Joined January 2017 Drawings by DWG_Blocks 17895 Drawings centering Technical data

Reinforcing Steel On Site, Technical Data Sheet PDF (Document)
DWG_Blocks 17895 Drawings · Joined January 2017 Drawings by DWG_Blocks 17895 Drawings sheet management technique of reinforcing steel on site, from acquisition to placement.

Concrete Structure Specifications PDF Detail (Document)
DWG_Blocks 17895 Drawings · Joined January 2017 Drawings by DWG_Blocks 17895 Drawings Written specifications for concrete structures and details of folds and overlapping steel reinforcing

Cemex Manual For Do-It-Yourselfers PDF (Document)
DWG_Blocks 17895 Drawings · Joined January 2017 Drawings by DWG_Blocks 17895 Drawings Manual self – construction CEMEX

Stone Wall 2D BMP Graphics Graphics
DWG_Blocks 17895 Drawings · Joined January 2017 Drawings by DWG_Blocks 17895 Drawings Wall to wall style stone slab

Details Of Concrete Structures (Concrete) PDF Detail (Document)
DWG_Blocks 17895 Drawings · Joined January 2017 Drawings by DWG_Blocks 17895 Drawings Check number (beams, columns, stairs)
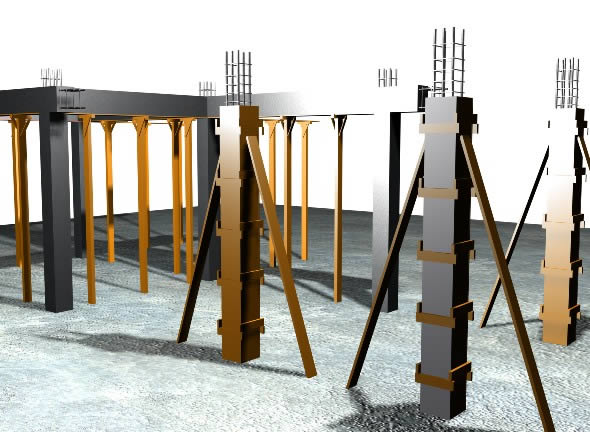
Column 3D MAX Detail for 3D Studio Max
DWG_Blocks 17895 Drawings · Joined January 2017 Drawings by DWG_Blocks 17895 Drawings Detail of a column formwork

Concrete Floor 2D BMP Graphics Graphics
DWG_Blocks 17895 Drawings · Joined January 2017 Drawings by DWG_Blocks 17895 Drawings Gray concrete floor

Shoring Blvl PDF (Document)
DWG_Blocks 17895 Drawings · Joined January 2017 Drawings by DWG_Blocks 17895 Drawings This file is the armed forms of formwork.

Tensile Structures (Lonarias) 3D 3DS Model for 3D Studio Max
DWG_Blocks 17895 Drawings · Joined January 2017 Drawings by DWG_Blocks 17895 Drawings Pack of 21 different models of tensile structures with poles, anchors, bolts, etc.. does not include materials.