
DWG_Blocks
Drawings by DWG_Blocks
17895 Drawings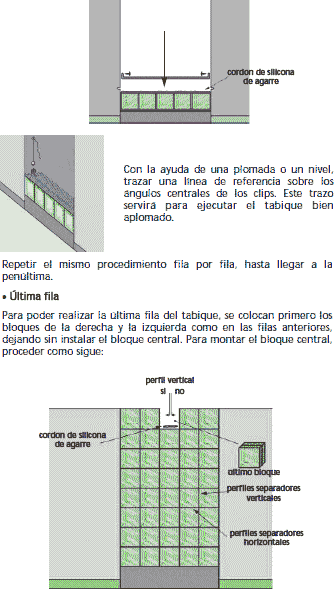
Wall With Glass Blocks Part 1 PDF Block (Document)
DWG_Blocks 17895 Drawings · Joined January 2017 Drawings by DWG_Blocks 17895 Drawings Engine 75 Kw 3D IPT Model PREMIUM$3.87 DWG_Blocks 17895 Drawings · Joined January 2017 Drawings by DWG_Blocks 17895 Drawings 3D model – modeled in Inventor – without textures or $3.87 – Add to Cart Checkout Added to cart Double Exchanger 3D 3DS Model for 3D […]

Li’s DOC Word Document
DWG_Blocks 17895 Drawings · Joined January 2017 Drawings by DWG_Blocks 17895 Drawings Summary table in Excel of all profiles to their weights LI; properties and measures.

Glass-Block Walls Part 2 PDF Block (Document)
DWG_Blocks 17895 Drawings · Joined January 2017 Drawings by DWG_Blocks 17895 Drawings These two manuals on how to place walls with glass blocks containing step by step including prices, suggestions […]

Structural Details In Steel PDF Detail (Document)
DWG_Blocks 17895 Drawings · Joined January 2017 Drawings by DWG_Blocks 17895 Drawings Union structural detail of steel column with tension in cut and plant, as well as your foundation

Ce Profiles DOC Word Document
DWG_Blocks 17895 Drawings · Joined January 2017 Drawings by DWG_Blocks 17895 Drawings summary table of all profiles EXCEL EC properties, weights, and measures

Gateway Structure Of Steel PDF (Document)
DWG_Blocks 17895 Drawings · Joined January 2017 Drawings by DWG_Blocks 17895 Drawings steel structure of a gateway located in the Olympic Village in Sydney.
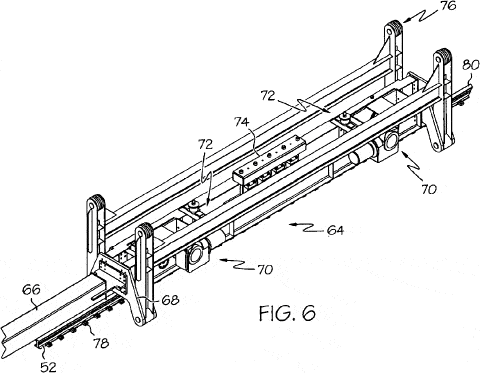
Roofing System PDF (Document)
DWG_Blocks 17895 Drawings · Joined January 2017 Drawings by DWG_Blocks 17895 Drawings Retractable SYSTEM FOR STADIUM ROOF

Switch Gear PDF (Document)
DWG_Blocks 17895 Drawings · Joined January 2017 Drawings by DWG_Blocks 17895 Drawings rigging hoisting containers copper 10 x 10 TN capacity.
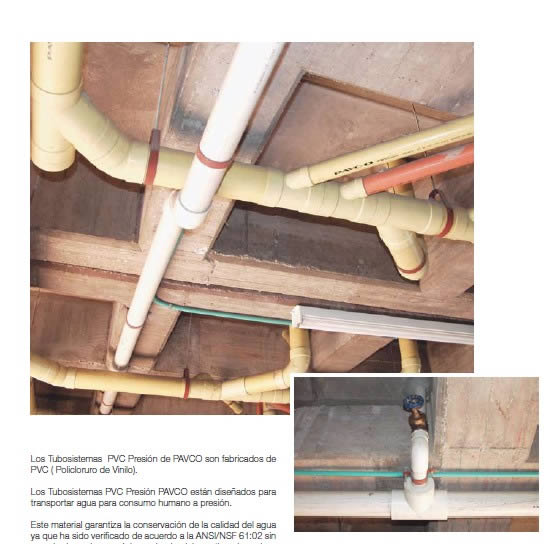
Pipe Manual For Building Systems PDF (Document)
DWG_Blocks 17895 Drawings · Joined January 2017 Drawings by DWG_Blocks 17895 Drawings Practical manual for the full range of products used at facilities hydro – health as well as their […]
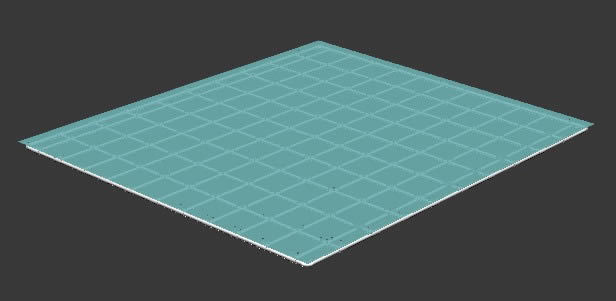
Cover 3D MAX Model for 3D Studio Max
DWG_Blocks 17895 Drawings · Joined January 2017 Drawings by DWG_Blocks 17895 Drawings COVER GLASS
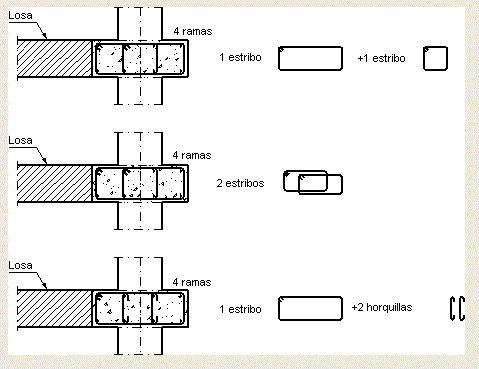
Beams And Columns 2D BMP Detail Graphics
DWG_Blocks 17895 Drawings · Joined January 2017 Drawings by DWG_Blocks 17895 Drawings Details of beams and columns.

Structural Typology PDF Full Project (Document)
DWG_Blocks 17895 Drawings · Joined January 2017 Drawings by DWG_Blocks 17895 Drawings CHOISE TYPE OF CONSTRUCTIVE SYSTEM ACCORDING THE ELEMENTS OF THE PROJECT AND OF EXISTING RESOURCES
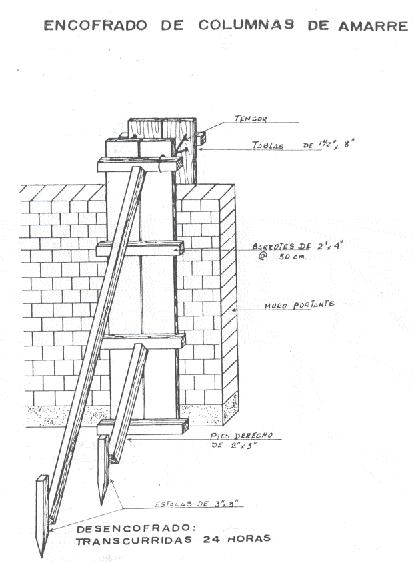
Formwork 2D BMP Detail Graphics
DWG_Blocks 17895 Drawings · Joined January 2017 Drawings by DWG_Blocks 17895 Drawings Details of types of molds.
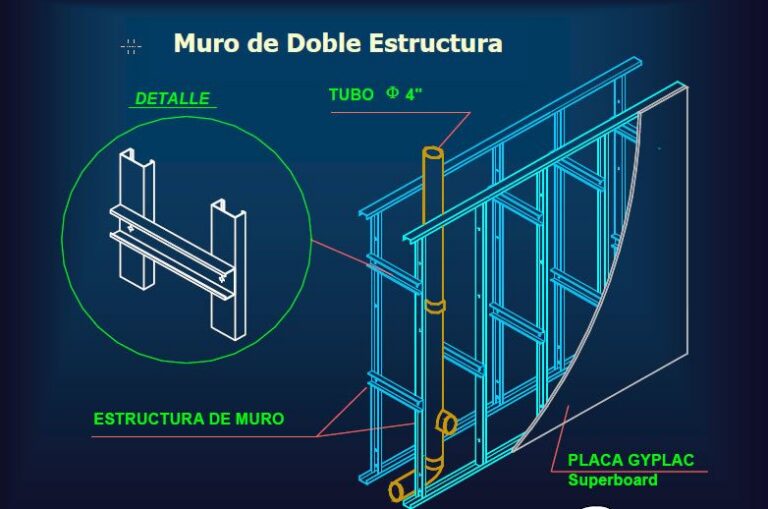
Drywall Constructive System PDF (Document)
DWG_Blocks 17895 Drawings · Joined January 2017 Drawings by DWG_Blocks 17895 Drawings Complete manual with several images teaching as being built in drywall l

Manual Sistema Constructivo Placa Colaborante Acero Deck – Sensico PDF (Document)
DWG_Blocks 17895 Drawings · Joined January 2017 Drawings by DWG_Blocks 17895 Drawings Practical manual made for Sencico – Peru .Include all the constructive process of slabs using steel deck to […]
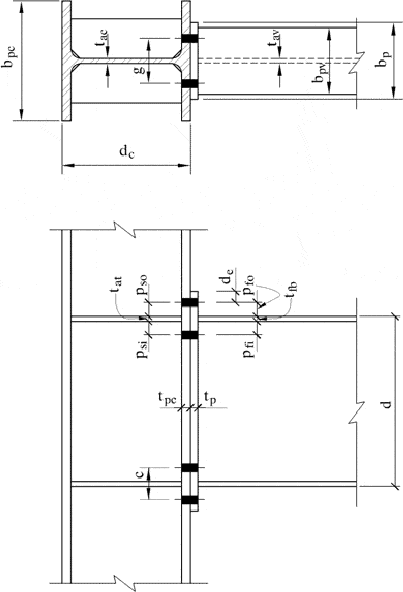
Beams Connections PDF (Document)
DWG_Blocks 17895 Drawings · Joined January 2017 Drawings by DWG_Blocks 17895 Drawings Calculate of beams connections in metal structure