
DWG_Blocks
Drawings by DWG_Blocks
17895 Drawings
Cyclonic Mesh 2D BMP Graphics Graphics
DWG_Blocks 17895 Drawings · Joined January 2017 Drawings by DWG_Blocks 17895 Drawings Grove Crane 3D SKP Model for SketchUp PREMIUM$3.87 DWG_Blocks 17895 Drawings · Joined January 2017 Drawings by DWG_Blocks 17895 Drawings It is a crawler crane of 165 tons completely fictitious from the upper structure of Alex Grove and […] or $3.87 – Add to Cart […]

Details Metal Structure PDF Detail (Document)
DWG_Blocks 17895 Drawings · Joined January 2017 Drawings by DWG_Blocks 17895 Drawings Details used in different constructions
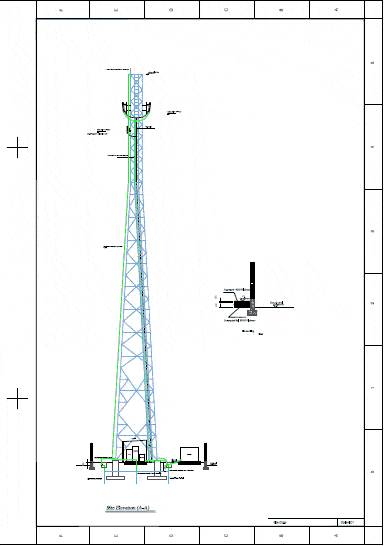
A Mobile Telecom Tower Mast PDF (Document)
DWG_Blocks 17895 Drawings · Joined January 2017 Drawings by DWG_Blocks 17895 Drawings A 50m hybrid tower mast with a microwave

Foundation Project Onformation PDF Full Project (Document)
DWG_Blocks 17895 Drawings · Joined January 2017 Drawings by DWG_Blocks 17895 Drawings PROJECT CONTAIN 5 FILES: – >COLUMNS DESIGN; – > FOUNDATION DESIGNFundación; – >SLAB DESIGN – >PRICES; – >PROJECT […]

Shed With Metal Structure 3D 3DS Model for 3D Studio Max
DWG_Blocks 17895 Drawings · Joined January 2017 Drawings by DWG_Blocks 17895 Drawings SHED WITH METAL STRUCTURE
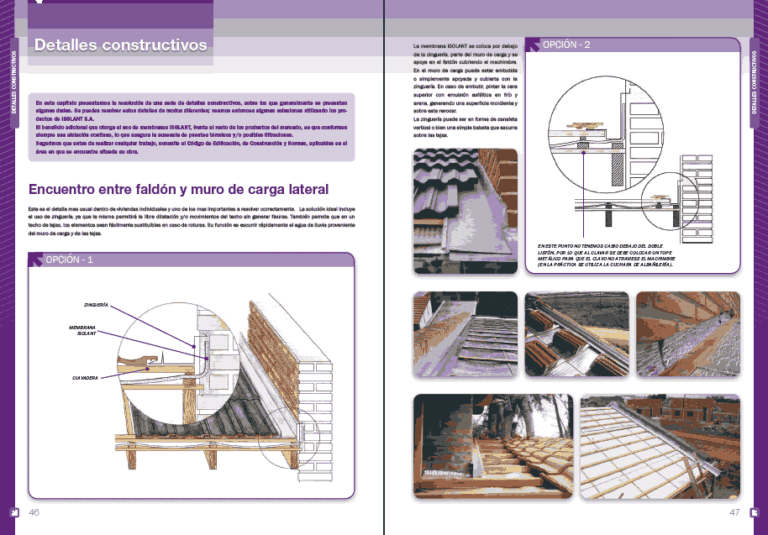
Constructive Details Masonry PDF Detail (Document)
DWG_Blocks 17895 Drawings · Joined January 2017 Drawings by DWG_Blocks 17895 Drawings CONSTRUCTIVE DETAILS MASONRY

Joists In Prestressed Concrete DOC Word Document
DWG_Blocks 17895 Drawings · Joined January 2017 Drawings by DWG_Blocks 17895 Drawings DESIGN OF JOISTS IN PRESTRESSED CONCRETE TO SUPPORT LARGE CONCRETE SLABS IN COLLEGE BUILDING
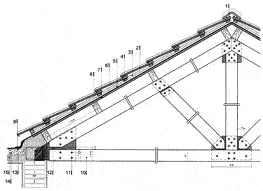
Gable Roof Wooden Truss 2D BMP Graphics Graphics
DWG_Blocks 17895 Drawings · Joined January 2017 Drawings by DWG_Blocks 17895 Drawings GREENHOUSE TYPE GABLE ROOF WITH WOODEN TRUSSES

Grupo Prosein Porcelain Floor and Wall Tile Catalog
DWG_Blocks 17895 Drawings · Joined January 2017 Drawings by DWG_Blocks 17895 Drawings Grupo Prosein technical catalog for porcelain floor and wall tile collections. It lists imported and domestic porcelain tiles […]

Foundations–Technical Specifications, Load Factors DOC Model Word Document
DWG_Blocks 17895 Drawings · Joined January 2017 Drawings by DWG_Blocks 17895 Drawings TYPES FOUNDATIONS, SUPPORT CAPACITY, CALCULATION PARAMETERS, TYPES OF BREAK, SECURITY FACTOR,THEORY OF LOAD, CAPACITY, TERZAGHI MODEL, ECCENTRIC LOADS […]

Steel Bracing 3D MAX Model for 3D Studio Max
DWG_Blocks 17895 Drawings · Joined January 2017 Drawings by DWG_Blocks 17895 Drawings steel bracing with steel structure and foundation

Detail Ridgepole PDF Detail (Document)
DWG_Blocks 17895 Drawings · Joined January 2017 Drawings by DWG_Blocks 17895 Drawings Constructive detail of ridgepole with wooden structure and French tile.
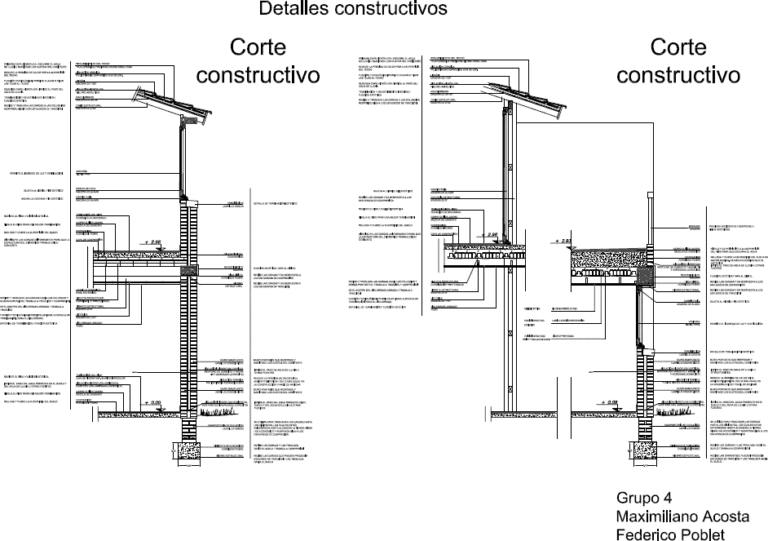
Longitudinal Section PDF Section (Document)
DWG_Blocks 17895 Drawings · Joined January 2017 Drawings by DWG_Blocks 17895 Drawings Section from foundation to roof ; with technical specifications

Traditional Construction Techniques Wooden PDF (Document)
DWG_Blocks 17895 Drawings · Joined January 2017 Drawings by DWG_Blocks 17895 Drawings Traditional construction techniques Wooden
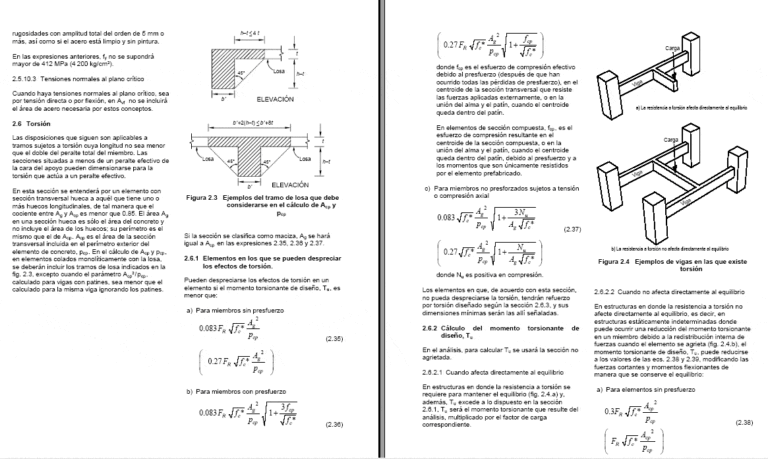
Technical Standards For Designing Concrete Structures PDF (Document)
DWG_Blocks 17895 Drawings · Joined January 2017 Drawings by DWG_Blocks 17895 Drawings Technical standards for design – concrete structures

Superior Connection Of Cover With Wall PDF Detail (Document)
DWG_Blocks 17895 Drawings · Joined January 2017 Drawings by DWG_Blocks 17895 Drawings CONSTRUCTIVE DETAIL SUPERIOR CONNECTION COVER FRENCH TILE ,WITH WALL DOUBLE COMUN BRICK .INCLUDE ISOLATIONS AND RESOLVED PROBLEMS OF […]