
DWG_Blocks
Drawings by DWG_Blocks
17895 Drawings
Details Of Doors And Windows PDF Detail (Document)
DWG_Blocks 17895 Drawings · Joined January 2017 Drawings by DWG_Blocks 17895 Drawings Separator Tank 3D 3DS Model for 3D Studio Max PREMIUM$3.87 DWG_Blocks 17895 Drawings · Joined January 2017 Drawings by DWG_Blocks 17895 Drawings Tank for the refrigeration industry mass; frozen equipment helps separate liquids remaining in the pipe and helps distribute […] or $3.87 – Add […]

Roof Detail PDF Detail (Document)
DWG_Blocks 17895 Drawings · Joined January 2017 Drawings by DWG_Blocks 17895 Drawings Roof detail

Recycled Steel Grid And Structure (Wall Glazing) DOC Word Document
DWG_Blocks 17895 Drawings · Joined January 2017 Drawings by DWG_Blocks 17895 Drawings Delivery of 3 years of architectural constructions of the chair two Castilian (Ex – Nottoli); FADU (UBA)

Stirrup 3D MAX Model for 3D Studio Max
DWG_Blocks 17895 Drawings · Joined January 2017 Drawings by DWG_Blocks 17895 Drawings Stirrup 3D

Bamboo Construction, Earthquake Resistant PDF Detail (Document)
DWG_Blocks 17895 Drawings · Joined January 2017 Drawings by DWG_Blocks 17895 Drawings Seismic building with bamboo detail assembly and more

Cable-Stayed Roof For Outdoor Cafe 3D 3DS Model for 3D Studio Max
DWG_Blocks 17895 Drawings · Joined January 2017 Drawings by DWG_Blocks 17895 Drawings Design a cover for a cafe, is a cable – stayed structure

Photos Of Steel Structures And Designs 2D BMP Detail Graphics
DWG_Blocks 17895 Drawings · Joined January 2017 Drawings by DWG_Blocks 17895 Drawings Photos steel construction details and architectural design

Gabion Walls In Design PDF (Document)
DWG_Blocks 17895 Drawings · Joined January 2017 Drawings by DWG_Blocks 17895 Drawings Design in Gabion Walls

Wooden Pole Foundation Piers, Achorage PDF Detail (Document)
DWG_Blocks 17895 Drawings · Joined January 2017 Drawings by DWG_Blocks 17895 Drawings Details FOUNDATION wood poles; coated anti rot
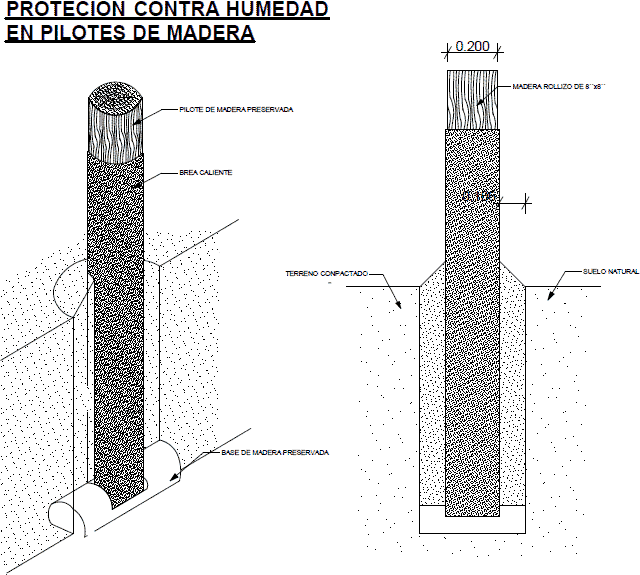
Wooden Foundation Piers – – Water Protection PDF Detail (Document)
DWG_Blocks 17895 Drawings · Joined January 2017 Drawings by DWG_Blocks 17895 Drawings Details FOUNDATION wood poles; coated anti rot
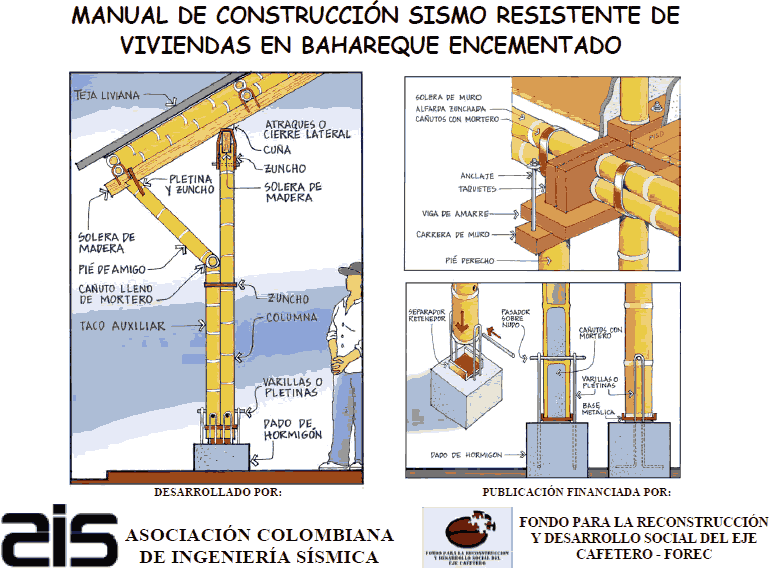
Earthquake Resistant Bahareque Dwellings, Construction Manual, Columbia PDF (Document)
DWG_Blocks 17895 Drawings · Joined January 2017 Drawings by DWG_Blocks 17895 Drawings Cement footings and techniques for earthquake resistant bahareque buildings of mixed timber, bamboo and mud wall construction, frequently […]

Vapor Barrier Between Kitchen Ceramic And Exterior Wooden Walls PDF (Document)
DWG_Blocks 17895 Drawings · Joined January 2017 Drawings by DWG_Blocks 17895 Drawings Protection against condensation and humidity

Family 3D 3DS Model for 3D Studio Max
DWG_Blocks 17895 Drawings · Joined January 2017 Drawings by DWG_Blocks 17895 Drawings Family 3D
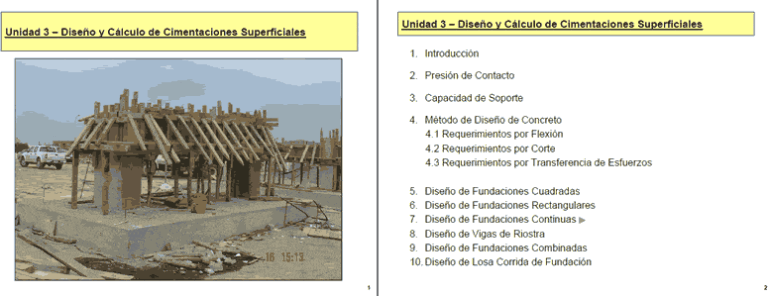
Design And Analysis Of Foundations PDF (Document)
DWG_Blocks 17895 Drawings · Joined January 2017 Drawings by DWG_Blocks 17895 Drawings This guide aims to be a tool to gain knowledge about matters related to the foundations of structures.
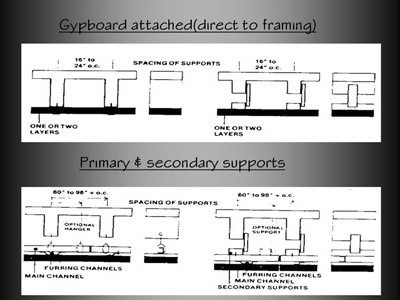
False Ceiling Inside PPT Detail PowerPoint Presentation
DWG_Blocks 17895 Drawings · Joined January 2017 Drawings by DWG_Blocks 17895 Drawings A presentation on the types of false ceiling inside and sketches details of joints and parts Description
Cemex Builder Manual PDF (Document)
DWG_Blocks 17895 Drawings · Joined January 2017 Drawings by DWG_Blocks 17895 Drawings Full PDF manual cemex constructor