
DWG_Blocks
Drawings by DWG_Blocks
17895 Drawings
Details Airpass Electricity PDF Detail (Document)
DWG_Blocks 17895 Drawings · Joined January 2017 Drawings by DWG_Blocks 17895 Drawings Hydraulic Press IAM CAD Drawing PREMIUM$3.87 DWG_Blocks 17895 Drawings · Joined January 2017 Drawings by DWG_Blocks 17895 Drawings Easy to manufacture hydraulic press with a hydraulic power unit and hidraulic cylinder or $3.87 – Add to Cart Checkout Added to cart Construction Machine 3D SKP […]

Varieties Of Interior And Exterior Wall Finishes PDF (Document)
DWG_Blocks 17895 Drawings · Joined January 2017 Drawings by DWG_Blocks 17895 Drawings Document with specifications and photos

Anchor Bolts – G – 60 – Astm – 615 DOC Word Document
DWG_Blocks 17895 Drawings · Joined January 2017 Drawings by DWG_Blocks 17895 Drawings BOLTS ANCHORS – Specification Document – photos

Pavco Plumbing Products, Spas And Installation Manual PDF (Document)
DWG_Blocks 17895 Drawings · Joined January 2017 Drawings by DWG_Blocks 17895 Drawings A plumbing PRODUCT CATALOG MANUAL AND HOW TO USE THEM … EACH FIXTURE WITH THEIR SPECIFICATIONS

Asphalt Concrete Mix Design — Egypt PDF (Document)
DWG_Blocks 17895 Drawings · Joined January 2017 Drawings by DWG_Blocks 17895 Drawings Documento con especificaciones – ilustrado
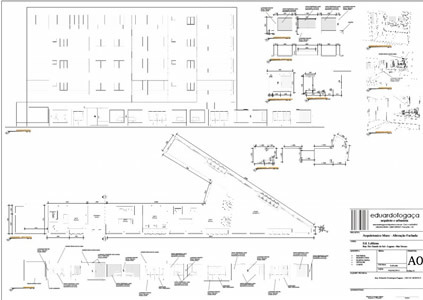
Beach Condominium Wall PDF Full Project (Document)
DWG_Blocks 17895 Drawings · Joined January 2017 Drawings by DWG_Blocks 17895 Drawings Project wall; beach Cond Wall

Hyperbolic Paraboloid 3D MAX Model for 3D Studio Max
DWG_Blocks 17895 Drawings · Joined January 2017 Drawings by DWG_Blocks 17895 Drawings Hyperbolic paraboloid of revolution Form Felix Candela.

Operation Manual Total Station PDF (Document)
DWG_Blocks 17895 Drawings · Joined January 2017 Drawings by DWG_Blocks 17895 Drawings Operation Manual Total Station

Structural Technical Standard Bamboo Peru PDF Detail (Document)
DWG_Blocks 17895 Drawings · Joined January 2017 Drawings by DWG_Blocks 17895 Drawings Show the origin and structural characteristics of bamboo showing examples of housing construction system; details regulated in PERU

Metal Cover On Parking Area 3D 3DS Model for 3D Studio Max
DWG_Blocks 17895 Drawings · Joined January 2017 Drawings by DWG_Blocks 17895 Drawings Drawing 3D Matálica Cover for parking in what gives you the idea of ??covering parking passes as hallways […]

Developed Durlock DOC Detail Word Document
DWG_Blocks 17895 Drawings · Joined January 2017 Drawings by DWG_Blocks 17895 Drawings Sheet is a manual should be used as the system durok . With measures, profiles and anchor detail […]

Fachadas Ventilated PDF (Document)
DWG_Blocks 17895 Drawings · Joined January 2017 Drawings by DWG_Blocks 17895 Drawings Types of finishes and facades pictures encounters Specification Document.

Wood Coatings PDF (Document)
DWG_Blocks 17895 Drawings · Joined January 2017 Drawings by DWG_Blocks 17895 Drawings This is a manual wood paneling

Durock DOC Detail Word Document
DWG_Blocks 17895 Drawings · Joined January 2017 Drawings by DWG_Blocks 17895 Drawings It is a manual should be used as the system comes with durock measures and profiles and anchor […]

Cuoberturas Steel 3D PDF Detail (Document)
DWG_Blocks 17895 Drawings · Joined January 2017 Drawings by DWG_Blocks 17895 Drawings Detail 3D and 2D covered

Wooden Construction System – Be 3D RVT Model for Revit
DWG_Blocks 17895 Drawings · Joined January 2017 Drawings by DWG_Blocks 17895 Drawings File in revit 3d space with wooden construction system