
DWG_Blocks
Drawings by DWG_Blocks
17895 Drawings
Well DWG Block for AutoCAD
DWG_Blocks 17895 Drawings · Joined January 2017 Drawings by DWG_Blocks 17895 Drawings Memory Storm Calculation DOC Full Project Word Document PREMIUM$3.87 DWG_Blocks 17895 Drawings · Joined January 2017 Drawings by DWG_Blocks 17895 Drawings Calculation memory of a rainwater harvesting system in roofs and rainwater harvesting in green areas by slotted PVC […] or $3.87 – Add to […]

Lpg Pipes DWG Full Project for AutoCAD
DWG_Blocks 17895 Drawings · Joined January 2017 Drawings by DWG_Blocks 17895 Drawings SAMPLE THIS PLAN DETAILS ° F PIPES FOR LPG; These correspond to a private project screened in the […]

Modern Irrigation System DWG Full Project for AutoCAD
DWG_Blocks 17895 Drawings · Joined January 2017 Drawings by DWG_Blocks 17895 Drawings Modern irrigation system – construcctivos and details such as manholes levels; alimnetacion dam; primary and secondary line system. […]

Sports Complex – Sanitary DWG Detail for AutoCAD
DWG_Blocks 17895 Drawings · Joined January 2017 Drawings by DWG_Blocks 17895 Drawings Details – dimensions – axonometric

Renewal Of The Networks Of Water And Sewage In The Neighborhood Board Jorge Basadre Grohmann; Alto District Of T DWG Detail for AutoCAD
DWG_Blocks 17895 Drawings · Joined January 2017 Drawings by DWG_Blocks 17895 Drawings RENEWAL OF THE NETWORKS OF WATER AND SEWAGE IN THE NEIGHBORHOOD BOARD Jorge Basadre GROHMANN; ALTO DISTRICT OF […]

Health Detail DWG Detail for AutoCAD
DWG_Blocks 17895 Drawings · Joined January 2017 Drawings by DWG_Blocks 17895 Drawings Details – specification – sizing – Construction cuts

Gas Bottle DWG Block for AutoCAD
DWG_Blocks 17895 Drawings · Joined January 2017 Drawings by DWG_Blocks 17895 Drawings PNG – for renderings

Electric And Gas Plan Of Social Housing In Chile DWG Plan for AutoCAD
DWG_Blocks 17895 Drawings · Joined January 2017 Drawings by DWG_Blocks 17895 Drawings General Planimetria – distribution – references
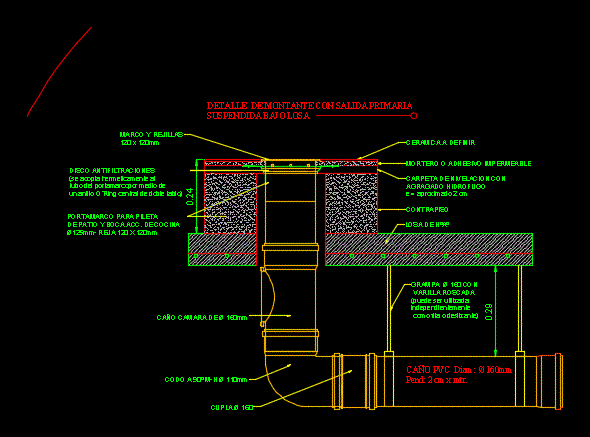
Stormwater Detail – Funnel DWG Detail for AutoCAD
DWG_Blocks 17895 Drawings · Joined January 2017 Drawings by DWG_Blocks 17895 Drawings Stormwater Connection detail with polypropylene pipe

Electrical Installation Housing DWG Block for AutoCAD
DWG_Blocks 17895 Drawings · Joined January 2017 Drawings by DWG_Blocks 17895 Drawings PLANE FULL OF ELECTRICAL INSTALLATION IN FAMILY HOME.
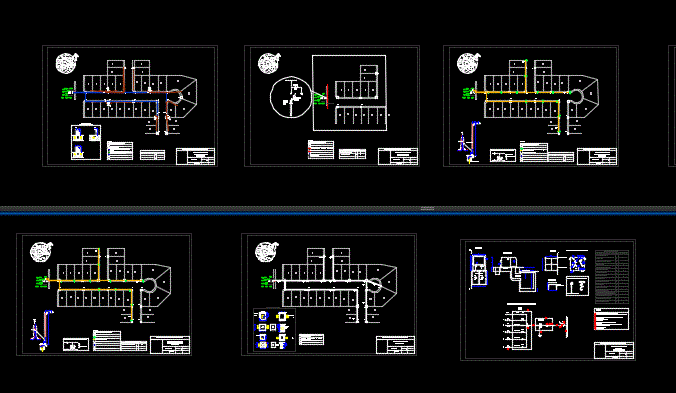
Plans For Underground Medium And Low Tension DWG Plan for AutoCAD
DWG_Blocks 17895 Drawings · Joined January 2017 Drawings by DWG_Blocks 17895 Drawings This plan presents the basic way of the underground levels for network design distribusion
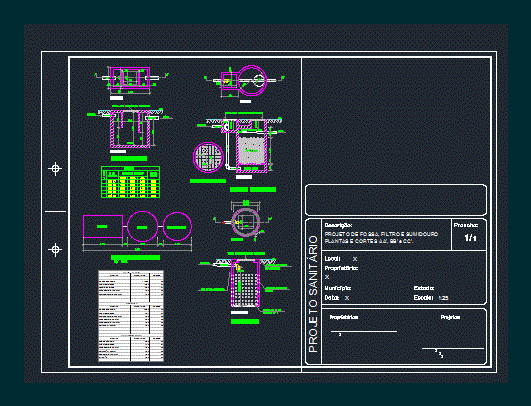
Well – Filter – Sump DWG Detail for AutoCAD
DWG_Blocks 17895 Drawings · Joined January 2017 Drawings by DWG_Blocks 17895 Drawings Details well; Filter and drain.
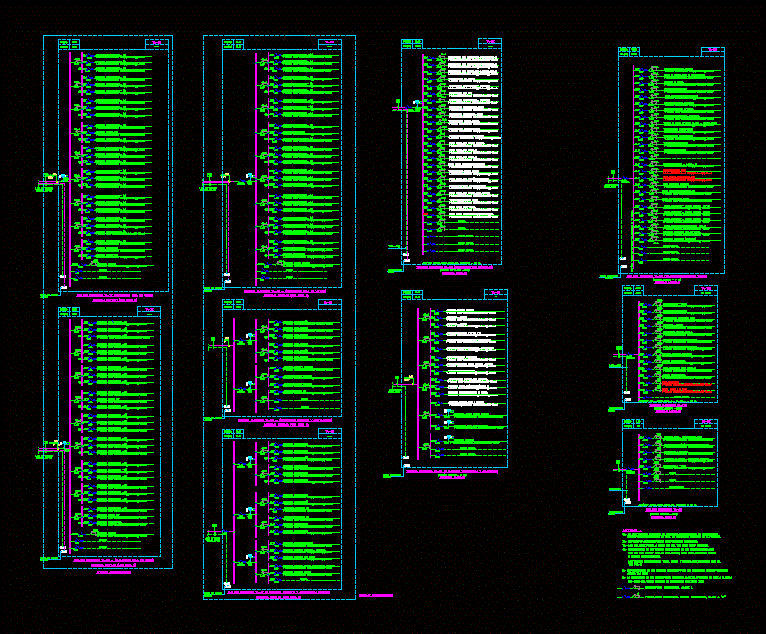
Line Diagrams – Electricity DWG Block for AutoCAD
DWG_Blocks 17895 Drawings · Joined January 2017 Drawings by DWG_Blocks 17895 Drawings The diagrams are very useful when it comes to interpreting easily where driving and as far as the […]

Electrical Installation; Health; Hydraulic Unifamiliar DWG Full Project for AutoCAD
DWG_Blocks 17895 Drawings · Joined January 2017 Drawings by DWG_Blocks 17895 Drawings ELECTRICAL PROJECT; HEALTH AND HYDRAULIC SYMBOLS AND HAS THE NECESSARY DATA FOR PROPER INSTALLATION TO MAKE A MEXICAN […]

Drinking Water Facilities DWG Block for AutoCAD
DWG_Blocks 17895 Drawings · Joined January 2017 Drawings by DWG_Blocks 17895 Drawings Drinking water facilities building – plants – Isometric – Simbologia – Designations

Housing Facilities DWG Block for AutoCAD
DWG_Blocks 17895 Drawings · Joined January 2017 Drawings by DWG_Blocks 17895 Drawings Plants – Facade – Several Facilities