
DWG_Blocks
Drawings by DWG_Blocks
17895 Drawings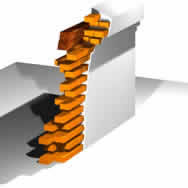
Cornice Colonial Building 3D DWG Model for AutoCAD
DWG_Blocks 17895 Drawings · Joined January 2017 Drawings by DWG_Blocks 17895 Drawings Refrigeration System ZIP CAD Drawing PREMIUM$3.87 DWG_Blocks 17895 Drawings · Joined January 2017 Drawings by DWG_Blocks 17895 Drawings Muetra industrial refrigeration system or $3.87 – Add to Cart Checkout Added to cart Parshall Gauge 12 3D SKP Model for SketchUp PREMIUM$3.87 DWG_Blocks 17895 Drawings · […]
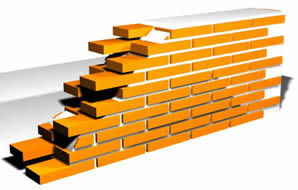
Wall In Colonial Brick 3D DWG Model for AutoCAD
DWG_Blocks 17895 Drawings · Joined January 2017 Drawings by DWG_Blocks 17895 Drawings Wall in colonial brick – Model 3d – Applied materials

Clinic – Foundations DWG Detail for AutoCAD
DWG_Blocks 17895 Drawings · Joined January 2017 Drawings by DWG_Blocks 17895 Drawings Clinic – Foundations – Details – Combined Footing

Navy Strructures DWG Block for AutoCAD
DWG_Blocks 17895 Drawings · Joined January 2017 Drawings by DWG_Blocks 17895 Drawings Navy Strructures

Glued-Laminated Timber Arc – Details DWG Detail for AutoCAD
DWG_Blocks 17895 Drawings · Joined January 2017 Drawings by DWG_Blocks 17895 Drawings Glued-laminated timber Arc – Details
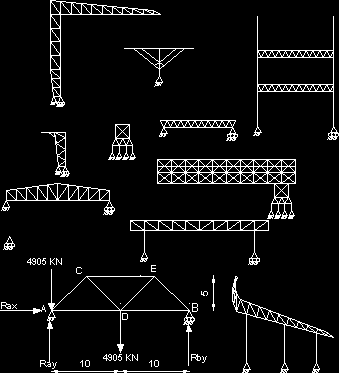
Steel Truss Types and Structural Frame Diagrams DWG
DWG_Blocks 17895 Drawings · Joined January 2017 Drawings by DWG_Blocks 17895 Drawings 2D AutoCAD blocks of various steel truss configurations and structural frames. Includes diverse truss geometries such as triangular, […]

Bathrooms Details DWG Detail for AutoCAD
DWG_Blocks 17895 Drawings · Joined January 2017 Drawings by DWG_Blocks 17895 Drawings Bathrooms Details – Washbasin – Mingitorio – Urinary

Concrete Details DWG Detail for AutoCAD
DWG_Blocks 17895 Drawings · Joined January 2017 Drawings by DWG_Blocks 17895 Drawings Concrete Details – Mining Company

Cistern – Details DWG Detail for AutoCAD
DWG_Blocks 17895 Drawings · Joined January 2017 Drawings by DWG_Blocks 17895 Drawings Cistern – Details

Footing Details DWG Detail for AutoCAD
DWG_Blocks 17895 Drawings · Joined January 2017 Drawings by DWG_Blocks 17895 Drawings Footing Details

Flag Stones – Several Details DWG Detail for AutoCAD
DWG_Blocks 17895 Drawings · Joined January 2017 Drawings by DWG_Blocks 17895 Drawings Flagstone details – Covers in general
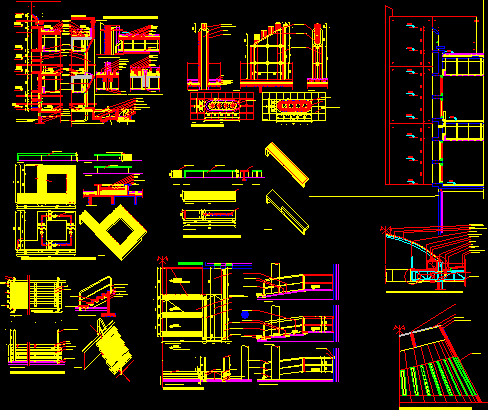
Constructive Details Rawson Legislature DWG Detail for AutoCAD
DWG_Blocks 17895 Drawings · Joined January 2017 Drawings by DWG_Blocks 17895 Drawings Constructive details of the new legislature in Rawson .- prvince Chubut – Patagina Argentina – Polycarbonate cover
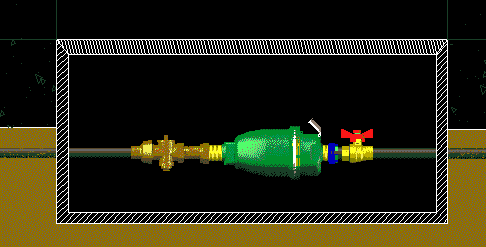
Leveling Meter 3D DWG Model for AutoCAD
DWG_Blocks 17895 Drawings · Joined January 2017 Drawings by DWG_Blocks 17895 Drawings The boxes of potable water meters must be level at height of platforms

Lightweight Plate DWG Detail for AutoCAD
DWG_Blocks 17895 Drawings · Joined January 2017 Drawings by DWG_Blocks 17895 Drawings Lightweight plate in concrete -Sublevel and terrace with details of beams ,steels

Ddtail Foundation Ciclopean Concrete 2D DWG Detail for AutoCAD
DWG_Blocks 17895 Drawings · Joined January 2017 Drawings by DWG_Blocks 17895 Drawings Detail in 2D foundation with ciclopean concrete

Walls DWG Detail for AutoCAD
DWG_Blocks 17895 Drawings · Joined January 2017 Drawings by DWG_Blocks 17895 Drawings Several details of different walls