
DWG_Blocks
Drawings by DWG_Blocks
17895 Drawings
Gas – Electricity DWG Full Project for AutoCAD
DWG_Blocks 17895 Drawings · Joined January 2017 Drawings by DWG_Blocks 17895 Drawings Plano Electrical Installations PDF Plan (Document) PREMIUM$3.87 DWG_Blocks 17895 Drawings · Joined January 2017 Drawings by DWG_Blocks 17895 Drawings House plan electrical installations home or $3.87 – Add to Cart Checkout Added to cart Pre Filter Design DOC Word Document PREMIUM$3.87 DWG_Blocks 17895 Drawings · […]

Detail Metallic Structure DWG Detail for AutoCAD
DWG_Blocks 17895 Drawings · Joined January 2017 Drawings by DWG_Blocks 17895 Drawings Detail steel structure

Stereo Structure DWG Block for AutoCAD
DWG_Blocks 17895 Drawings · Joined January 2017 Drawings by DWG_Blocks 17895 Drawings Connection stereo structure

Footings Combined With Centered Beams DWG Section for AutoCAD
DWG_Blocks 17895 Drawings · Joined January 2017 Drawings by DWG_Blocks 17895 Drawings Plane in plant and details of armed in section of combined footings and centered beams
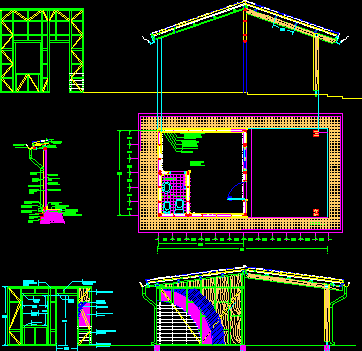
Office Made Wooden Panels Anr Tile Roof DWG Section for AutoCAD
DWG_Blocks 17895 Drawings · Joined January 2017 Drawings by DWG_Blocks 17895 Drawings Office in wooden panels – tile roof – Section – plant

Steel Column With Fire Protection DWG Block for AutoCAD
DWG_Blocks 17895 Drawings · Joined January 2017 Drawings by DWG_Blocks 17895 Drawings Steel Column with fire protection

Detail Roof Over Concrete Slab DWG Detail for AutoCAD
DWG_Blocks 17895 Drawings · Joined January 2017 Drawings by DWG_Blocks 17895 Drawings Wooden structure over concrete and thermal insulating – Finishes passable and not
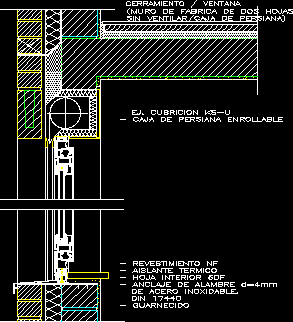
Mezzanine Floor Section – Wall Window-Roller Blind DWG Section for AutoCAD
DWG_Blocks 17895 Drawings · Joined January 2017 Drawings by DWG_Blocks 17895 Drawings Mezzanine section – Wall window-Roller blind
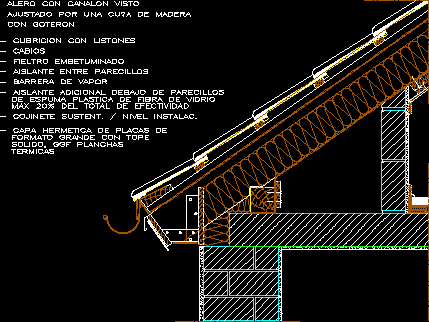
Tile Roof On Wooden Structure DWG Detail for AutoCAD
DWG_Blocks 17895 Drawings · Joined January 2017 Drawings by DWG_Blocks 17895 Drawings Detail armed roof gutter and connection with amble wall
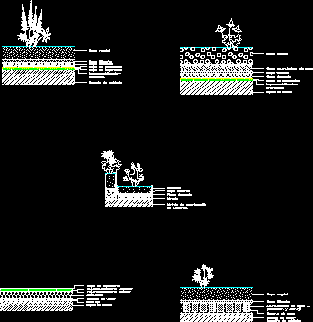
Roof With Vegetables DWG Block for AutoCAD
DWG_Blocks 17895 Drawings · Joined January 2017 Drawings by DWG_Blocks 17895 Drawings Roof with vegetables – Different solutions

Support Of Forged Concrete Archor Over Beam In Side – Detail DWG Detail for AutoCAD
DWG_Blocks 17895 Drawings · Joined January 2017 Drawings by DWG_Blocks 17895 Drawings Detail support forged arch in concrete over beam side
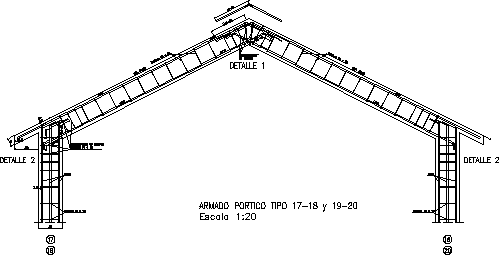
Concrete Piazza DWG Detail for AutoCAD
DWG_Blocks 17895 Drawings · Joined January 2017 Drawings by DWG_Blocks 17895 Drawings Armors details
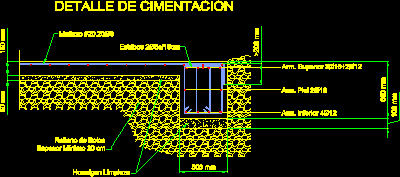
Foundation Of Foundation Beam And Armed Solera DWG Block for AutoCAD
DWG_Blocks 17895 Drawings · Joined January 2017 Drawings by DWG_Blocks 17895 Drawings Foundation for house’s amplificationwith armed solera and beam of foundation

Colonial Cornice 3D DWG Model for AutoCAD
DWG_Blocks 17895 Drawings · Joined January 2017 Drawings by DWG_Blocks 17895 Drawings Wall’s bond at colonial houses – 3D – Applied materials
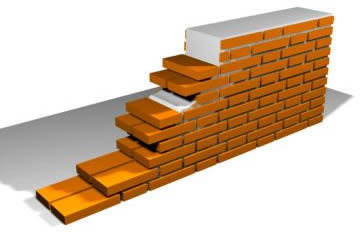
Header’s Wall 3D DWG Model for AutoCAD
DWG_Blocks 17895 Drawings · Joined January 2017 Drawings by DWG_Blocks 17895 Drawings Bond in colonial brick – Applied materials – Model 3D
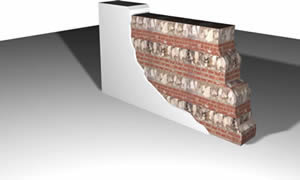
Wall Of Stone And Brick Colonial 3D DWG Model for AutoCAD
DWG_Blocks 17895 Drawings · Joined January 2017 Drawings by DWG_Blocks 17895 Drawings Mixed wall colonial – Model 3D – Applied materials