
DWG_Blocks
Drawings by DWG_Blocks
17895 Drawings
Plans Splice Of Walls DWG Plan for AutoCAD
DWG_Blocks 17895 Drawings · Joined January 2017 Drawings by DWG_Blocks 17895 Drawings Catalog Air Conditioning System XLS Excel Spreadsheet PREMIUM$3.87 DWG_Blocks 17895 Drawings · Joined January 2017 Drawings by DWG_Blocks 17895 Drawings Catalog information is a system engineering air conditioning from 1 to n n levels square meters of space […] or $3.87 – Add to Cart […]

Register DWG Elevation for AutoCAD
DWG_Blocks 17895 Drawings · Joined January 2017 Drawings by DWG_Blocks 17895 Drawings Specifications of mortar – Finishes – Armed in elevation

Second Part Of Directorate General Of Works Unam DWG Block for AutoCAD
DWG_Blocks 17895 Drawings · Joined January 2017 Drawings by DWG_Blocks 17895 Drawings Second part of Directorate General of Works UNAM
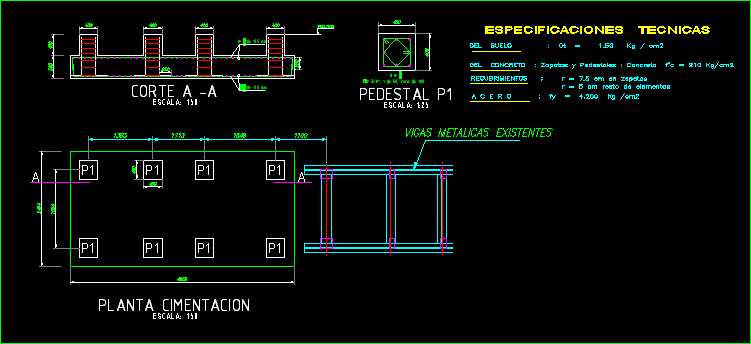
Foundation DWG Block for AutoCAD
DWG_Blocks 17895 Drawings · Joined January 2017 Drawings by DWG_Blocks 17895 Drawings Foundation – Crushers – Cells – Hoppers

Plane Of Details DWG Detail for AutoCAD
DWG_Blocks 17895 Drawings · Joined January 2017 Drawings by DWG_Blocks 17895 Drawings Details foundation

Corporate Ranma DWG Plan for AutoCAD
DWG_Blocks 17895 Drawings · Joined January 2017 Drawings by DWG_Blocks 17895 Drawings EXTENSION OF CORPORATE OFFICE CONSTRUCTION DETAILS RANMA; PLANS PLANT WORKSHOP

Structure – Plant DWG Block for AutoCAD
DWG_Blocks 17895 Drawings · Joined January 2017 Drawings by DWG_Blocks 17895 Drawings Steel Building 7 levels for food processing.

Cutting Structure And Facade DWG Detail for AutoCAD
DWG_Blocks 17895 Drawings · Joined January 2017 Drawings by DWG_Blocks 17895 Drawings It is a comprehensive document is the structure of a media library and its construction details as well […]

Details DWG Detail for AutoCAD
DWG_Blocks 17895 Drawings · Joined January 2017 Drawings by DWG_Blocks 17895 Drawings Contains a series of drawings of construction details of the types of steel; union of columns and beams […]

Details Of Factory DWG Plan for AutoCAD
DWG_Blocks 17895 Drawings · Joined January 2017 Drawings by DWG_Blocks 17895 Drawings FOUNDATION PLANS AND DETAILS OF OVERHEAD truss.
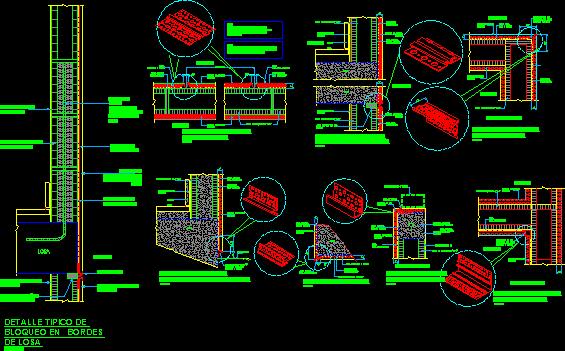
Plastering With Pvc DWG Detail for AutoCAD
DWG_Blocks 17895 Drawings · Joined January 2017 Drawings by DWG_Blocks 17895 Drawings Detail of plaster boards for outdoor pvc jointed together and seals moisture.

Detail Foundationsare The Structural Calcultes DWG Detail for AutoCAD
DWG_Blocks 17895 Drawings · Joined January 2017 Drawings by DWG_Blocks 17895 Drawings Are the structural calculates of Commercial Center made in SAP 2000 Version 12

Section For Facade DWG Section for AutoCAD
DWG_Blocks 17895 Drawings · Joined January 2017 Drawings by DWG_Blocks 17895 Drawings SECTION FOR FACADE AND CONSTRUCTIVE DETAILS

Prefabricated Concrete Elements In Detail DWG Detail for AutoCAD
DWG_Blocks 17895 Drawings · Joined January 2017 Drawings by DWG_Blocks 17895 Drawings prefabricated concrete elements in detail karpos type

Retaining Wall DWG Block for AutoCAD
DWG_Blocks 17895 Drawings · Joined January 2017 Drawings by DWG_Blocks 17895 Drawings The 3nos of pipe is located in a sloppy terrain; introduction of a retaining wall in a specified […]

Constructive Details Of Domo DWG Detail for AutoCAD
DWG_Blocks 17895 Drawings · Joined January 2017 Drawings by DWG_Blocks 17895 Drawings CONTAIN DETALILSAND TECHNICAL SPECIFICATIONS FOR MONTAGE A DOMO