
DWG Models
Drawings by DWG Models
968 Drawings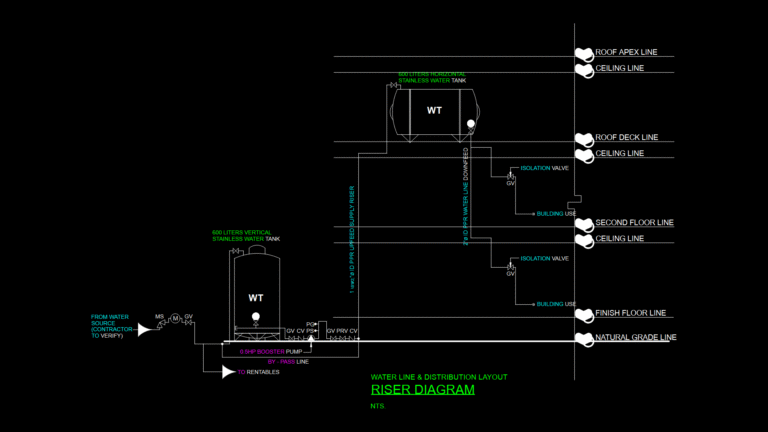
Potable Water Distribution System Riser Diagram with Dual Storage
DWG Models 968 Drawings · Joined March 2025 Drawings by DWG Models 968 Drawings Single-Story Modern house Plan with Roof Design and Sections PREMIUM$5.50 DWG Models 968 Drawings · Joined March 2025 Drawings by DWG Models 968 Drawings This comprehensive set of architectural drawings for a single-story modern residence includes ground floor plan, roof […] […]
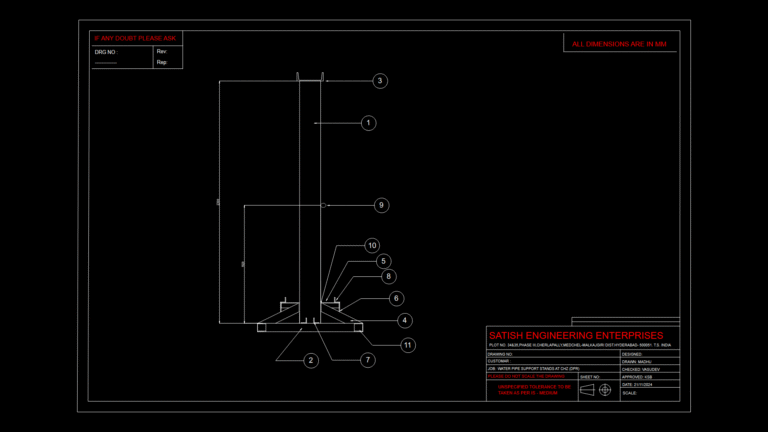
Water Pipe Support Stand Detail Drawing for CHZ Installation
DWG Models 968 Drawings · Joined March 2025 Drawings by DWG Models 968 Drawings Technical Overview Detailed engineering drawing of a water pipe support stand for CHZ (DPR) installation. This […]

Cylindrical Water Tank Heat Exchanger 3D Model with Coils
DWG Models 968 Drawings · Joined March 2025 Drawings by DWG Models 968 Drawings Cylindrical Heat Exchanger Design Overview This detailed 3D model depicts a cylindrical water tank heat exchanger […]
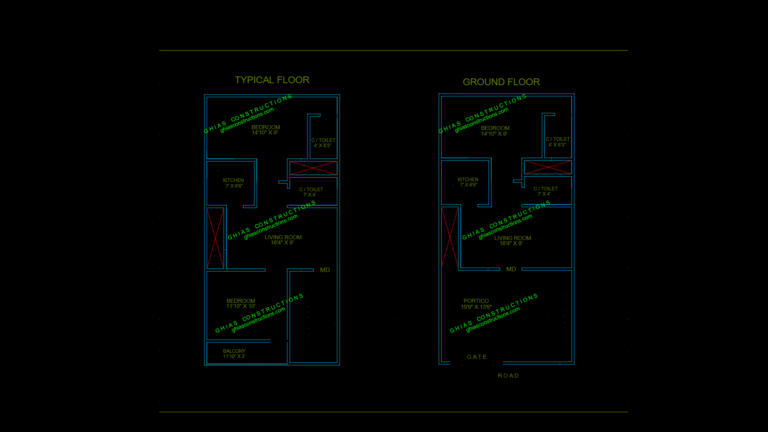
Residential Duplex Floor Plan with Ground and Typical Layouts
DWG Models 968 Drawings · Joined March 2025 Drawings by DWG Models 968 Drawings Residential Two-Story Floor Plan Overview This architectural drawing presents a compact two-story residential duplex design featuring […]

Welding Professional Block Plan with Safety Equipment Detail
DWG Models 968 Drawings · Joined March 2025 Drawings by DWG Models 968 Drawings Industrial Welding Operation Block Reference This CAD block depicts a professional welder in the characteristic working […]
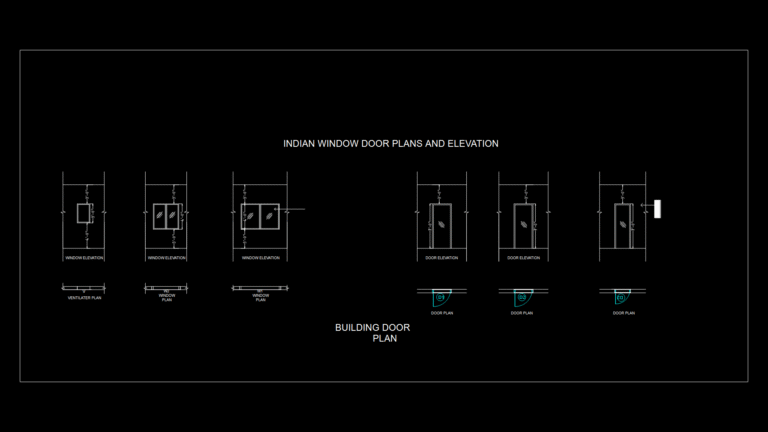
Residential Window and Door Elevation Detail Drawing Set
DWG Models 968 Drawings · Joined March 2025 Drawings by DWG Models 968 Drawings Comprehensive Window and Door Detail Drawing This architectural detail drawing provides standardized elevations and plans for […]
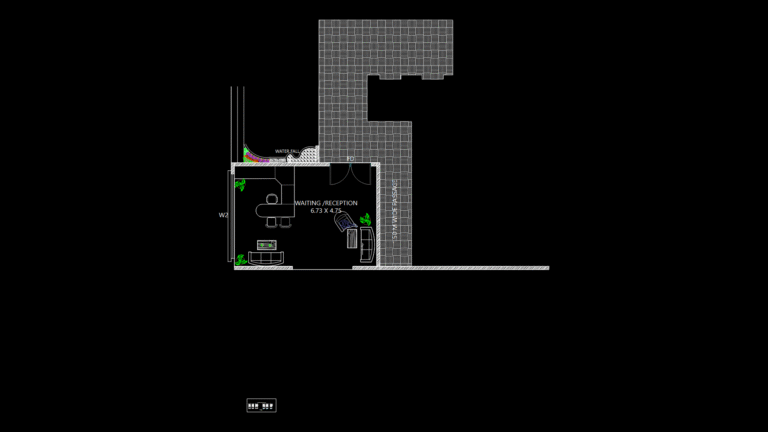
Commercial Reception Floor Plan with Window-Door Integration Detail
DWG Models 968 Drawings · Joined March 2025 Drawings by DWG Models 968 Drawings Reception Area Design Overview This detailed floor plan depicts a commercial waiting/reception area measuring 6.73 × […]
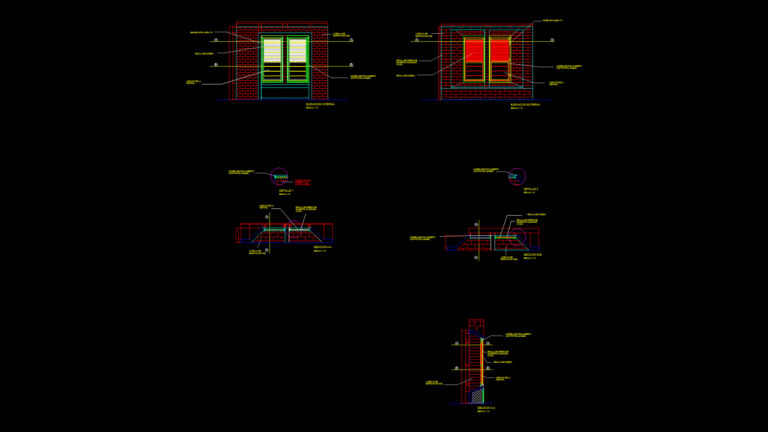
Residential window Elevation Detail with Metal Security Bars
DWG Models 968 Drawings · Joined March 2025 Drawings by DWG Models 968 Drawings Comprehensive Window Detail Drawing This technical drawing presents multiple views of a residential window installation with […]
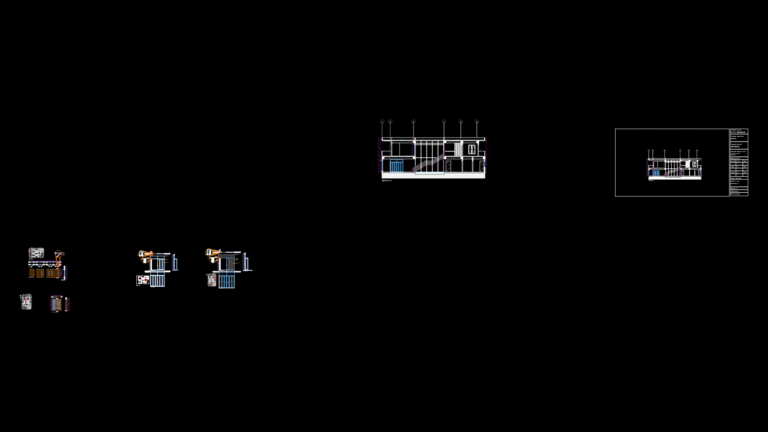
Residential Window Closure System Section and Elevation Detail
DWG Models 968 Drawings · Joined March 2025 Drawings by DWG Models 968 Drawings Comprehensive Window System Technical Documentation This detailed architectural drawing presents a complete window closure system for […]
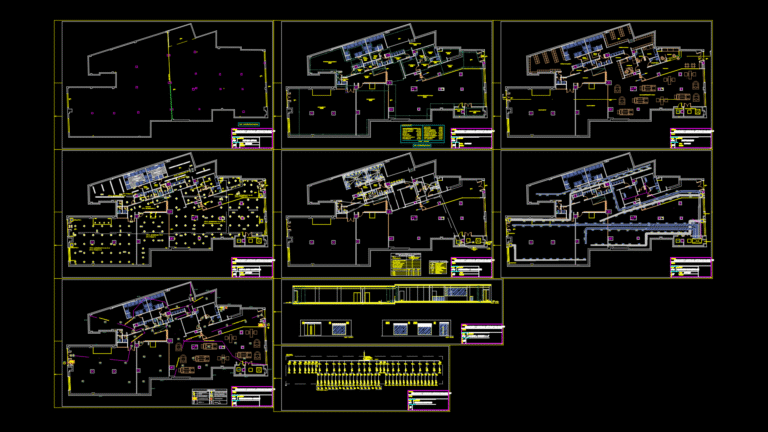
Comprehensive Gym Facility Plans with MEP & Fire Safety Systems
DWG Models 968 Drawings · Joined March 2025 Drawings by DWG Models 968 Drawings Complete Commercial Gym Facility Project This multi-sheet technical drawing package details a 781.6m² commercial gymnasium facility […]
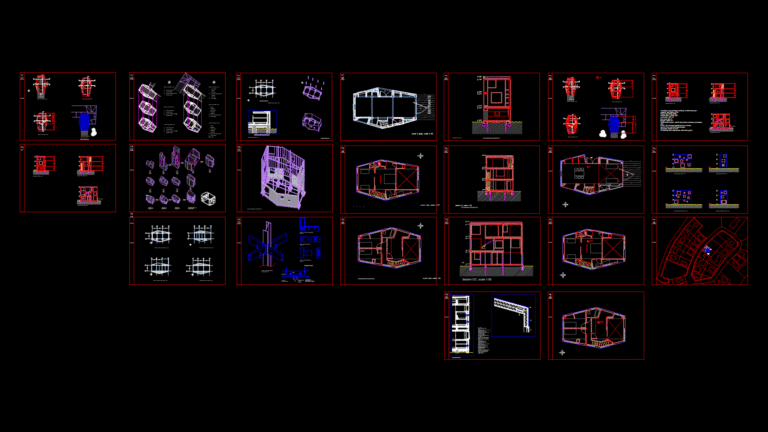
Contemporary Wolfhouse Floor Plans, Sections, and Elevations Set
DWG Models 968 Drawings · Joined March 2025 Drawings by DWG Models 968 Drawings Project Overview This comprehensive CAD drawing set depicts a contemporary residential structure known as “Wolfhouse”. The […]
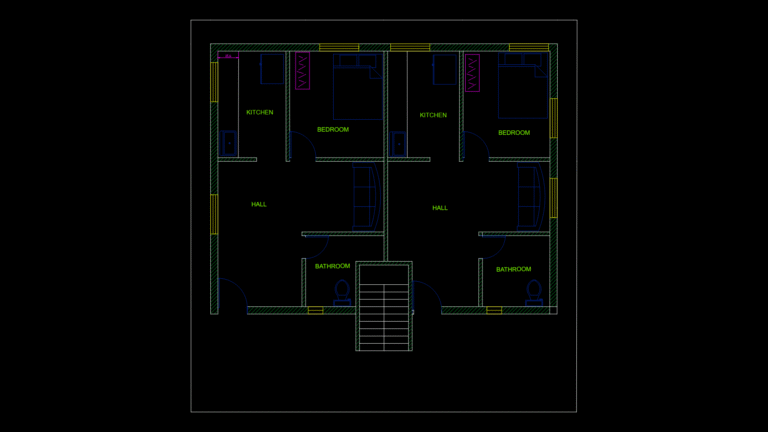
Mirrored 1BHK Apartment Floor Plan with Central Staircase Access
DWG Models 968 Drawings · Joined March 2025 Drawings by DWG Models 968 Drawings Residential Layout Overview This floor plan depicts a symmetrical layout featuring two identical 1-bedroom apartment units […]
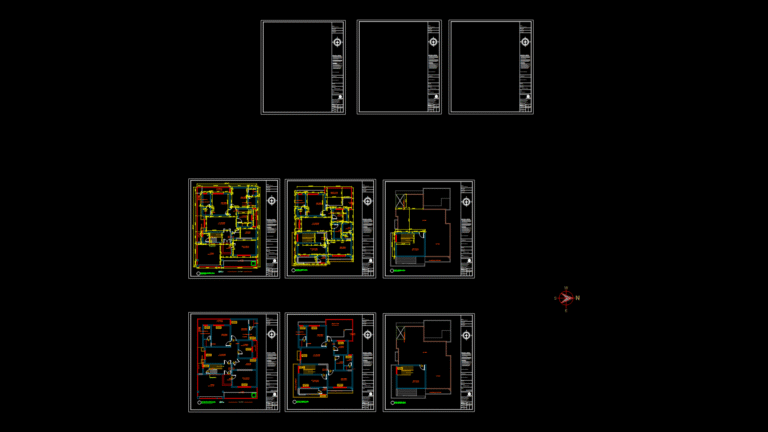
Multi-Floor Residential Working Plan with MEP Integration
DWG Models 968 Drawings · Joined March 2025 Drawings by DWG Models 968 Drawings Comprehensive Residential House Working Drawings This complete set of architectural working drawings depicts a three-story residential […]
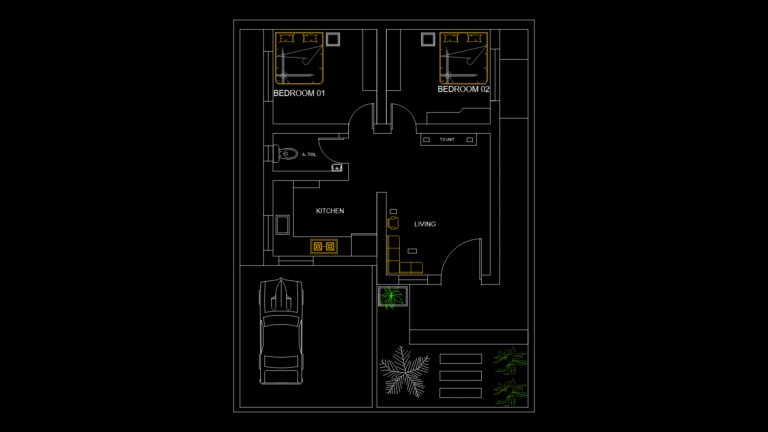
Two-Bedroom Apartment Floor Plan with Carport and Garden Area
DWG Models 968 Drawings · Joined March 2025 Drawings by DWG Models 968 Drawings Compact 2-Bedroom Apartment Layout with Exterior Features This floor plan showcases a well-organized two-bedroom apartment with […]
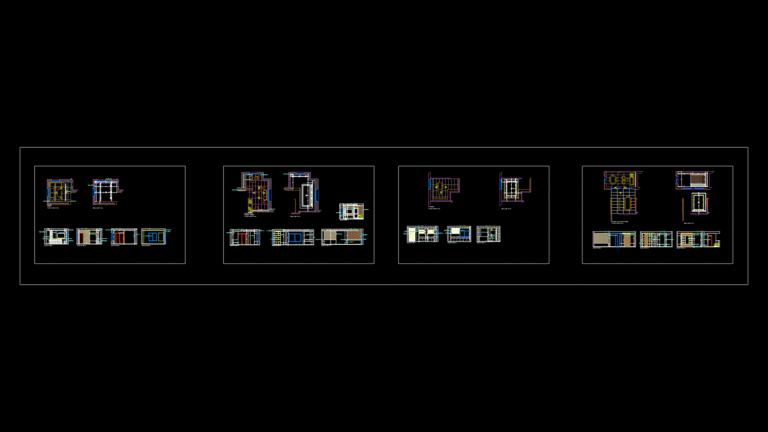
Residential Interior Planning Set with Furniture Layout & Elevations
DWG Models 968 Drawings · Joined March 2025 Drawings by DWG Models 968 Drawings Comprehensive Interior Design Documentation This drawing set presents a detailed interior design package for a residential […]

Schneider Zelio Smart Relay Programmable Controller Detail Plan
DWG Models 968 Drawings · Joined March 2025 Drawings by DWG Models 968 Drawings Telemecanique Zelio Logic Controller Technical Overview This CAD drawing depicts a front elevation view of a […]