
DWG Models
Drawings by DWG Models
968 Drawings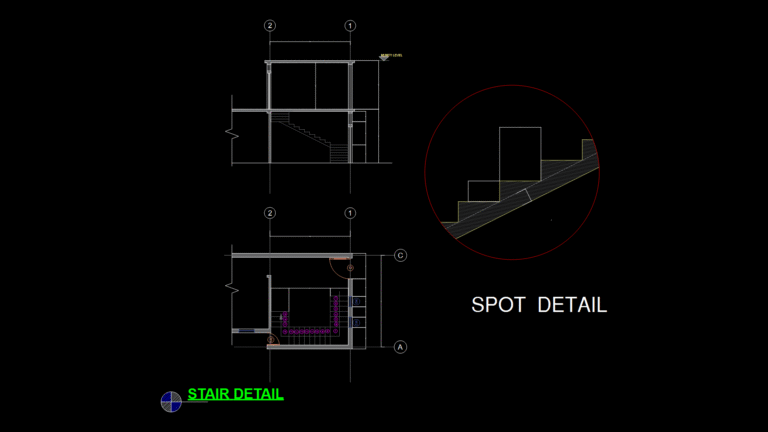
Residential Steel-Framed Staircase Section and Plan Detail
DWG Models 968 Drawings · Joined March 2025 Drawings by DWG Models 968 Drawings 2D Maple Tree Elevation Block for Landscape Architecture FREE DWG Models 968 Drawings · Joined March 2025 Drawings by DWG Models 968 Drawings This CAD drawing depicts a detailed 2D maple tree elevation designed for landscape plans and architectural […] Free – Add […]
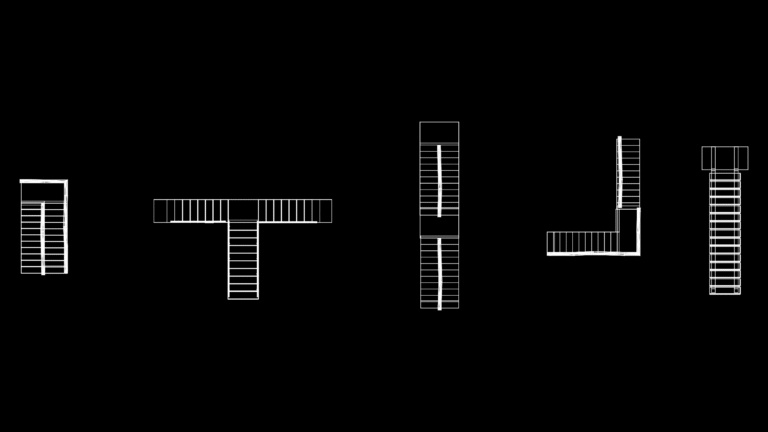
Multi-Configuration staircase Plan Collection for Residential Use
DWG Models 968 Drawings · Joined March 2025 Drawings by DWG Models 968 Drawings This collection features five different staircase configurations commonly used in residential and commercial architecture, displayed in […]
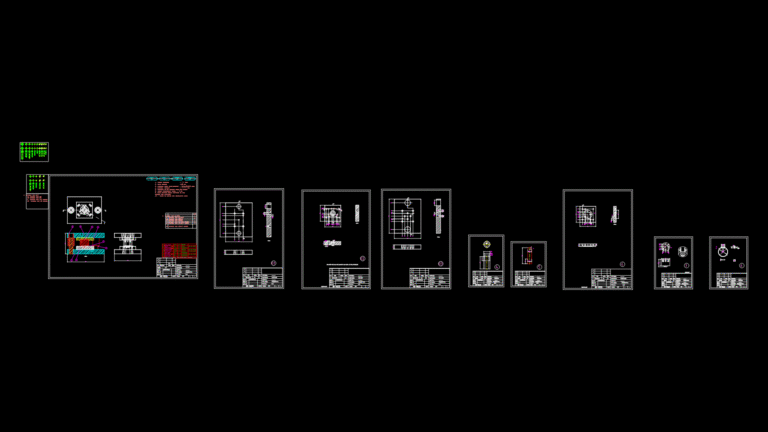
M12 Leveler Progressive Stamping Tool Assembly Drawing
DWG Models 968 Drawings · Joined March 2025 Drawings by DWG Models 968 Drawings This comprehensive technical drawing details a progressive stamping tool assembly for M12 leveler production. The assembly […]
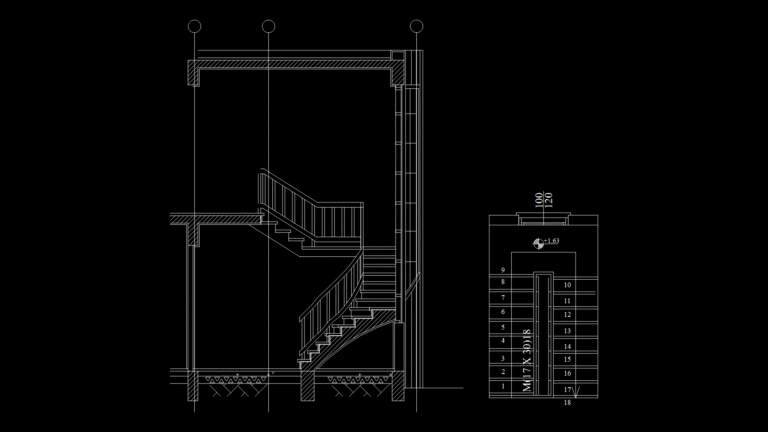
Concrete Staircase Section Detail with 18-Step Configuration
DWG Models 968 Drawings · Joined March 2025 Drawings by DWG Models 968 Drawings This drawing depicts a detailed section view of a multi-level residential staircase system with a 180° […]

Statue of Liberty 2D Elevation Drawing with Pedestal Detail
DWG Models 968 Drawings · Joined March 2025 Drawings by DWG Models 968 Drawings This detailed line drawing depicts the iconic Statue of Liberty monument with its complete structural configuration, […]
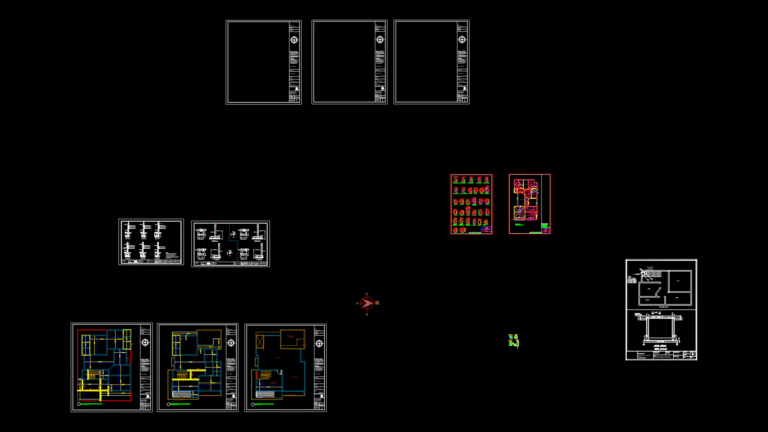
Reinforced Concrete Beam Section Details for Residential Structure
DWG Models 968 Drawings · Joined March 2025 Drawings by DWG Models 968 Drawings This structural engineering drawing details reinforced concrete beam sections for a multi-level residential building. This document […]

Steel-Frame Industrial Building Extension with Overhead Crane System
DWG Models 968 Drawings · Joined March 2025 Drawings by DWG Models 968 Drawings This comprehensive structural drawing set details a steel-frame industrial building extension for Wasfia Yarn Dyeing Ltd. […]
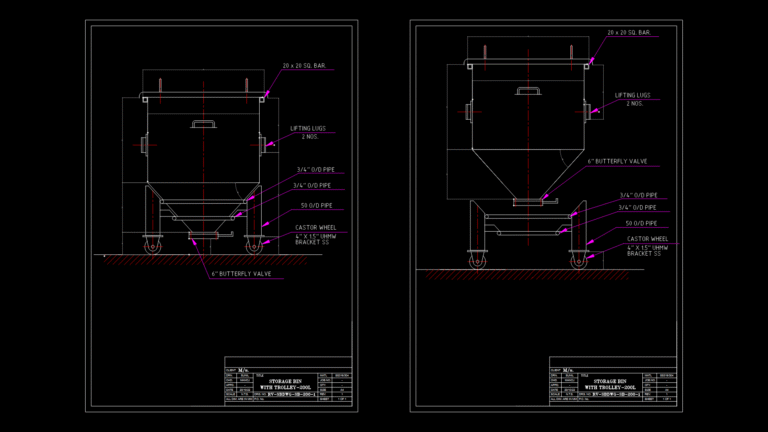
Stainless Steel 200L Storage Bin with Trolley Design Detail
DWG Models 968 Drawings · Joined March 2025 Drawings by DWG Models 968 Drawings This engineering drawing depicts a detailed design for a 200-liter mobile storage bin with integrated trolley […]
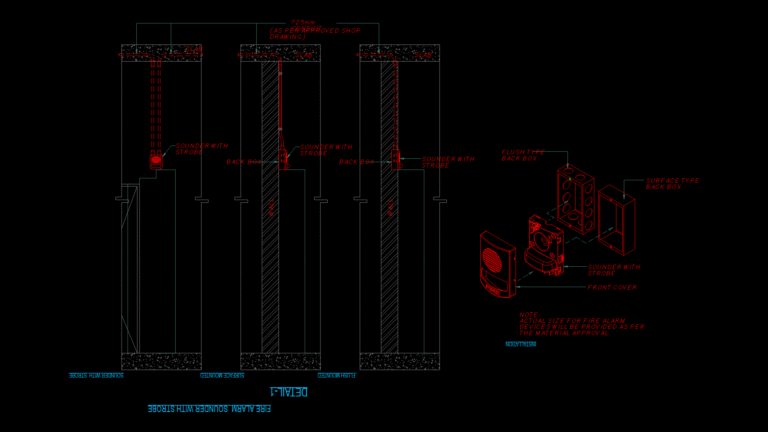
Fire Alarm Sounder with strobe Detail Drawing – Installation Methods
DWG Models 968 Drawings · Joined March 2025 Drawings by DWG Models 968 Drawings This technical detail drawing illustrates installation configurations for fire alarm sounder with strobe devices in both […]

Two-Story Residential Building Structural Plan with RC Beam details
DWG Models 968 Drawings · Joined March 2025 Drawings by DWG Models 968 Drawings Complete structural design documentation for a two-story residential building featuring reinforced concrete construction with 3000 PSI […]

4-Story Residential Building Structural Drawing with MEP Systems
DWG Models 968 Drawings · Joined March 2025 Drawings by DWG Models 968 Drawings This comprehensive structural drawing set for a 4-story residential building includes column layouts, beam details, and […]

Multi-Story Reinforced Concrete Structural Plan with Column Details
DWG Models 968 Drawings · Joined March 2025 Drawings by DWG Models 968 Drawings This comprehensive structural drawing depicts a three-story reinforced concrete building with detailed and thorough column and […]
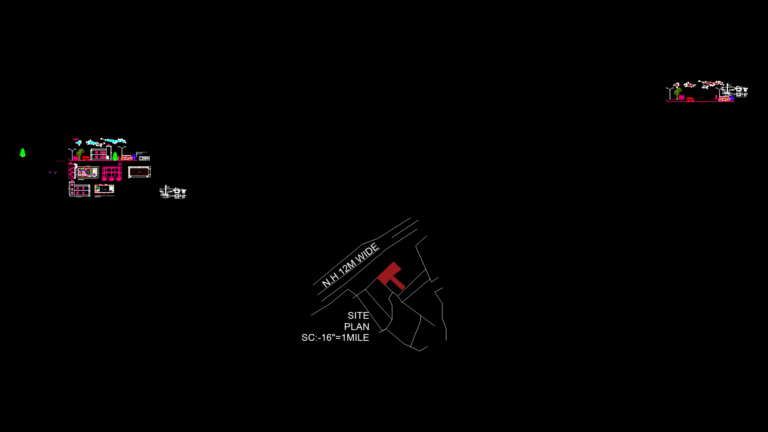
Double-Story Residential Floor Plan with Mixed-Use commercial Space
DWG Models 968 Drawings · Joined March 2025 Drawings by DWG Models 968 Drawings This architectural drawing presents a residential-cum-commercial building design located in Rampur, Rairakhol, Sambalpur. The structure features […]
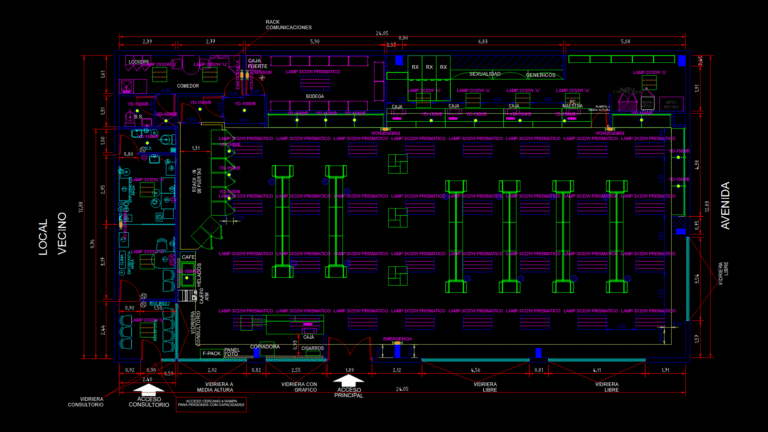
Pharmacy Floor Plan with Integrated Lighting System for Los Portales
DWG Models 968 Drawings · Joined March 2025 Drawings by DWG Models 968 Drawings Detailed floor plan for a Benavides pharmacy retail location with integrated lighting system layout. This 292 […]

Outdoor Sunshade Umbrella Block Collection with Lounge chairs
DWG Models 968 Drawings · Joined March 2025 Drawings by DWG Models 968 Drawings This CAD drawing presents a comprehensive collection of outdoor sunshade elements designed for resort and recreational […]
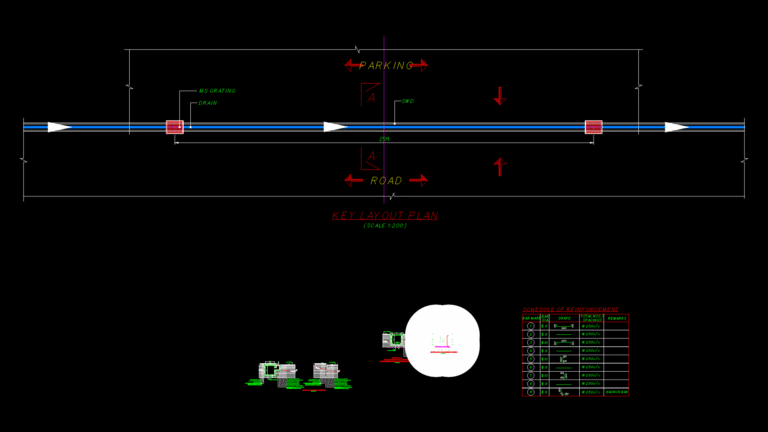
Storm Water Drainage System Detail with RCC Construction Specifications
DWG Models 968 Drawings · Joined March 2025 Drawings by DWG Models 968 Drawings This detailed drawing presents a comprehensive storm water drainage (SWD) system designed for implementation between roadways […]