
DWG Models
Drawings by DWG Models
968 Drawings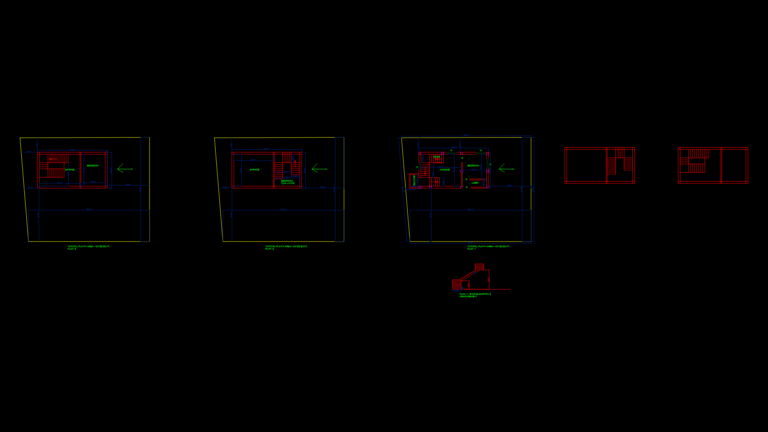
Three-Story Residential Floor Plans with Stair Elevation Detail
DWG Models 968 Drawings · Joined March 2025 Drawings by DWG Models 968 Drawings Small Residential Ground Floor Plan with Bathroom and Kitchen FREE DWG Models 968 Drawings · Joined March 2025 Drawings by DWG Models 968 Drawings This ground floor plan presents a compact residential layout optimized for single-person or couple occupancy. The […] […]
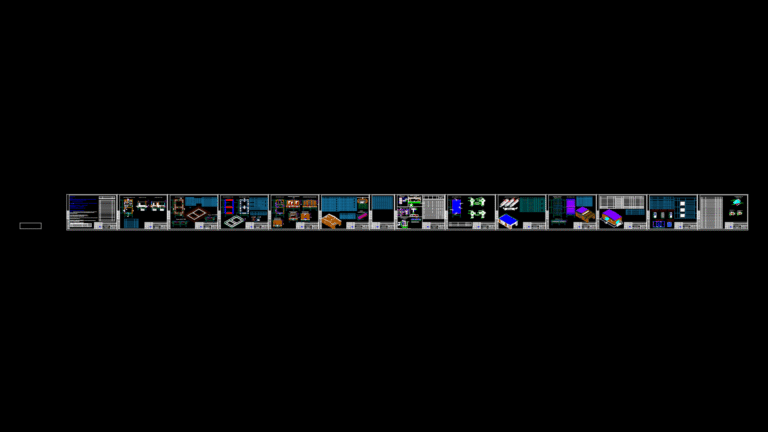
Pharmacy Building Construction Plan with storefront Glazing System
DWG Models 968 Drawings · Joined March 2025 Drawings by DWG Models 968 Drawings Comprehensive Pharmacy Facility Documentation This technical drawing set details the construction specifications for a pharmacy building […]

Single-Story Villa Floor Plan with Sauna and Guest Areas
DWG Models 968 Drawings · Joined March 2025 Drawings by DWG Models 968 Drawings Comprehensive First Floor Layout with Recreational Features This drawing presents a detailed first-floor plan for a […]
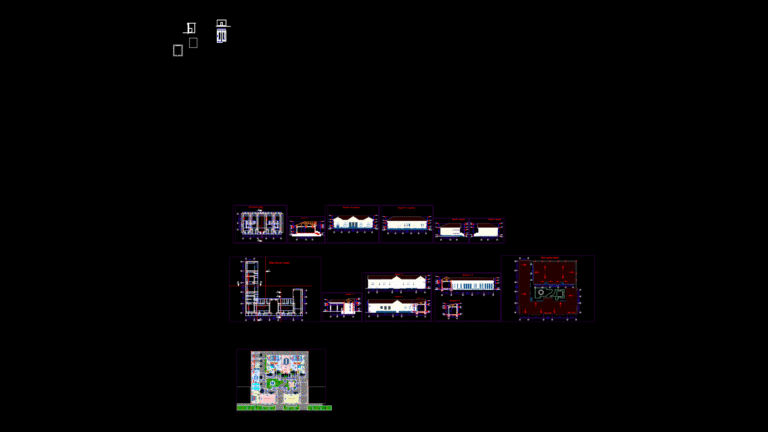
Residential Villa Complete Architectural Set with Plan, Elevations, Sections
DWG Models 968 Drawings · Joined March 2025 Drawings by DWG Models 968 Drawings Comprehensive Villa Design Documentation This drawing set presents a complete architectural documentation package for a residential […]

Industrial Process Flow Section Drawing for Manufacturing Plant
DWG Models 968 Drawings · Joined March 2025 Drawings by DWG Models 968 Drawings Industrial Process Flow Schematic Overview This technical section drawing depicts a comprehensive industrial process flow system […]

Residential Complex Site Plan with Multi-Level Building Arrangement
DWG Models 968 Drawings · Joined March 2025 Drawings by DWG Models 968 Drawings Modern Residential Development Site Layout This architectural site plan depicts a comprehensive layout for a residential […]

Commercial Retail Floor Plan with Customer Service Center
DWG Models 968 Drawings · Joined March 2025 Drawings by DWG Models 968 Drawings Commercial Building Floor Layout This drawing represents a detailed ground floor plan for a commercial retail […]

Two-Story Residential Villa Floor Plan, Elevations, and Sections
DWG Models 968 Drawings · Joined March 2025 Drawings by DWG Models 968 Drawings Comprehensive Residential Villa Documentation This drawing set presents a complete architectural package for a two-story residential […]

Electrical Cable Tray Layout with DAS and LC Trunk Routing
DWG Models 968 Drawings · Joined March 2025 Drawings by DWG Models 968 Drawings Cable Tray System Specification This drawing illustrates an electrical cable management system featuring horizontal cable trays […]
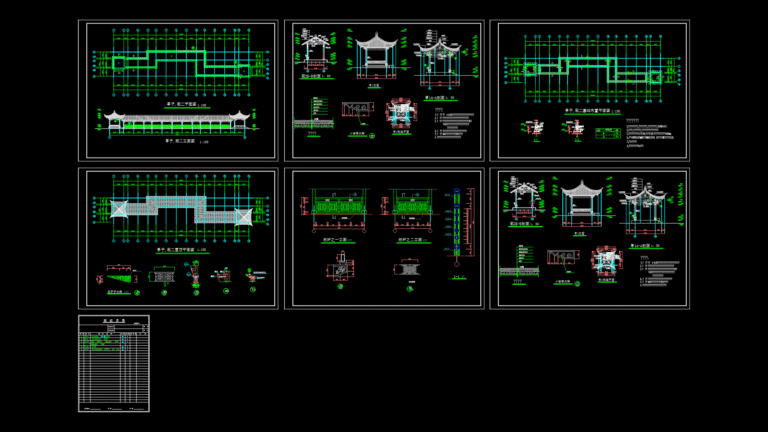
Traditional Chinese Pavilion and Corridor Construction Drawings
DWG Models 968 Drawings · Joined March 2025 Drawings by DWG Models 968 Drawings Complete Structural & Architectural Documentation This comprehensive set of construction drawings details traditional Chinese pavilion (亭子) […]
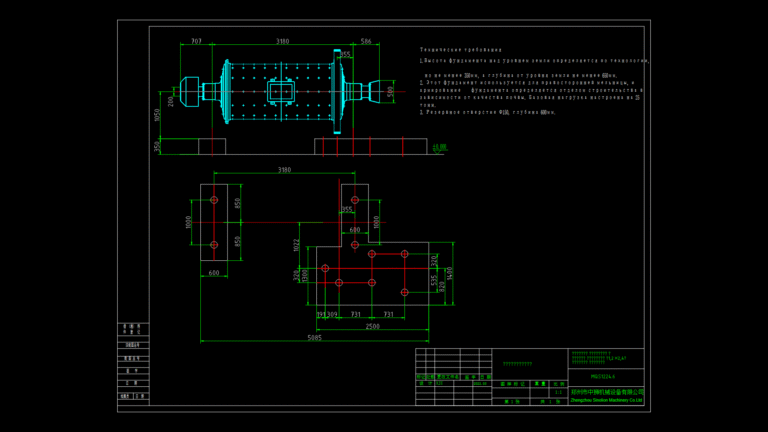
MQG1224 Ball Mill Foundation Detail Plan with Anchor Bolt Layout
DWG Models 968 Drawings · Joined March 2025 Drawings by DWG Models 968 Drawings Foundation Design for MQG1224 Ball Mill This engineering drawing details the concrete foundation design for an […]
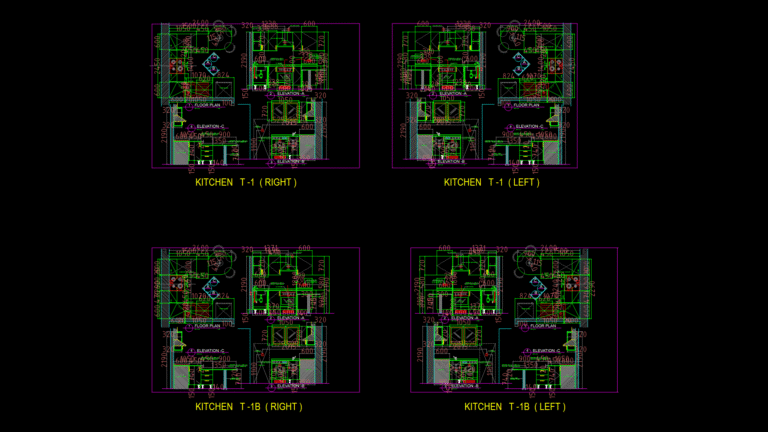
Kitchen type-1 & 1B Floor Plans and Elevations for Apartment Units
DWG Models 968 Drawings · Joined March 2025 Drawings by DWG Models 968 Drawings Technical Overview This drawing presents the design specifications for Type-1 and Type-1B kitchen layouts in both […]

Jaw-to-Jaw Turnbuckle 3D Model for Tension Cable Systems
DWG Models 968 Drawings · Joined March 2025 Drawings by DWG Models 968 Drawings Detailed 3D solid model of a standard jaw-to-jaw turnbuckle designed for tension adjustment in cable and […]
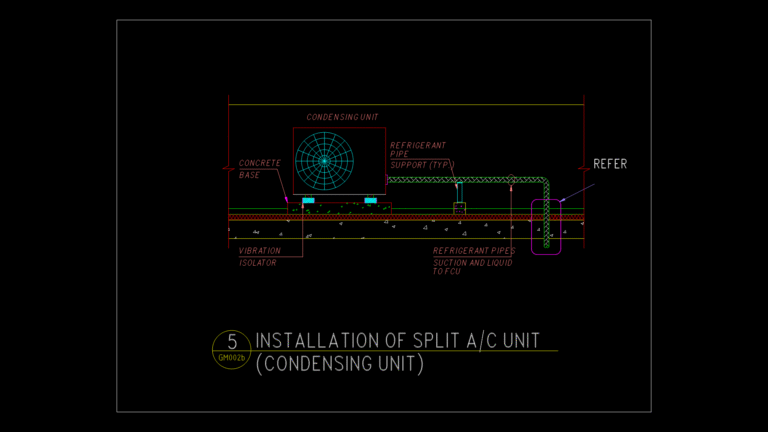
Split System Condensing Unit Installation Detail for HVAC Systems
DWG Models 968 Drawings · Joined March 2025 Drawings by DWG Models 968 Drawings This detailed MEP drawing illustrates the standard installation configuration for split A/C condensing units. The drawing […]

SP-C Access Control System Block Diagram with Terminal Connections
DWG Models 968 Drawings · Joined March 2025 Drawings by DWG Models 968 Drawings This CAD drawing illustrates the terminal connection layout for an SP-C series access control system controller. […]

Education Facility Construction Plans with RWH and Sustainable Systems
DWG Models 968 Drawings · Joined March 2025 Drawings by DWG Models 968 Drawings This comprehensive architectural drawing set depicts Sri Devi College of Nursing with multiple floor plans, sections, […]