
DWG Models
Drawings by DWG Models
968 Drawings
Industrial Centrifuge Machine Assembly Drawing with Power Pack
DWG Models 968 Drawings · Joined March 2025 Drawings by DWG Models 968 Drawings Residential Villa Complete Architectural Set with Plan, Elevations, Sections PREMIUM$8.50 DWG Models 968 Drawings · Joined March 2025 Drawings by DWG Models 968 Drawings Comprehensive Villa Design Documentation This drawing set presents a complete architectural documentation package for a residential […] […]

Interior Furniture Block library: Residential & Commercial Sets
DWG Models 968 Drawings · Joined March 2025 Drawings by DWG Models 968 Drawings This comprehensive CAD block library contains over 1400 furniture elements organized in categorized sets for residential […]
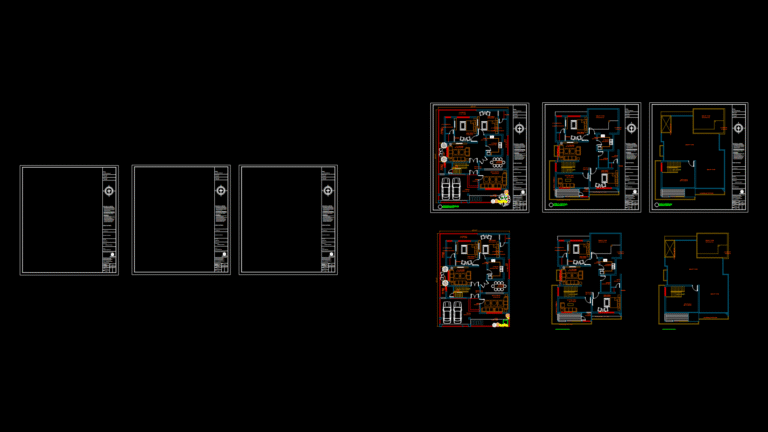
Three-Story Residential House Floor Plans with Furniture Layout
DWG Models 968 Drawings · Joined March 2025 Drawings by DWG Models 968 Drawings Comprehensive set of residential floor plans for a three-story house with detailed furniture layouts. This ground […]

Interior Furniture and Equipment CAD Block Library with Standard Dimensions
DWG Models 968 Drawings · Joined March 2025 Drawings by DWG Models 968 Drawings Comprehensive collection of interior furniture and equipment blocks organized by functional categories for architectural floor plans. […]

Laboratory Fume Hood Model with Exhaust System & Mounting Frame
DWG Models 968 Drawings · Joined March 2025 Drawings by DWG Models 968 Drawings This technical drawing presents a laboratory fume hood assembly designed for chemical vapor containment in research […]
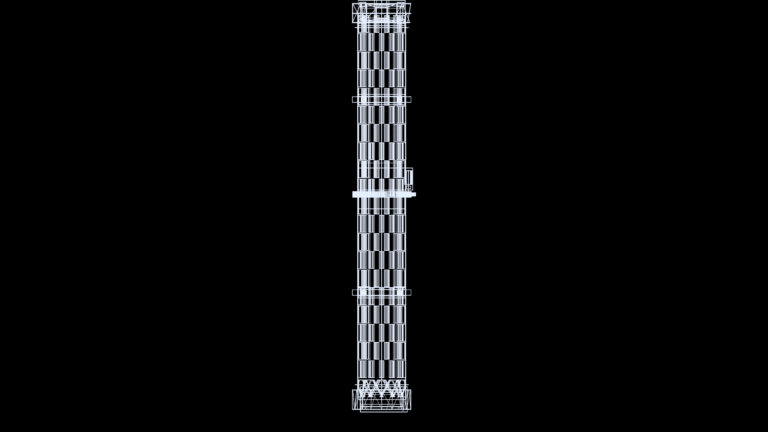
3D Model of Industrial Storage Drum with Reinforced Framework
DWG Models 968 Drawings · Joined March 2025 Drawings by DWG Models 968 Drawings This 3D model depicts a vertical cylindrical industrial storage drum with an integrated reinforcement framework. The […]

Multi-Level Residential Floor Plan with Sliding Door Systems
DWG Models 968 Drawings · Joined March 2025 Drawings by DWG Models 968 Drawings This comprehensive residential floor plan depicts a multi-level dwelling with elevation changes ranging from -1.9m to […]

Residential Apartment Electrical Floor Plan for 3.62 Katha Unit
DWG Models 968 Drawings · Joined March 2025 Drawings by DWG Models 968 Drawings This comprehensive electrical floor plan details the power distribution system for a multi-bedroom apartment unit in […]

Residential Front Elevation with Integrated Garage and Landscape
DWG Models 968 Drawings · Joined March 2025 Drawings by DWG Models 968 Drawings This front elevation depicts a single-story residential structure with an attached garage featuring mixed material construction. […]

Three-Bedroom residential Building Plans with Corrugated Aluzinc Roofing
DWG Models 968 Drawings · Joined March 2025 Drawings by DWG Models 968 Drawings This comprehensive set of architectural drawings depicts a three-bedroom residential facility located in Sandema-Balansa area. This […]

Mechanical Frame Support bracket Detail with Twin Mounting Holes
DWG Models 968 Drawings · Joined March 2025 Drawings by DWG Models 968 Drawings This detailed engineering drawing depicts a mechanical frame support bracket with front and side orthographic views. […]
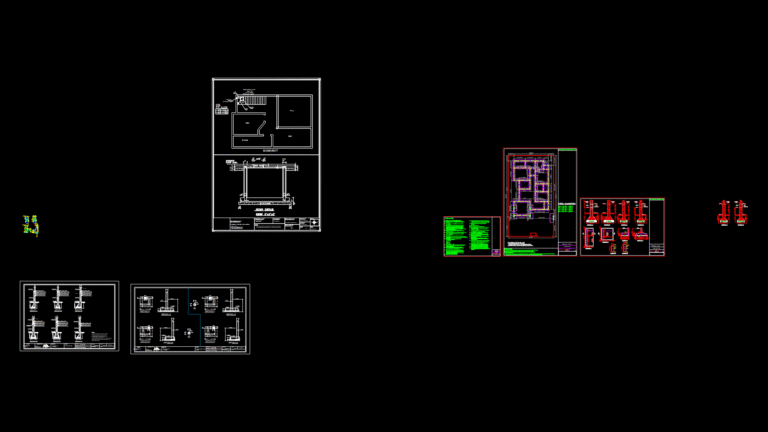
Residential Foundation Section Drawing with Column-Footing Details
DWG Models 968 Drawings · Joined March 2025 Drawings by DWG Models 968 Drawings This detailed engineering drawing illustrates foundation sections for a residential structure with comprehensive reinforcement specifications. The […]

Fish-Shaped Food Truck Power Layout Plan with MEP Configuration
DWG Models 968 Drawings · Joined March 2025 Drawings by DWG Models 968 Drawings This drawing presents a detailed power layout for a specialized food truck designed in the shape […]

Commercial Office Interior Elevation & Section Drawings for Fly far Intl
DWG Models 968 Drawings · Joined March 2025 Drawings by DWG Models 968 Drawings This comprehensive set of interior design drawings for a commercial office space includes floor plans, elevations, […]
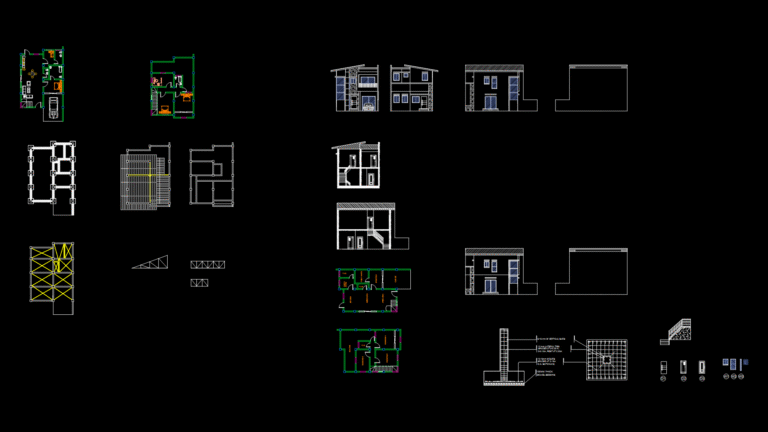
Two-Story residential House Floor Plan with Structural Framing System
DWG Models 968 Drawings · Joined March 2025 Drawings by DWG Models 968 Drawings This comprehensive set of drawings presents a complete two-story residential house design including architectural and structural […]
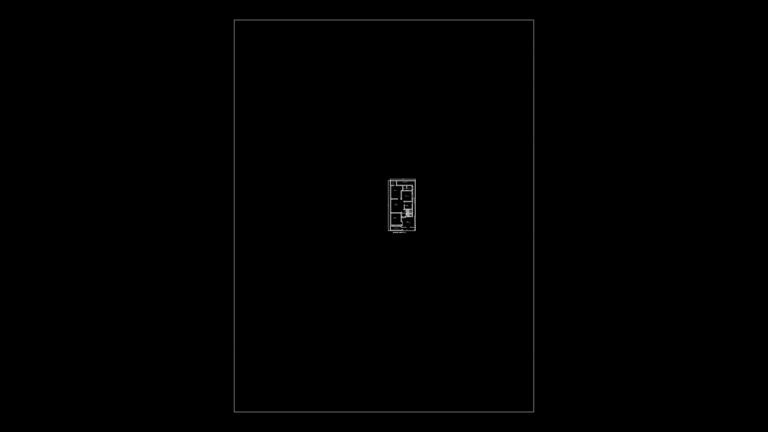
Residential Single-Family Floor Plan with Functional Room Layout
DWG Models 968 Drawings · Joined March 2025 Drawings by DWG Models 968 Drawings This floor plan depicts a single-family residential layout with a practical arrangement of rooms. The drawing […]