
DWG Models
Drawings by DWG Models
968 Drawings
Industrial Process Flow Elevation Drawing with Multi-Stage Equipment layout
DWG Models 968 Drawings · Joined March 2025 Drawings by DWG Models 968 Drawings Contemporary Wolfhouse Floor Plans, Sections, and Elevations Set PREMIUM$7.50 DWG Models 968 Drawings · Joined March 2025 Drawings by DWG Models 968 Drawings Project Overview This comprehensive CAD drawing set depicts a contemporary residential structure known as “Wolfhouse”. The […] or […]

Industrial Warehouse Complex Site Plan with Dry & Cold Storage Facilities
DWG Models 968 Drawings · Joined March 2025 Drawings by DWG Models 968 Drawings This site plan depicts a comprehensive industrial warehouse facility featuring multiple storage blocks, including specialized dry […]
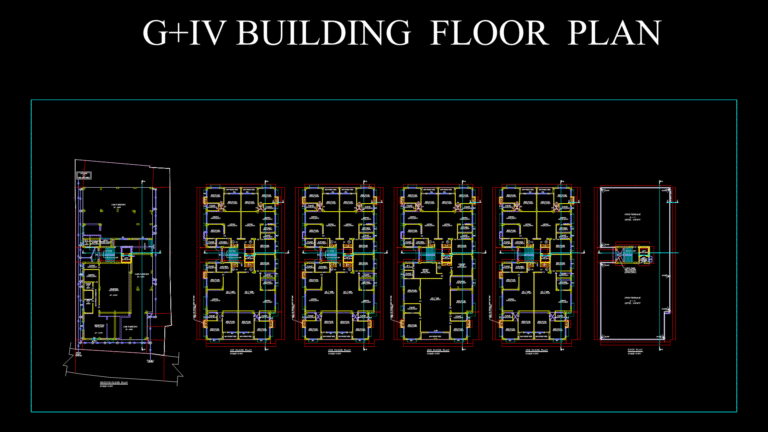
G+IV Residential Building Floor Plans with Underground Parking
DWG Models 968 Drawings · Joined March 2025 Drawings by DWG Models 968 Drawings Comprehensive set of architectural floor plans for a Ground+4 story residential building with multiple apartment units […]
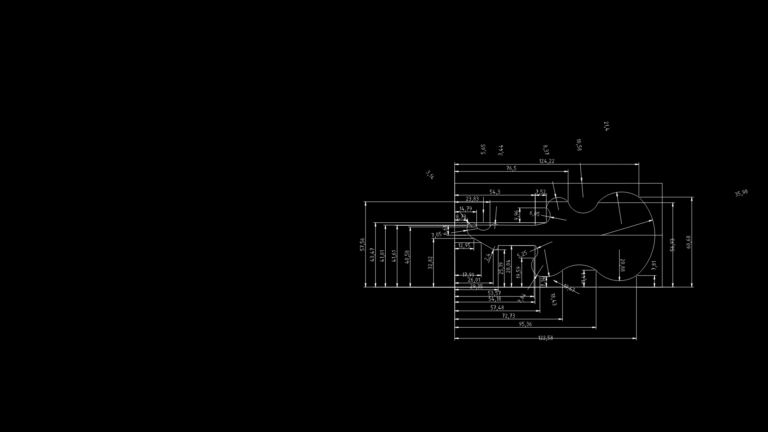
Precision Guitar neck Profile Detail Drawing with Radiused Edges
DWG Models 968 Drawings · Joined March 2025 Drawings by DWG Models 968 Drawings This technical drawing depicts a detailed profile of a guitar neck with precise dimensional specifications in […]

20 x 40 Two-Story House Floor Plan with Portico and Balcony
DWG Models 968 Drawings · Joined March 2025 Drawings by DWG Models 968 Drawings 20′ x 40′ residential floor plan featuring a two-story layout with a ground floor portico and […]
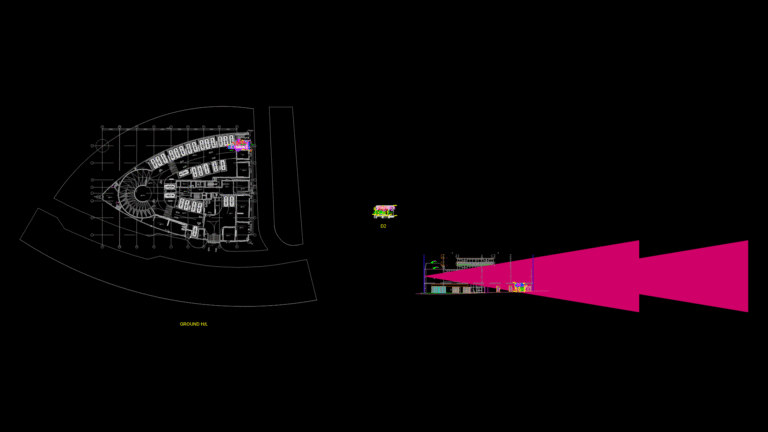
Generator Room MEP Coordination Floor Plan with Ventilation System
DWG Models 968 Drawings · Joined March 2025 Drawings by DWG Models 968 Drawings This detailed generator room floor plan (drawing TC-MEP-DT-103) illustrates a comprehensive MEP coordination layout at scale […]
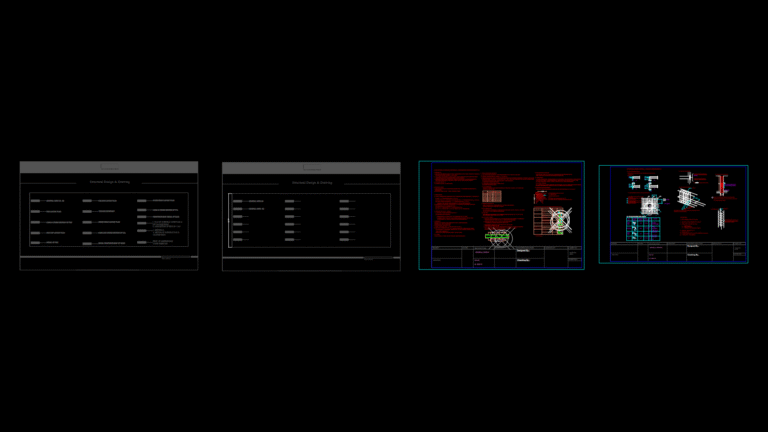
RC Building Structural Requirements and Reinforcement Details
DWG Models 968 Drawings · Joined March 2025 Drawings by DWG Models 968 Drawings This technical reference drawing provides comprehensive structural design criteria and construction requirements for multi-story reinforced concrete […]

Gas Station Site Plan with 30-Ton LPG Storage Tank installation
DWG Models 968 Drawings · Joined March 2025 Drawings by DWG Models 968 Drawings This site plan details a gas distribution facility situated on Stand No. 19819, featuring a 30-ton […]
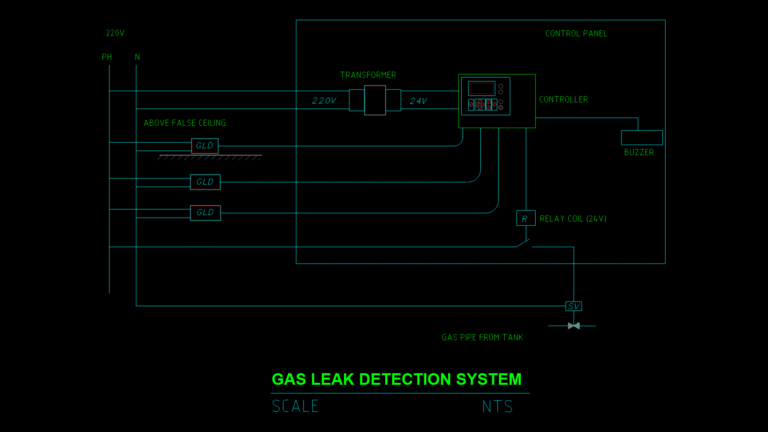
Gas Leak detection System Schematic with 24V Relay Control
DWG Models 968 Drawings · Joined March 2025 Drawings by DWG Models 968 Drawings This schematic details a comprehensive gas leak detection system designed for industrial or commercial safety applications. […]

Residential Floor Plan: Two-Bedroom Single-Story Home with Veranda
DWG Models 968 Drawings · Joined March 2025 Drawings by DWG Models 968 Drawings This 900 sq ft residential floor plan features a compact, functional layout for a single-story home. […]

Residential Duplex Floor Plans with Solar Water Heating System
DWG Models 968 Drawings · Joined March 2025 Drawings by DWG Models 968 Drawings This residential construction drawing depicts a two-story single-family dwelling with detailed floor plans, elevations, and sections. […]

G1-Villa floor Plan with Multi-Function Spaces and Wooden Deck
DWG Models 968 Drawings · Joined March 2025 Drawings by DWG Models 968 Drawings This floor plan depicts a comprehensive layout for a G1-Villa incorporating both ground and first floor […]
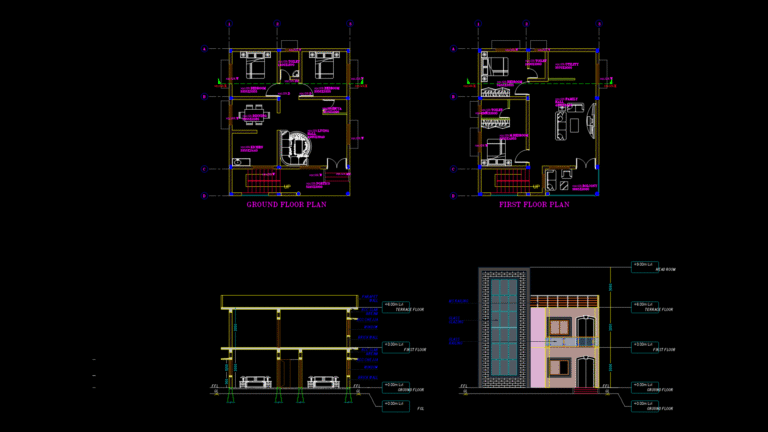
Three-Story Residential House Plans with section and Elevation
DWG Models 968 Drawings · Joined March 2025 Drawings by DWG Models 968 Drawings This comprehensive residential drawing set depicts floor plans, section, and elevation for a three-story house with […]

Multi-Floor Residential House 3D Model with Interior Layout
DWG Models 968 Drawings · Joined March 2025 Drawings by DWG Models 968 Drawings This 3D model presents a complete two-story residential house with detailed floor plans showcasing interior spatial […]

Mechanical Bracket Cross-Section with R40 Eyelet Connection
DWG Models 968 Drawings · Joined March 2025 Drawings by DWG Models 968 Drawings This detailed cross-section depicts a specialized mechanical bracket component with multiple radiused features and precision-bored holes. […]

2700 sq.m Industrial surface Condenser General Arrangement Drawing
DWG Models 968 Drawings · Joined March 2025 Drawings by DWG Models 968 Drawings This detailed general arrangement drawing depicts a 2700 sq.m industrial surface condenser manufactured by ISGEC Heavy […]