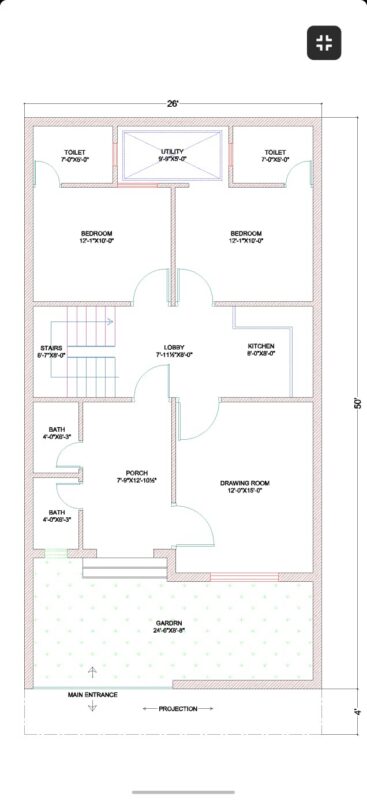
This floor plan depicts a single-family residential layout with a practical arrangement of rooms. The drawing showcases a functional interior space distribution with distinct zones for living, sleeping, and utility areas. Multiple interior walls define approximately 6-7 rooms including what appears to be bedrooms, a kitchen, living area, and bathroom facilities. Door swing notations indicate traffic flow patterns between rooms, with consideration for furniture placement and clearances. The design employs standard residential construction parameters with load-bearing and non-load-bearing walls delineated through line weights. Interior dimensions appear to follow typical residential codes with hallway clearances of approximately 36-42 inches. The layout prioritizes functional zoning while maintaining efficient circulation between private and public spaces—a practical approach that balances occupant comfort with construction efficiency.
Residential Single-Family Floor Plan with Functional Room Layout