
DWG Models
Drawings by DWG Models
968 Drawings
Engle valve Casting Fixture Assembly with Clamping System Detail
DWG Models 968 Drawings · Joined March 2025 Drawings by DWG Models 968 Drawings Reinforced Concrete Beam Section Details for Residential Structure PREMIUM$5.50 DWG Models 968 Drawings · Joined March 2025 Drawings by DWG Models 968 Drawings This structural engineering drawing details reinforced concrete beam sections for a multi-level residential building. This document […] or […]

Multi-Level Residential Floor Plans and Sections with Grid System
DWG Models 968 Drawings · Joined March 2025 Drawings by DWG Models 968 Drawings This architectural drawing package presents a comprehensive set of residential floor plans and corresponding sections for […]

Luxury Farmhouse Ground floor Plan with Central Pool Layout
DWG Models 968 Drawings · Joined March 2025 Drawings by DWG Models 968 Drawings This ground floor plan depicts a spacious farmhouse layout centered around a 14′ x 17’9″ swimming […]

Two-Story Farmhouse Plan with Structural Detail and Swimming Pool
DWG Models 968 Drawings · Joined March 2025 Drawings by DWG Models 968 Drawings This comprehensive set of plans depicts a 2200 sq.ft. two-story farmhouse with multiple design features. This […]

Two-Story Residential villa Floor Plans, Elevations & Section
DWG Models 968 Drawings · Joined March 2025 Drawings by DWG Models 968 Drawings This comprehensive architectural drawing set depicts a two-story family residence with a total area of approximately […]

Two-Story Traditional Family House Plan with Elevations and Roof
DWG Models 968 Drawings · Joined March 2025 Drawings by DWG Models 968 Drawings Complete architectural documentation of a two-story traditional family residence featuring floor plans, elevations, and roof layout. […]
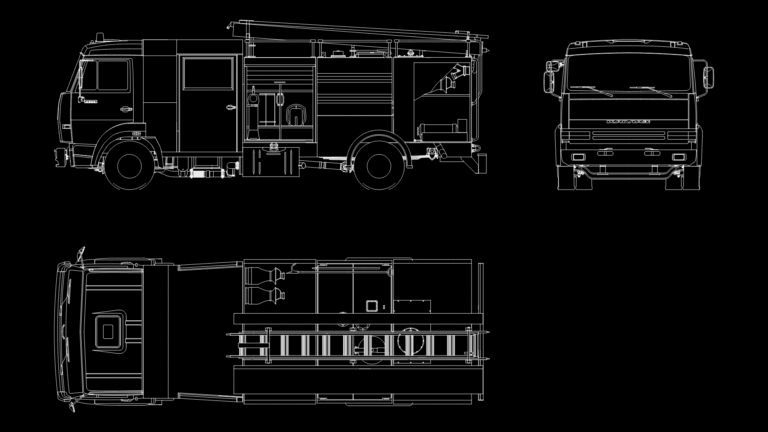
Multi-View Fire Truck CAD Model with Equipment Compartments
DWG Models 968 Drawings · Joined March 2025 Drawings by DWG Models 968 Drawings This CAD drawing presents a comprehensive fire truck model with side, front, and top orthographic views. […]
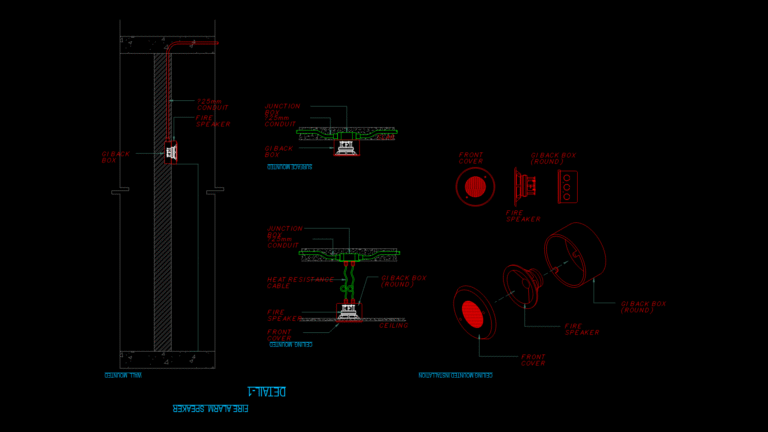
Fire Alarm Speaker Installation Detail Drawing with Mounting Options
DWG Models 968 Drawings · Joined March 2025 Drawings by DWG Models 968 Drawings This detail drawing illustrates various installation methods for fire alarm speakers in commercial buildings. This drawing […]

Marine Vessel Fire Safety Plan with Emergency Equipment Layout
DWG Models 968 Drawings · Joined March 2025 Drawings by DWG Models 968 Drawings This comprehensive fire safety plan details the strategic placement of firefighting equipment throughout a commercial vessel […]

Fire Hose Cabinet Assembly & Equipment Detail Drawing
DWG Models 968 Drawings · Joined March 2025 Drawings by DWG Models 968 Drawings This comprehensive fire safety equipment drawing details a steel fire hose cabinet assembly (1000x800x300mm) with associated […]
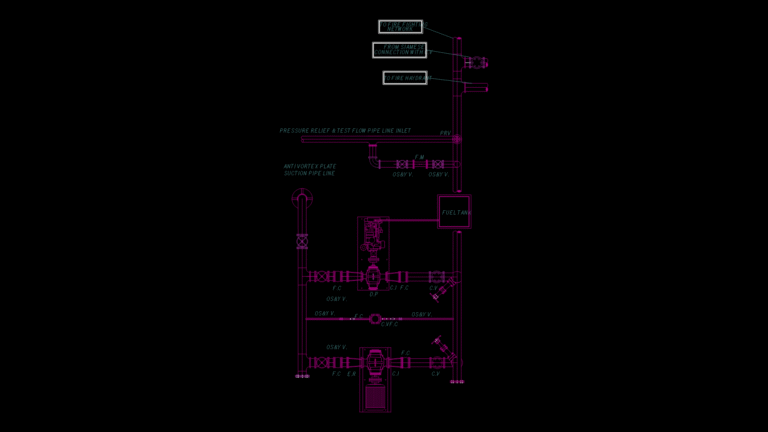
Fire Fighting Pump System Schematic with Electric-Diesel Redundancy
DWG Models 968 Drawings · Joined March 2025 Drawings by DWG Models 968 Drawings This detailed schematic depicts a comprehensive fire protection pump system with multiple redundant pumps and control […]
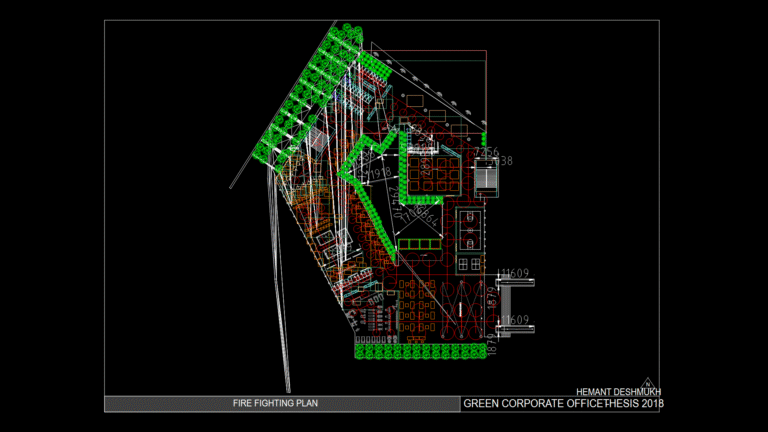
Commercial Building Fire-Fighting Plan with Emergency Egress Routes
DWG Models 968 Drawings · Joined March 2025 Drawings by DWG Models 968 Drawings This comprehensive fire-fighting plan for a corporate office building illustrates critical safety systems adn evacuation pathways. […]

Fire Alarm Telephone Jack and Strobe Detail installation Drawing
DWG Models 968 Drawings · Joined March 2025 Drawings by DWG Models 968 Drawings This detailed drawing illustrates the installation specifications for fire alarm telephone jacks and strobe devices in […]

Curved Sectional Sofa and Armchair Set CAD Block
DWG Models 968 Drawings · Joined March 2025 Drawings by DWG Models 968 Drawings 2D plan view CAD block of a residential furniture arrangement. The drawing includes a large curved […]

Architectural Expansion Joint Detail sections for Floor, Wall, and Ceiling
DWG Models 968 Drawings · Joined March 2025 Drawings by DWG Models 968 Drawings This drawing presents 16 comprehensive architectural expansion joint details for various building conditions. It features C/S […]
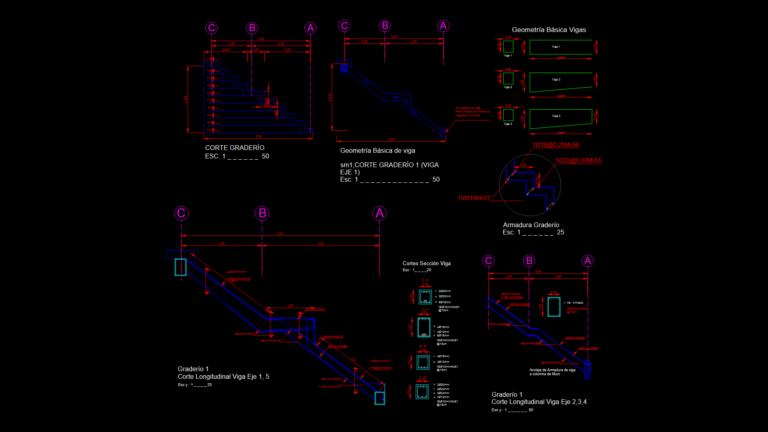
Reinforced Concrete Stadium Bleacher Section Details with beam Geometry
DWG Models 968 Drawings · Joined March 2025 Drawings by DWG Models 968 Drawings Detailed structural engineering drawing showing reinforced concrete bleacher (graderío) sections for stadium seating with comprehensive beam […]