
DWG Models
Drawings by DWG Models
968 Drawings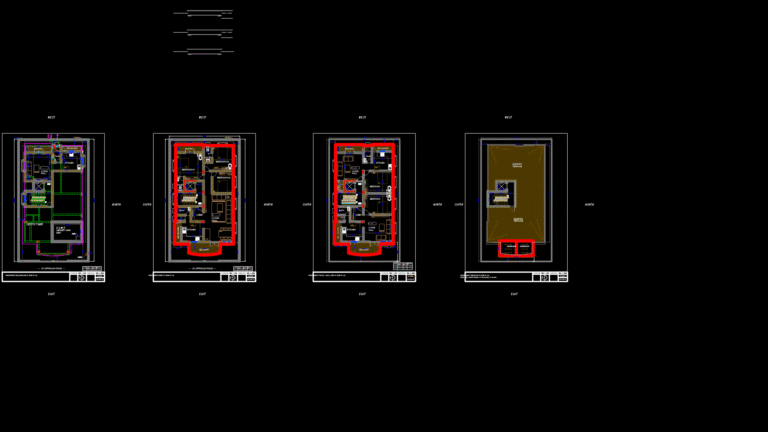
Multi-Floor Residential Apartment Floor Plans with MEP integration
DWG Models 968 Drawings · Joined March 2025 Drawings by DWG Models 968 Drawings Jaw-to-Jaw Turnbuckle 3D Model for Tension Cable Systems FREE DWG Models 968 Drawings · Joined March 2025 Drawings by DWG Models 968 Drawings Detailed 3D solid model of a standard jaw-to-jaw turnbuckle designed for tension adjustment in cable and […] Free – Add […]

Multi-Floor Residential Apartment Plan with MEP Systems
DWG Models 968 Drawings · Joined March 2025 Drawings by DWG Models 968 Drawings Comprehensive floor plans for a four-story residential apartment building featuring 2BHK and 3BHK configurations. The drawing […]

Residential Duplex Floor Plan with Mirror-Image 2BHK Layout
DWG Models 968 Drawings · Joined March 2025 Drawings by DWG Models 968 Drawings This floor plan showcases a symmetrical duplex building with two identical 2BHK (two-bedroom, hall, kitchen) residential […]

Multi-Level Villa Floor Plan with Elevations and construction Details
DWG Models 968 Drawings · Joined March 2025 Drawings by DWG Models 968 Drawings This comprehensive set presents a three-story villa design featuring basement, ground floor, and two upper levels […]
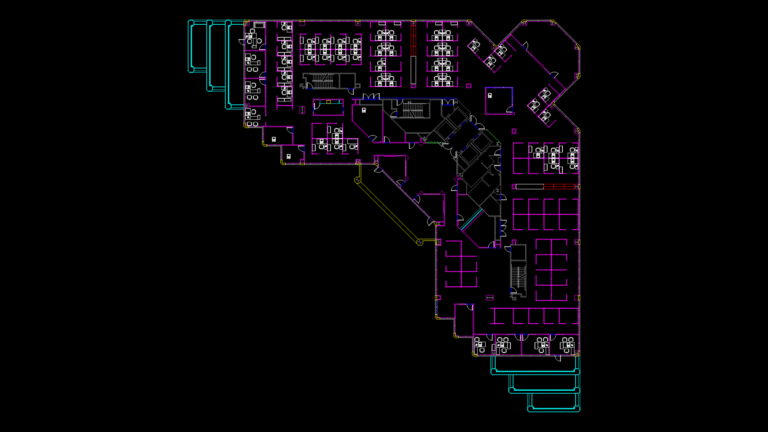
Commercial Office Floor Plan with Open Workstations & Perimeter Offices
DWG Models 968 Drawings · Joined March 2025 Drawings by DWG Models 968 Drawings This detailed office floor plan depicts an open-concept commercial workspace with a mix of workstation clusters […]
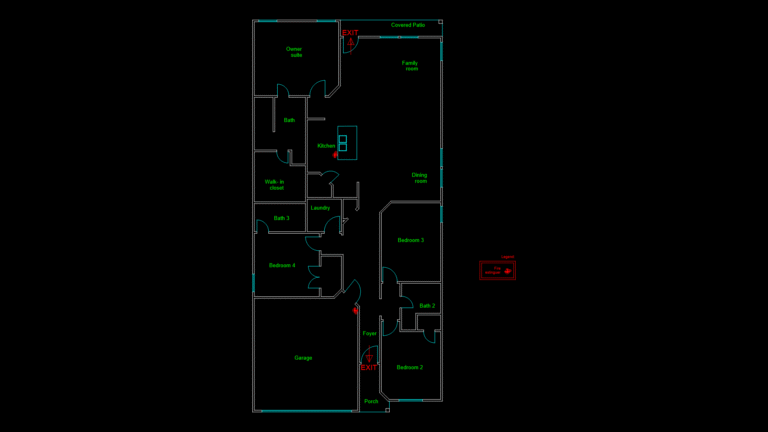
4-Bedroom Villa Floor Plan with Owner Suite and Covered Patio
DWG Models 968 Drawings · Joined March 2025 Drawings by DWG Models 968 Drawings Detailed residential floor layout for a single-family villa with approximately 250 m² of living space. The […]

Multi-Unit Residential Floor Plan with Car Parking & Roof Terrace
DWG Models 968 Drawings · Joined March 2025 Drawings by DWG Models 968 Drawings Comprehensive architectural floor plan for a 3-story residential building featuring 2 units per typical floor and […]
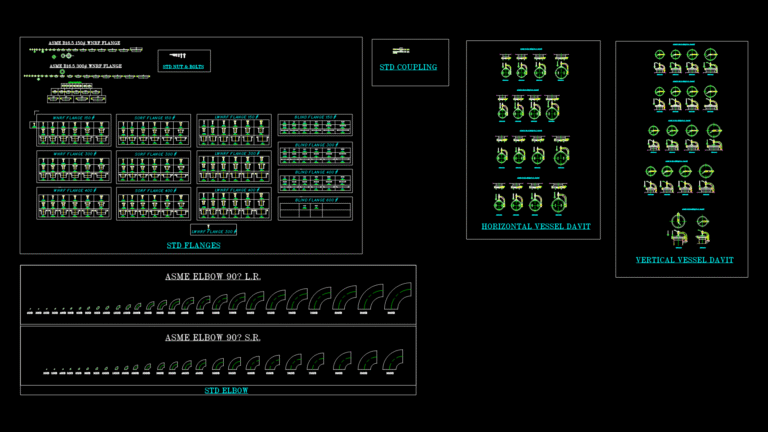
Piping Components Detail Library with ASME Flanges and Elbows
DWG Models 968 Drawings · Joined March 2025 Drawings by DWG Models 968 Drawings Comprehensive industrial piping components library featuring ASME B16.5 flanges and elbows in various pressure classes and […]
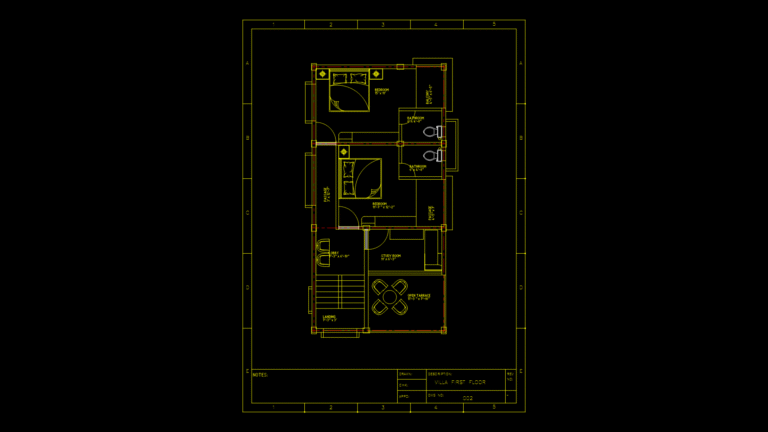
Residential Villa First Floor Plan with En-Suite Bedrooms
DWG Models 968 Drawings · Joined March 2025 Drawings by DWG Models 968 Drawings This first floor plan for a residential villa depicts a functional layout of approximately 850 sq.ft. […]
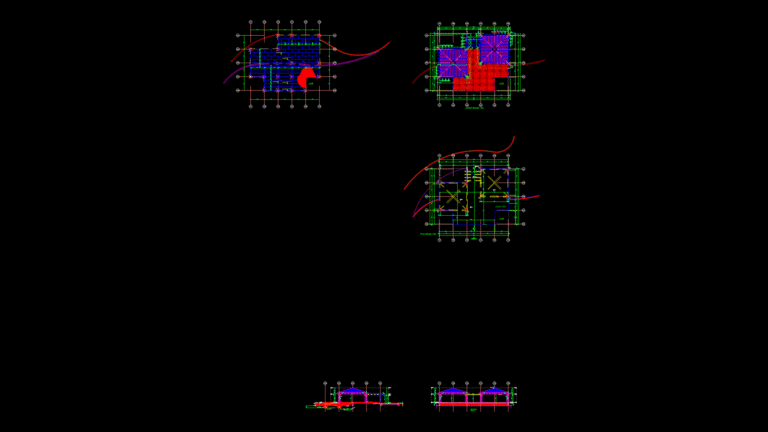
Lakeside Pergola Design with Wooden Deck & Tea Garden Plan/Elevation
DWG Models 968 Drawings · Joined March 2025 Drawings by DWG Models 968 Drawings This comprehensive drawing set depicts a custom timber pergola structure integrated with a lakeside landscape design. […]
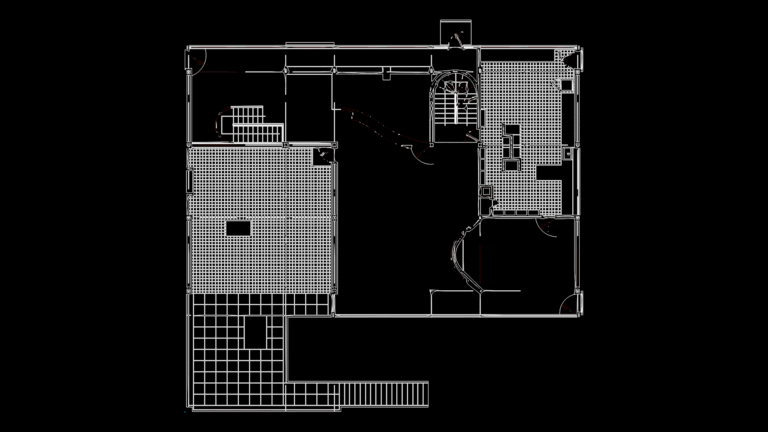
Multi-Floor Residential Building Section with Floor Plans
DWG Models 968 Drawings · Joined March 2025 Drawings by DWG Models 968 Drawings This comprehensive architectural drawing depicts a multi-floor residential building with detailed floor plans and two section […]

Commercial Office Interior Layout Plan with Custom Cabinet Details
DWG Models 968 Drawings · Joined March 2025 Drawings by DWG Models 968 Drawings This detailed office interior plan depicts a commercial workspace with multiple designated areas including executive cabinets, […]
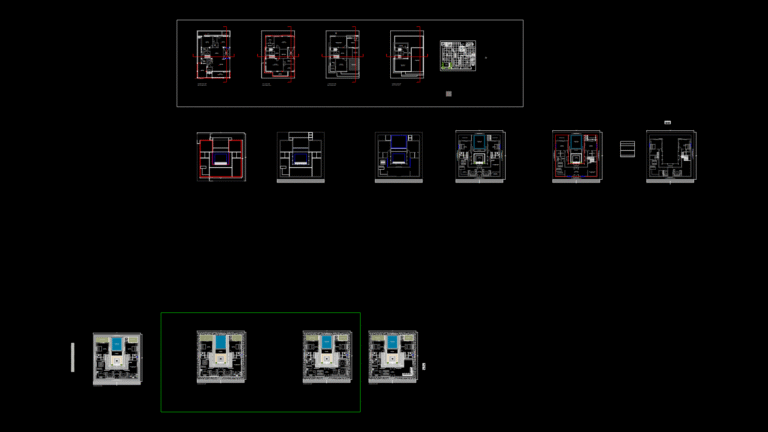
Multi-Story Farmhouse Floor Plan with Swimming pool and Garden
DWG Models 968 Drawings · Joined March 2025 Drawings by DWG Models 968 Drawings This comprehensive set of architectural floor plans depicts a luxury farmhouse residence spanning multiple floors. The […]
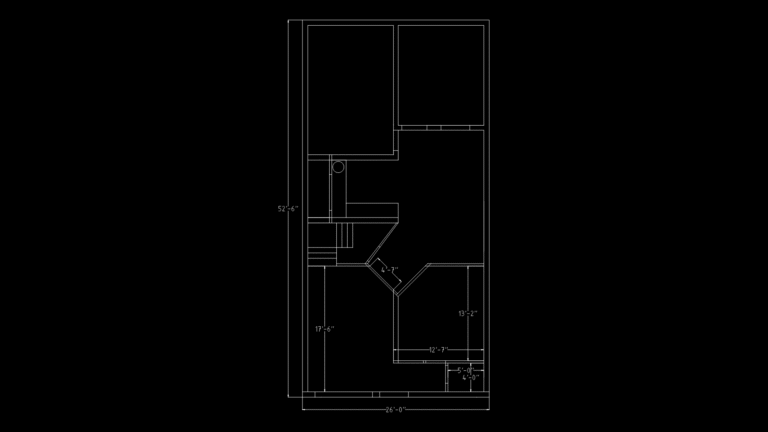
Residential Floor Plan with Interior Staircase for Narrow Lot home
DWG Models 968 Drawings · Joined March 2025 Drawings by DWG Models 968 Drawings This floor plan depicts a narrow residential layout measuring 26′ wide by 52′-6″ deep, designed for […]

Industrial Plate-and-Frame Filter Press Assembly Model for Beverage Processing
DWG Models 968 Drawings · Joined March 2025 Drawings by DWG Models 968 Drawings This 3D model depicts a plate-and-frame filter press system desgined for beverage processing applications, specifically for […]

Faymonville Mega-Z 2L V-ATX Low-Bed Trailer Technical Drawing
DWG Models 968 Drawings · Joined March 2025 Drawings by DWG Models 968 Drawings Detailed technical drawing of a Faymonville Mega-Z 2L V-ATX low-bed trailer with lateral and plan views. […]