
DWG Models
Drawings by DWG Models
968 Drawings
Factory MEP Systems Drawing Index for two-story Industrial Building
DWG Models 968 Drawings · Joined March 2025 Drawings by DWG Models 968 Drawings First Floor Architectural Plan for Multi-Unit Residential Building PREMIUM$4.50 DWG Models 968 Drawings · Joined March 2025 Drawings by DWG Models 968 Drawings Comprehensive First Floor Plan Analysis This architectural drawing presents a detailed first floor plan (“PLANTA 1° […] or […]
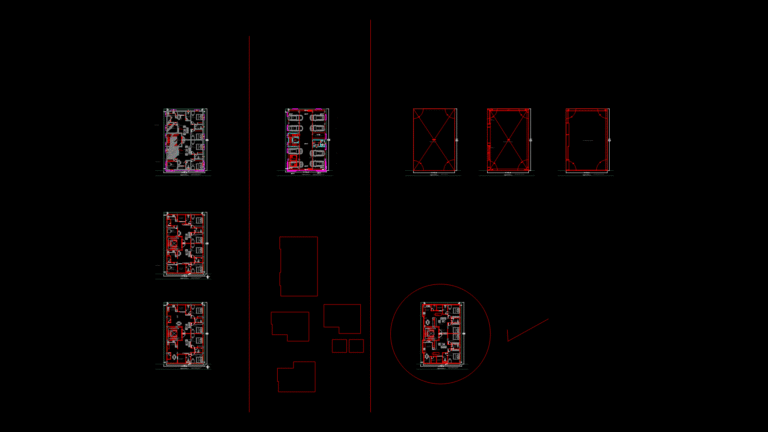
North-Facing Duplex Residential floor Plan with Site Context
DWG Models 968 Drawings · Joined March 2025 Drawings by DWG Models 968 Drawings Comprehensive Residential Development Plan for Bangalore This drawing depicts a detialed architectural floor plan for a […]
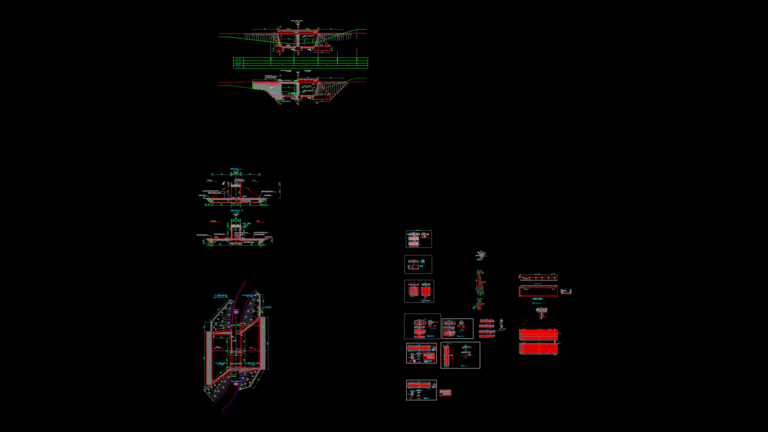
2-Span Concrete Bridge Structure Plan with RC slab Decks (2×5m)
DWG Models 968 Drawings · Joined March 2025 Drawings by DWG Models 968 Drawings Bridge Structure Overview This detailed civil engineering drawing depicts a 2-span concrete bridge with 2×5m spans […]

Urban Land Use Plan 1:500 Scale for TQ5 Residential Auction Zone
DWG Models 968 Drawings · Joined March 2025 Drawings by DWG Models 968 Drawings Urban Development Master Plan Overview This detailed land use plan illustrates the comprehensive development scheme for […]
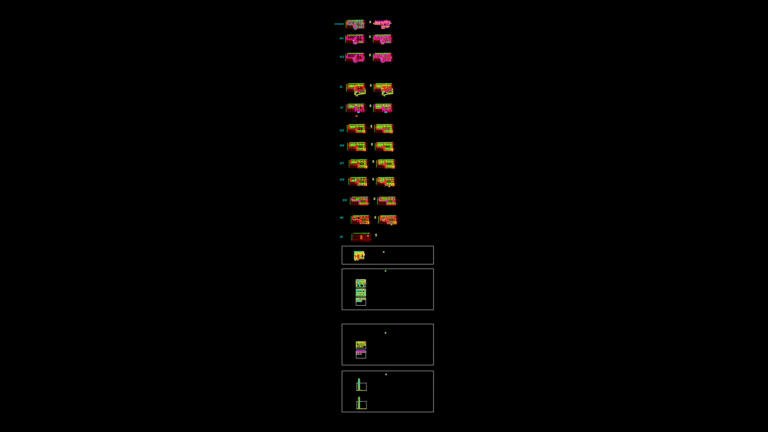
Structural Foundation Plan with Raft Foundation Details for High-Rise
DWG Models 968 Drawings · Joined March 2025 Drawings by DWG Models 968 Drawings Project Overview This structural drawing depicts a comprehensive foundation plan (S-101) for the “La Falaise” building […]

Solar Panel Layout Plan for Ly Thuong Kiet Clean Industrial Zone
DWG Models 968 Drawings · Joined March 2025 Drawings by DWG Models 968 Drawings Overview This drawing presents a comprehensive solar panel array layout plan for the Ly Thuong Kiet […]

A3 Vietnamese-English Drawing Template for Industrial Project
DWG Models 968 Drawings · Joined March 2025 Drawings by DWG Models 968 Drawings Standard A3 Drawing Frame Template This template serves as the standardized title block for the Jin […]
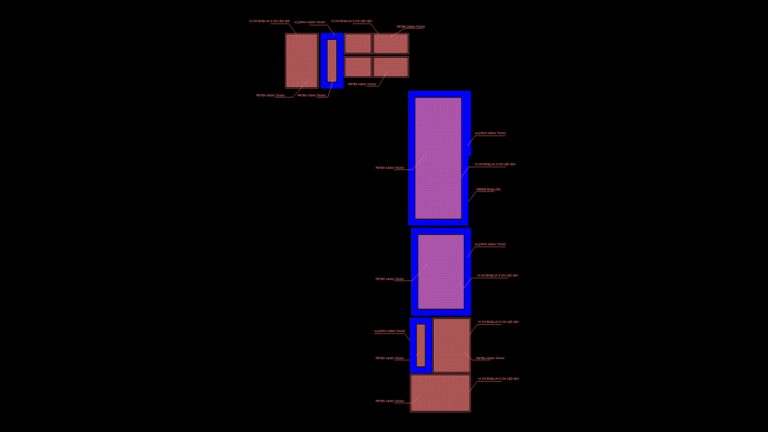
Ceiling plan Detail with Integrated Ceiling Systems for Cafeteria
DWG Models 968 Drawings · Joined March 2025 Drawings by DWG Models 968 Drawings Cafeteria Ceiling System Layout This detail plan illustrates the comprehensive ceiling system design for a cafeteria […]

Logistics Center Master Plan with Drainage System details
DWG Models 968 Drawings · Joined March 2025 Drawings by DWG Models 968 Drawings Master Site Plan Overview This comprehensive master plan depicts a 28,166 m² logistics facility located within […]
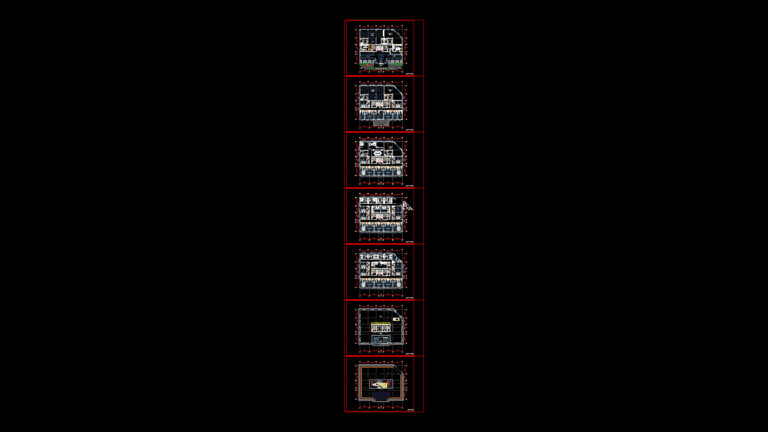
Multi-Level Hotel Floor Plans with Elevator Core and Room Layouts
DWG Models 968 Drawings · Joined March 2025 Drawings by DWG Models 968 Drawings This comprehensive architectural drawing shows multiple floor plans for a hotel or multi-unit residential building spanning […]
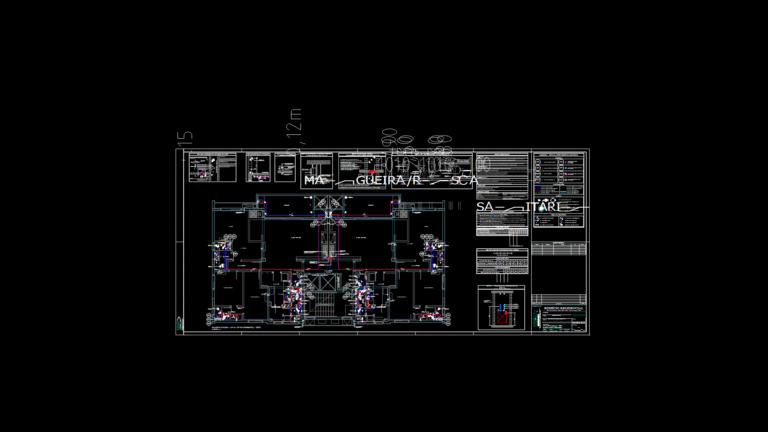
Multi-Unit Residential Plumbing Plan with Detailed Risers
DWG Models 968 Drawings · Joined March 2025 Drawings by DWG Models 968 Drawings Comprehensive Plumbing Layout for Residential High-Rise This detailed plumbing plan depicts the hydrosanitary system layout for […]

Residential Building MEP Plans with Hydrosanitary Isometric Views
DWG Models 968 Drawings · Joined March 2025 Drawings by DWG Models 968 Drawings Multi-System Residential Engineering Drawing Package This drawing set contains comprehensive MEP (Mechanical, Electrical, Plumbing) documentation for […]

Mining Slurry Rubber Pipe Bend Detail Drawing for High-Pressure Applications
DWG Models 968 Drawings · Joined March 2025 Drawings by DWG Models 968 Drawings Standard Rubber Pipe Bends for Mining Slurry Systems This technical drawing details standardized rubber bend fittings […]

Armazém da Praia Historical Restoration Plans with Colonial Roof System
DWG Models 968 Drawings · Joined March 2025 Drawings by DWG Models 968 Drawings Architectural Restoration Documentation of the Armazém da Praia This comprehensive drawing set details the architectural restoration […]

Historic Radiotelegraphic Station Restoration Plans and Elevations
DWG Models 968 Drawings · Joined March 2025 Drawings by DWG Models 968 Drawings Historical Building Documentation & Restoration Project This architectural drawing set documents the Radiotelegraphic Station at the […]

Healthcare Facility Floor Plan: Medical Station 51 with MEP Systems
DWG Models 968 Drawings · Joined March 2025 Drawings by DWG Models 968 Drawings This detailed architectural floor plan depicts a complete healthcare facility floor layout for ‘Station 51’ with […]