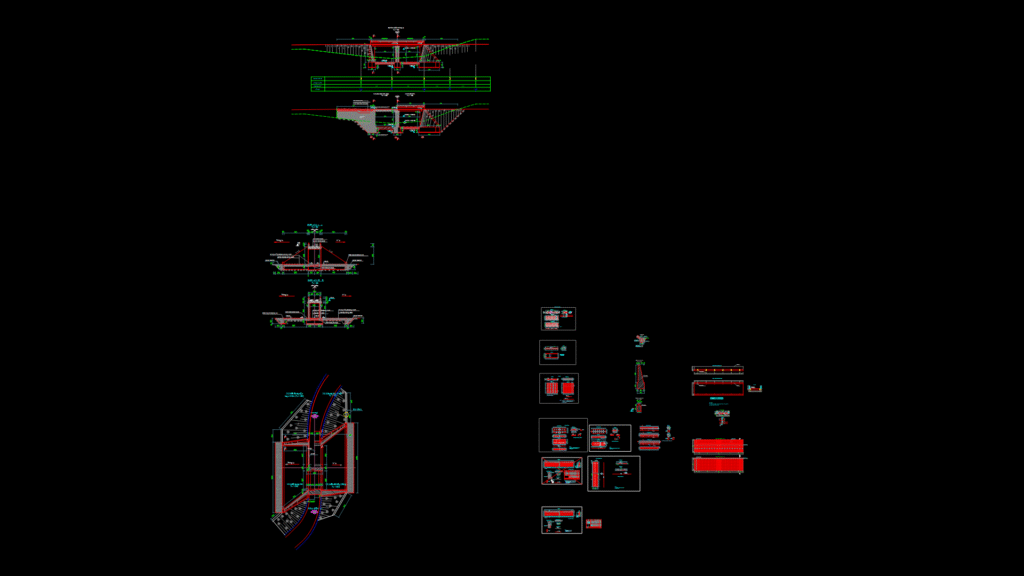
Bridge Structure Overview
This detailed civil engineering drawing depicts a 2-span concrete bridge with 2×5m spans crossing a stream at KM 0+381.00. This structure features reinforced concrete slab decks with a total width of 3m and employs lightweight abutments with concrete bracing supports.
Key Structural Components:
– Two 5m spans with cast-in-place concrete deck (25MPa), total length 11.65m
– Bridge abutments with concrete bracing supports (25MPa)
– Reinforced concrete abutment caps (25MPa) with detailed steel reinforcement configuration
– Guardrails with galvanized steel tubes (D125mm, t=4.5mm and D80mm, t=4.0mm)
– Rock riprap protection at abutments (30cm thickness)
Technical Specifications:
– Design flood frequency: P=4%, Q=96.8m³/s
– Design load: 300kg/m²
– Deck elevation: +110.75m
– Foundation elevation: +106.49m
– Abutment foundation on weathered rock
The drawing provides comprehensive details for construction, including reinforcement schedules for deck slabs, abutment caps, and bracing supports. The design incorporates proper drainage and erosion protection measures with specific attention to guardrail connections and waterproofing at expansion joints. Construction notes specify concrete strength requirements for different structural elements and installation procedures.










