
DWG Models
Drawings by DWG Models
968 Drawings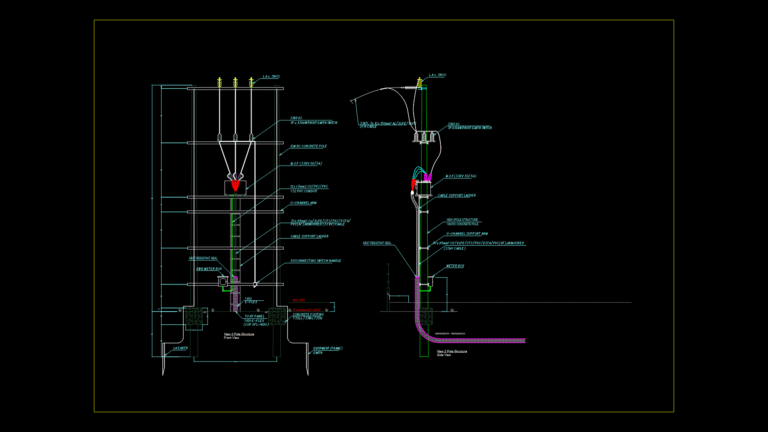
33kV distribution Two-Pole Structure Detail with Disconnect Switch
DWG Models 968 Drawings · Joined March 2025 Drawings by DWG Models 968 Drawings Foundation Plan with Column details for Residential Building PREMIUM$5.50 DWG Models 968 Drawings · Joined March 2025 Drawings by DWG Models 968 Drawings This structural engineering drawing details the foundation plan for a multi-family residential building located in La […] or […]
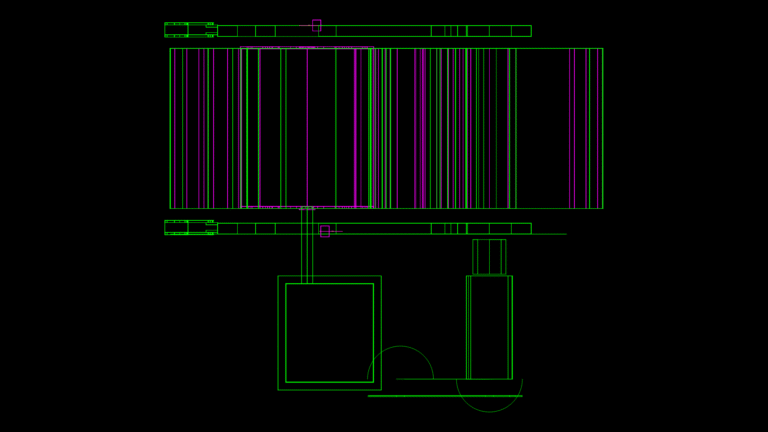
Industrial Roll Press Assembly with Bearing and Support System
DWG Models 968 Drawings · Joined March 2025 Drawings by DWG Models 968 Drawings This CAD model depicts an industrial press roll system with clearly defined bearing assemblies and support […]
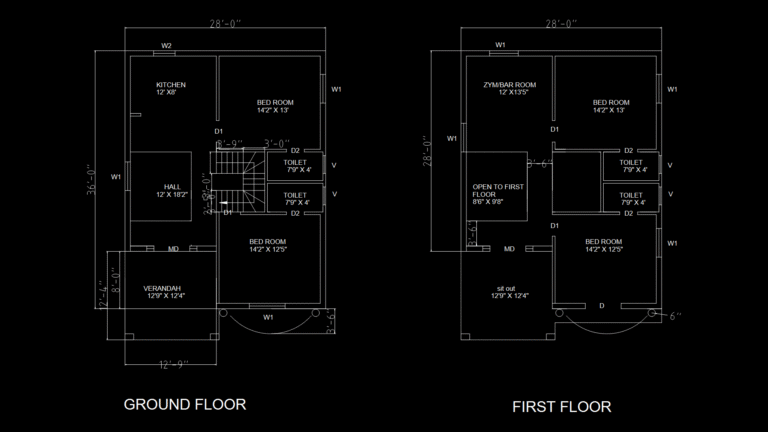
Two-Story Duplex Floor Plan with Multi-Functional Living Space
DWG Models 968 Drawings · Joined March 2025 Drawings by DWG Models 968 Drawings Comprehensive floor plan for a 28′ × 36′ two-story duplex residence, featuring efficient spatial organization across […]

Drywall Partition System Details for Suite with PVC Marble Finish
DWG Models 968 Drawings · Joined March 2025 Drawings by DWG Models 968 Drawings Comprehensive detail drawing set for a lightweight drywall partition system specifically designed for suite applications. The […]
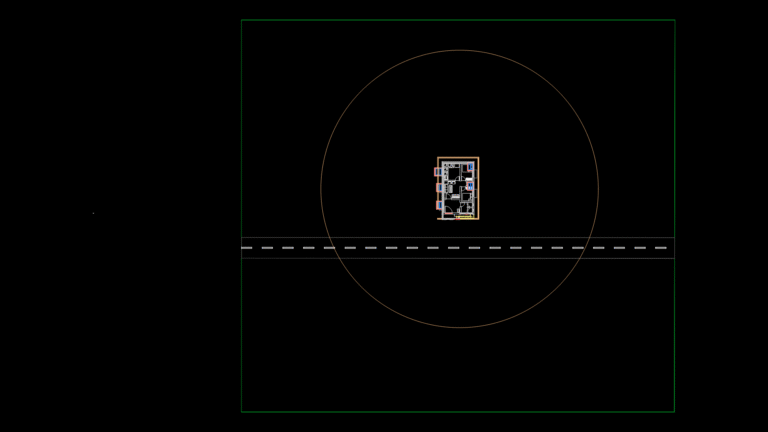
Residential floor Plan with Site Context and Road Access
DWG Models 968 Drawings · Joined March 2025 Drawings by DWG Models 968 Drawings This CAD drawing depicts a comprehensive residential house floor plan with surrounding site context. The drawing […]
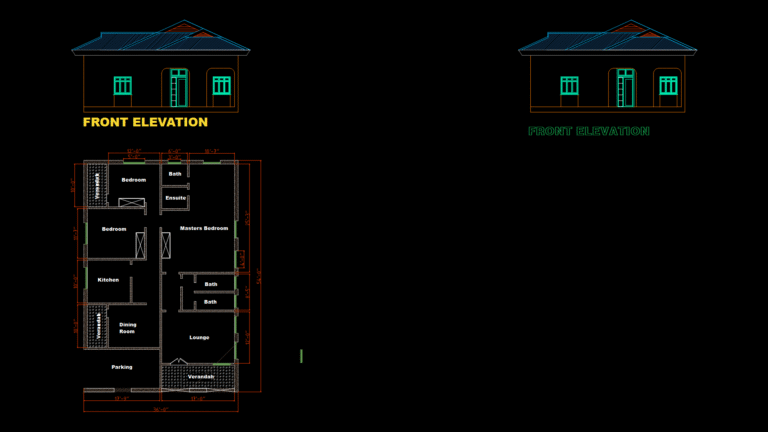
Single-Story 3-Bedroom Residential Home Plan and Elevation
DWG Models 968 Drawings · Joined March 2025 Drawings by DWG Models 968 Drawings This drawing combines a floor plan and front elevation for a single-story residential home featuring a […]
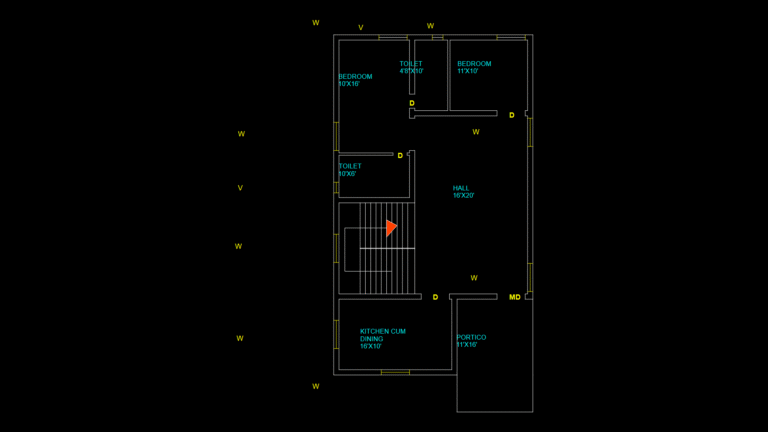
Two-Bedroom Residential Floor Plan with Portico & Central Hall
DWG Models 968 Drawings · Joined March 2025 Drawings by DWG Models 968 Drawings This floor plan depicts a compact residential layout with efficient space utilization. This design features two […]
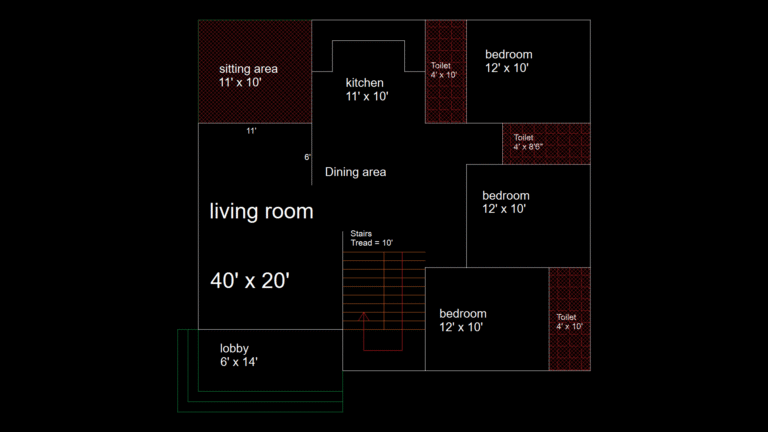
3-Bedroom Apartment Floor Plan with Integrated Living Spaces
DWG Models 968 Drawings · Joined March 2025 Drawings by DWG Models 968 Drawings This residential floor plan features a thoughtfully arranged 3-bedroom apartment with an open concept design. The […]
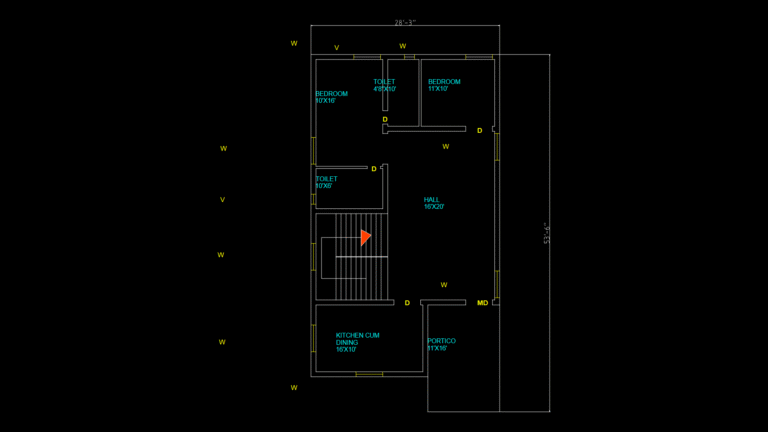
2 Bedroom House Floor Plan with Portico and Open Hall Design
DWG Models 968 Drawings · Joined March 2025 Drawings by DWG Models 968 Drawings This residential floor plan showcases a compact 28′-3″ × 53′-6″ single-family home with thoughtful spatial organization. […]

Irregular Floor Plan with Curved Corner Transitions
DWG Models 968 Drawings · Joined March 2025 Drawings by DWG Models 968 Drawings This architectural floor plan depicts an irregular residential layout characterized by multiple offsets and two prominent […]
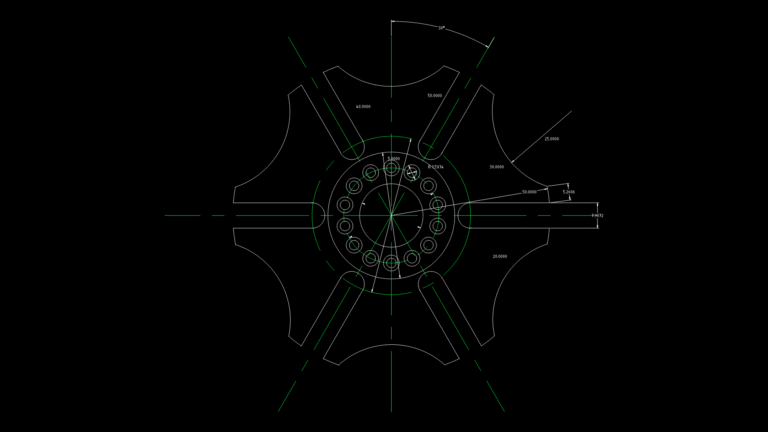
Six-Tooth Industrial Sprocket Wheel with Bolt-Circle Detail
DWG Models 968 Drawings · Joined March 2025 Drawings by DWG Models 968 Drawings This technical drawing depicts a six-tooth sprocket wheel designed for industrial power transmission applications. The gear […]

Polygonal Wall Framing Block with Central Square Cutout Detail
DWG Models 968 Drawings · Joined March 2025 Drawings by DWG Models 968 Drawings This CAD block depicts a specialized polygonal wall framing component with a distinctive central square cutout. […]

Single-Story Residential Floor Plan with Recessed entrance
DWG Models 968 Drawings · Joined March 2025 Drawings by DWG Models 968 Drawings This technical drawing depicts a single-story residential floor plan with a distinctive recessed entrance configuration. The […]

Open-End Wrench and Socket Interface Technical Detail Drawing
DWG Models 968 Drawings · Joined March 2025 Drawings by DWG Models 968 Drawings This technical drawing depicts a mechanical assembly featuring an open-end wrench head and what appears to […]
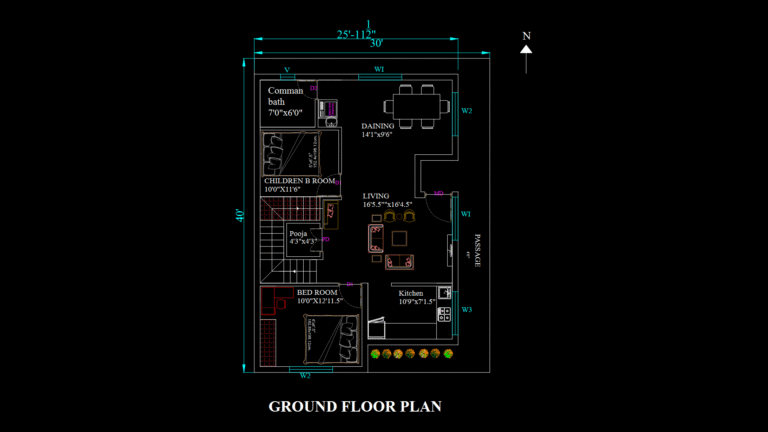
North-Facing 2BHK Residential Floor Plan with Pooja Room
DWG Models 968 Drawings · Joined March 2025 Drawings by DWG Models 968 Drawings This ground floor plan depicts a compact 30′ × 40′ (1200 sq ft) north-facing residence with […]

Residential Floor Plan with Integrated Office Space and Parking
DWG Models 968 Drawings · Joined March 2025 Drawings by DWG Models 968 Drawings This residential floor plan illustrates a compact single-level dwelling with an efficient arrangement of functional spaces. […]