
DWG Models
Drawings by DWG Models
968 Drawings
Reinforced Concrete Beam Rebar Detail Section for Building Grade 1
DWG Models 968 Drawings · Joined March 2025 Drawings by DWG Models 968 Drawings Outdoor Sunshade Umbrella Block Collection with Lounge chairs FREE DWG Models 968 Drawings · Joined March 2025 Drawings by DWG Models 968 Drawings This CAD drawing presents a comprehensive collection of outdoor sunshade elements designed for resort and recreational […] Free – Add […]

Reinforced Concrete Stadium Seating Column Plan & Section Drawing
DWG Models 968 Drawings · Joined March 2025 Drawings by DWG Models 968 Drawings This structural drawing details the reinforced concrete columns for a stadium seating arrangement at Colegio Natalia […]

Stadium bleacher System Plan and Sections with Structural Grid
DWG Models 968 Drawings · Joined March 2025 Drawings by DWG Models 968 Drawings This drawing depicts the structural layout and construction details of a tiered bleacher system for a […]

Urban Planning Block library with Human and Vehicle Silhouettes
DWG Models 968 Drawings · Joined March 2025 Drawings by DWG Models 968 Drawings Comprehensive collection of 2D silhouette blocks intended for urban planning and site design applications. This library […]
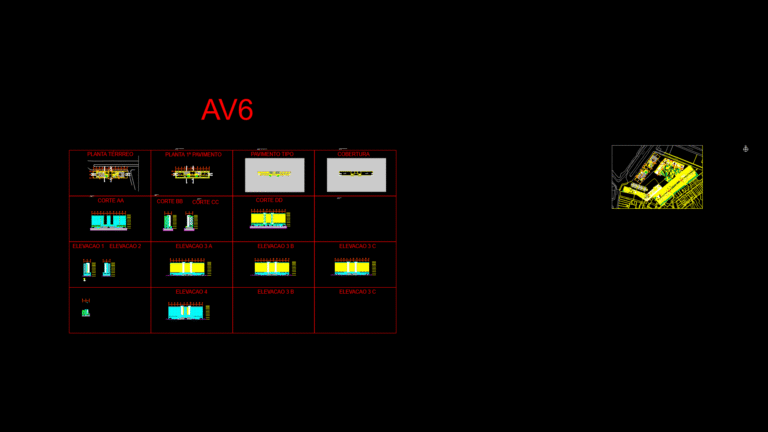
Multi-Floor Residential Building Plans with Amenity Spaces in Pari
DWG Models 968 Drawings · Joined March 2025 Drawings by DWG Models 968 Drawings This comprehensive architectural project depicts a mixed-use residential development in Pari featuring apartments with shared amenities. […]
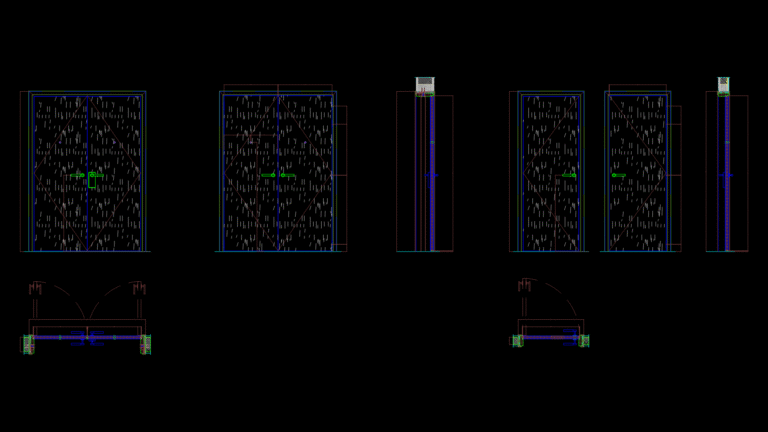
Double Entry Door Assembly Detail with 2-Hour fire Rating
DWG Models 968 Drawings · Joined March 2025 Drawings by DWG Models 968 Drawings This detailed architectural drawing depicts specifications for a main entrance double door assembly for the Palazzo […]
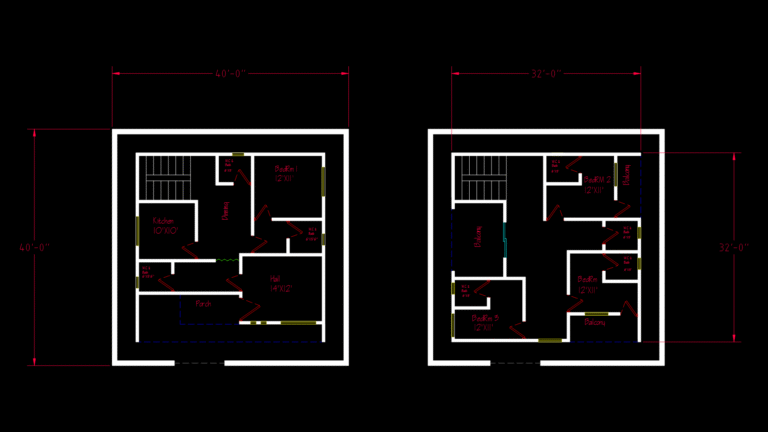
Two-Story House Floor Plan with 4 Bedrooms and 3 Bathrooms
DWG Models 968 Drawings · Joined March 2025 Drawings by DWG Models 968 Drawings This residential floor plan depicts a two-story house with a 40’×40′ footprint on the ground floor […]
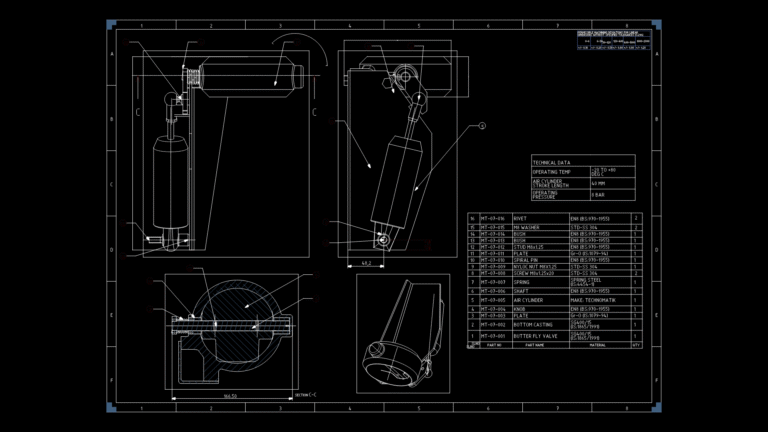
Pneumatic Engine Brake Assembly Technical Drawing with Cylinder
DWG Models 968 Drawings · Joined March 2025 Drawings by DWG Models 968 Drawings This detailed technical drawing illustrates a pneumatic engine brake assembly featuring multiple views of the complete […]
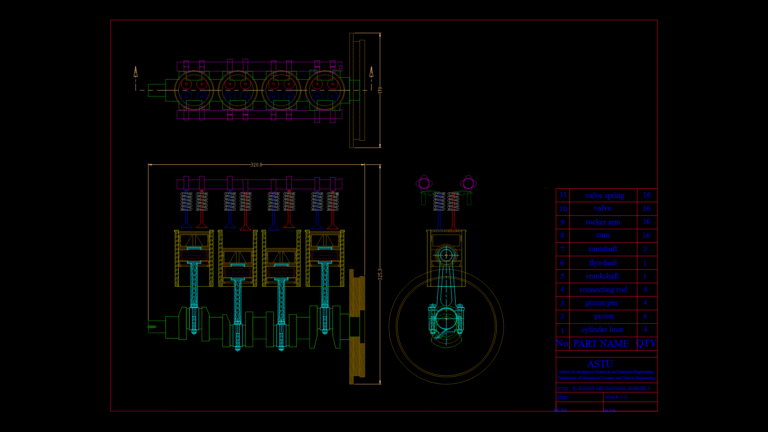
4-Cylinder Internal combustion Engine Assembly Technical Drawing
DWG Models 968 Drawings · Joined March 2025 Drawings by DWG Models 968 Drawings This detailed technical drawing depicts a complete internal combustion engine assembly shown in multiple views. The […]
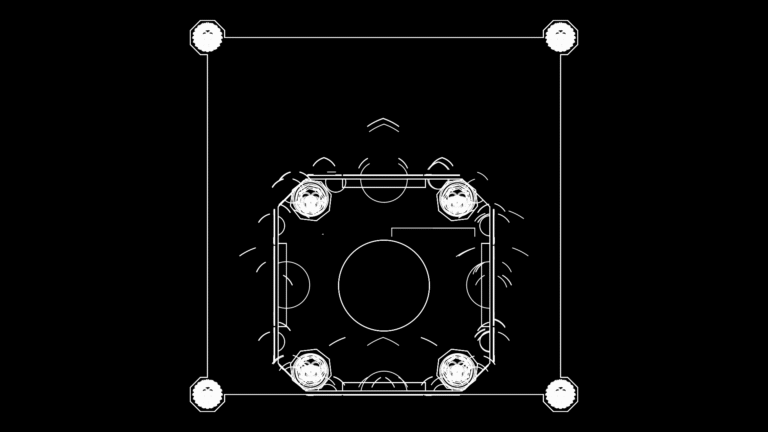
Octagonal Fountain Plan with Central Circular Basin
DWG Models 968 Drawings · Joined March 2025 Drawings by DWG Models 968 Drawings This plan view depicts a symmetrical octagonal fountain installation with a prominent circular basin at its […]

500L Vacuum-Jacketed Emulsifier Tank Assembly Detail Drawing
DWG Models 968 Drawings · Joined March 2025 Drawings by DWG Models 968 Drawings This detailed engineering drawing depicts a 500-liter stainless steel emulsifier tank with vacuum heating system for […]
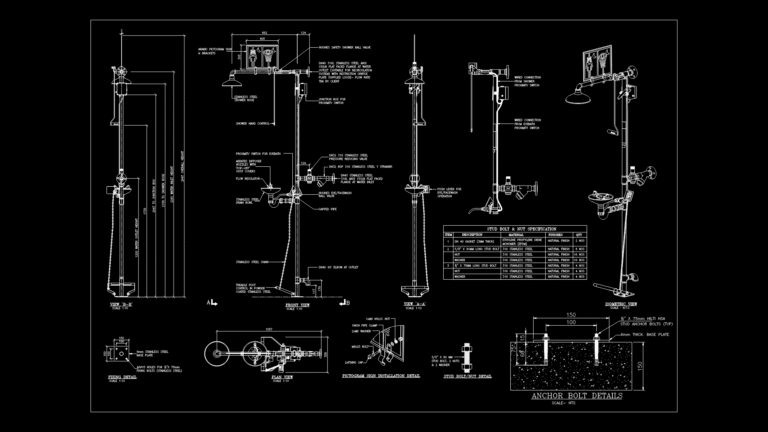
Emergency Shower & Eyewash Station Detail Drawing with Stainless Steel Components
DWG Models 968 Drawings · Joined March 2025 Drawings by DWG Models 968 Drawings Comprehensive detail drawing of an ANSI-compliant emergency shower and eyewash station featuring stainless steel construction. This […]

Commercial elevator Door Elevation Technical Drawing Set
DWG Models 968 Drawings · Joined March 2025 Drawings by DWG Models 968 Drawings This comprehensive elevator door elevation drawing set depicts multiple door configurations for commercial building installations. The […]

Commercial Elevator Door Assemblies elevation Drawing Set
DWG Models 968 Drawings · Joined March 2025 Drawings by DWG Models 968 Drawings This comprehensive elevation drawing set details various commercial elevator door configurations with precise dimensional specifications. The […]

Sports Court Layout Plan with dimensional Specifications
DWG Models 968 Drawings · Joined March 2025 Drawings by DWG Models 968 Drawings This plan drawing illustrates standard dimensional layouts for five common sports courts: tennis, basketball, volleyball, badminton, […]

Three-Story Residential Elevation Drawing with Ground Floor Garage
DWG Models 968 Drawings · Joined March 2025 Drawings by DWG Models 968 Drawings This architectural elevation drawing depicts east and west facades of a three-story residential structure at 1:100 […]