
DWG Models
Drawings by DWG Models
968 Drawings
Residential Floor Plan with Three Bedrooms and Dedicated Puja Room
DWG Models 968 Drawings · Joined March 2025 Drawings by DWG Models 968 Drawings Multi-Story Mixed-Use Building Floor plans and Elevations PREMIUM$8.00 DWG Models 968 Drawings · Joined March 2025 Drawings by DWG Models 968 Drawings Comprehensive architectural drawing set for a multi-story mixed-use development featuring residential apartments, office spaces, and commercial […] or $8.00 – Add […]
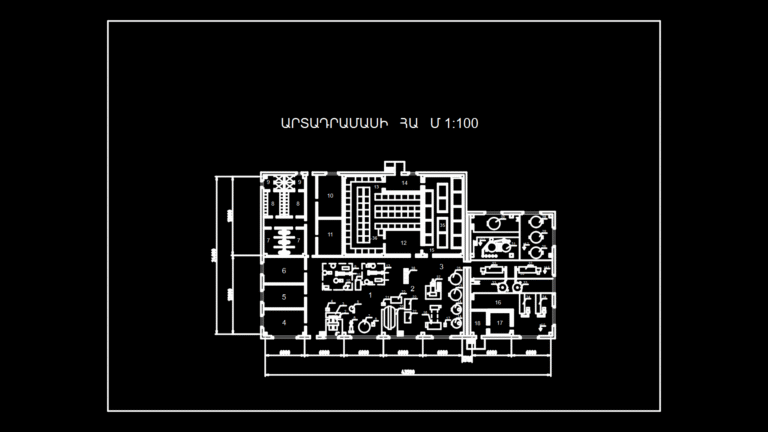
Armenian Medical Facility Floor Plan with Departmental Zoning
DWG Models 968 Drawings · Joined March 2025 Drawings by DWG Models 968 Drawings Detailed floor plan of a medical facility drawn at 1:100 scale, featuring multiple specialized departments and […]
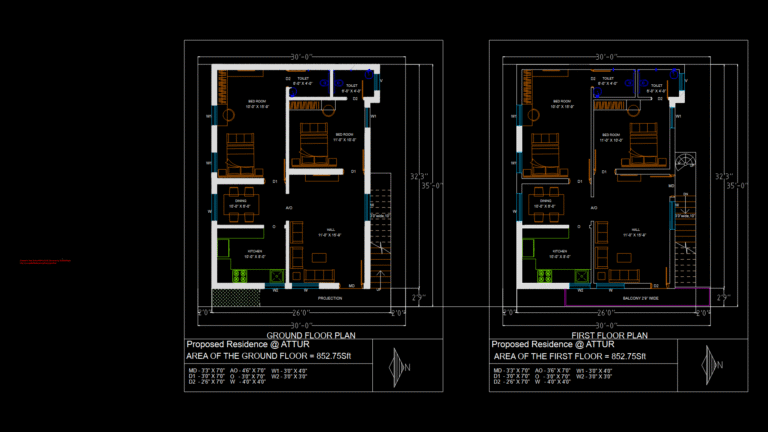
Two-Story Residential Floor Plan with Interior Furniture Layout
DWG Models 968 Drawings · Joined March 2025 Drawings by DWG Models 968 Drawings This detailed floor plan depicts a compact two-story residence in Attur with identical 852.75 sq.ft footprints […]
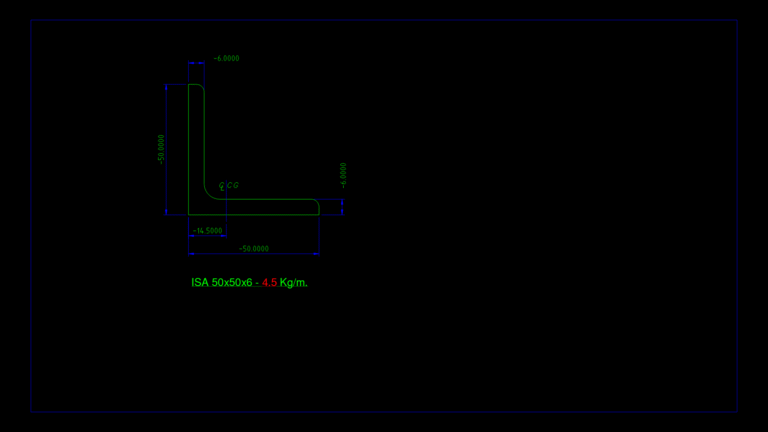
Equal angle Steel L50x50x6 Structural Section Detail Drawing
DWG Models 968 Drawings · Joined March 2025 Drawings by DWG Models 968 Drawings This drawing depicts a standard equal angle steel section (L50x50x6) with precise dimensional specifications. The angle […]

LA-Mount Boiler Process Flow Diagram with Integrated Heat Recovery
DWG Models 968 Drawings · Joined March 2025 Drawings by DWG Models 968 Drawings This technical diagram illustrates a comprehensive LA-Mount boiler system with integrated heat recovery components. This process […]
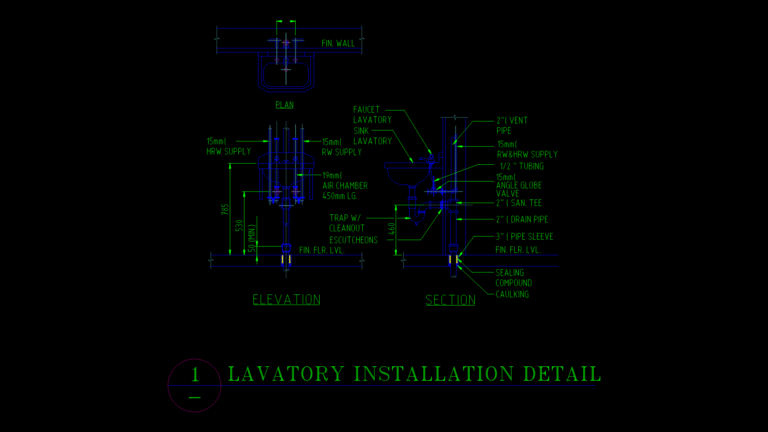
Wall-Mounted Lavatory Plumbing Detail with Supply & Waste Systems
DWG Models 968 Drawings · Joined March 2025 Drawings by DWG Models 968 Drawings This comprehensive plumbing detail illustrates the installation requirements for a wall-mounted lavatory in plan, elevation, and […]
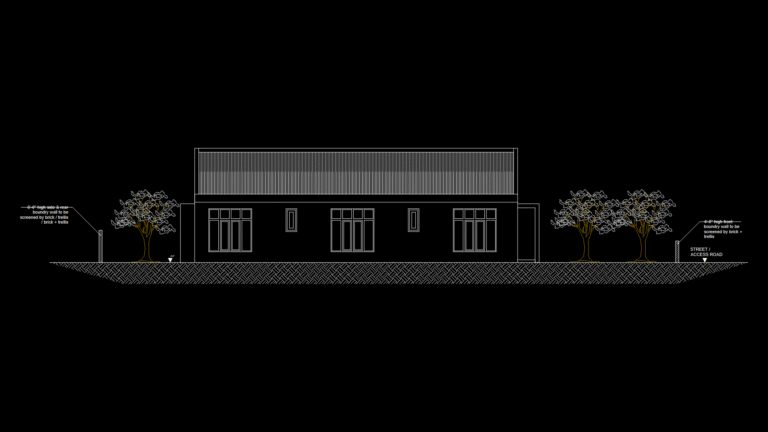
Single-Story Residential Left Side Elevation with Landscape Features
DWG Models 968 Drawings · Joined March 2025 Drawings by DWG Models 968 Drawings This left side elevation drawing depicts a single-story residential structure with a simple rectangular form and […]

Two-Story Government Office Floor Plans with Structural Details
DWG Models 968 Drawings · Joined March 2025 Drawings by DWG Models 968 Drawings Comprehensive architectural and structural drawing set for the Blitar Regency Environmental Agency office building. The plans […]
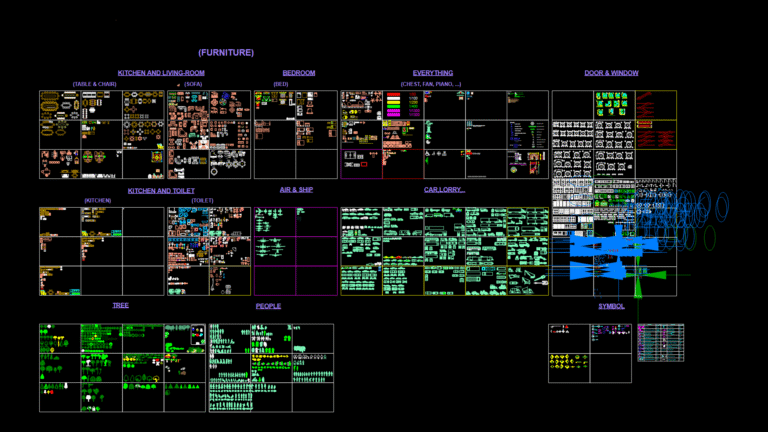
Multilingual Library Interior Design Block Collection for AutoCAD
DWG Models 968 Drawings · Joined March 2025 Drawings by DWG Models 968 Drawings This comprehensive AutoCAD block library contains over 2,500 architectural elements organized into 10 main categories including […]

Outdoor Lighting fixtures Block Library for Urban Planning
DWG Models 968 Drawings · Joined March 2025 Drawings by DWG Models 968 Drawings This comprehensive block library contains various street and outdoor lighting fixtures designed for urban planning and […]

Urban Street Lighting Distribution Plan with Electrical layout
DWG Models 968 Drawings · Joined March 2025 Drawings by DWG Models 968 Drawings This comprehensive street lighting plan depicts an electrical distribution network for urban roadway illumination. This drawing […]
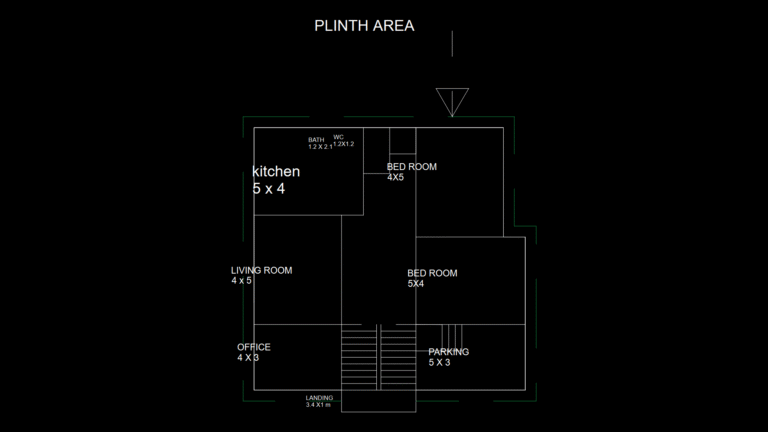
Single-Family Residential Floor Plan with Home Office & Parking
DWG Models 968 Drawings · Joined March 2025 Drawings by DWG Models 968 Drawings This floor plan depicts a compact single-family residence with a functional layout optimized for both living […]

Ornamental Lion Head Vector Pattern for CNC Cutting
DWG Models 968 Drawings · Joined March 2025 Drawings by DWG Models 968 Drawings A stylized lion head design composed of flowing, curvilinear splines forming an intricate decorative pattern. The […]

Aircraft and Watercraft 2D CAD Block Collection with Plan and Elevation Views
DWG Models 968 Drawings · Joined March 2025 Drawings by DWG Models 968 Drawings This comprehensive CAD block library features multiple aircraft and watercraft types in standardized plan and elevation […]
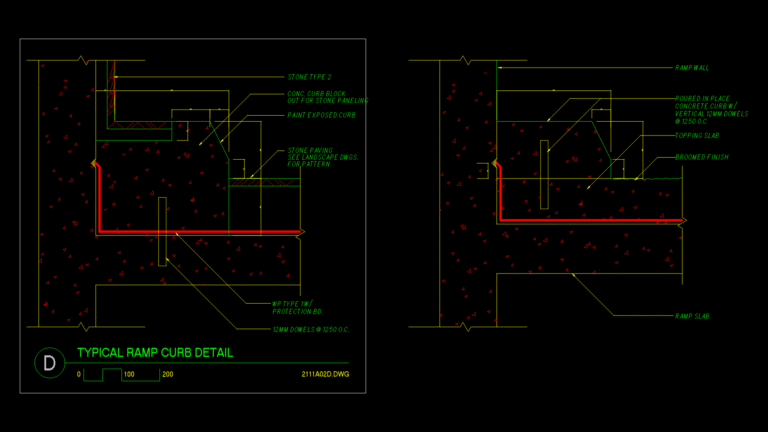
Typical Ramp Curb Detail Section with Concrete and Stone Elements
DWG Models 968 Drawings · Joined March 2025 Drawings by DWG Models 968 Drawings This section detail illustrates the construction assembly of a typical accessibility ramp curb. The 300mm wide […]

PP+FRP centrifugal Blower Assembly Drawing with 50HP Motor Drive
DWG Models 968 Drawings · Joined March 2025 Drawings by DWG Models 968 Drawings Comprehensive assembly drawing of a polypropylene and fiberglass reinforced plastic (PP+FRP) centrifugal blower designed for handling […]