
DWG Models
Drawings by DWG Models
968 Drawings
Single-Family Residential Floor Plan with Pooja Room & Verandah
DWG Models 968 Drawings · Joined March 2025 Drawings by DWG Models 968 Drawings Musical Instruments Block Library – Instrument family Collection FREE DWG Models 968 Drawings · Joined March 2025 Drawings by DWG Models 968 Drawings A comprehensive collection of line-drawn musical instruments featuring precise technical outlines of both acoustic and electronic […] Free – Add […]
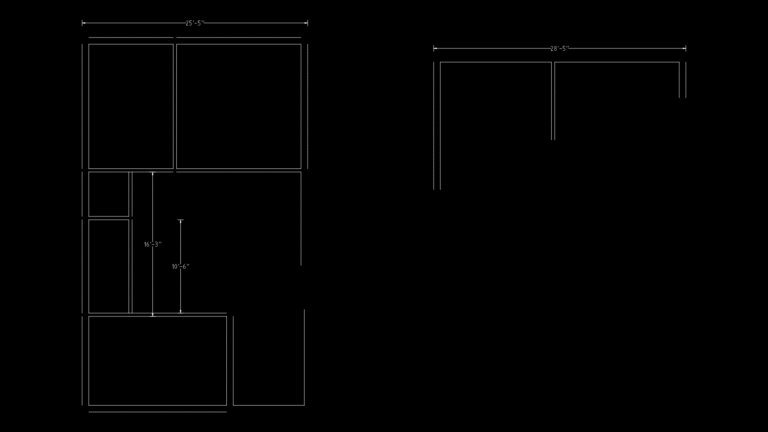
Residential Floor Plan with Multi-Room Layout and Wall Partitions
DWG Models 968 Drawings · Joined March 2025 Drawings by DWG Models 968 Drawings This drawing shows a partial floor plan for a residential space featuring multiple rooms with varying […]

Engineering Services Template for System Documentation
DWG Models 968 Drawings · Joined March 2025 Drawings by DWG Models 968 Drawings This drawing serves as a professional documentation template for engineering system specifications. The layout includes dedicated […]

Seaside Patio Furniture Block: Table, Chairs and umbrella Assembly
DWG Models 968 Drawings · Joined March 2025 Drawings by DWG Models 968 Drawings This CAD block represents a complete outdoor seaside furniture assembly consisting of a round table with […]

Two-Story Residential Floor Plan with Front Elevation and X-X Section
DWG Models 968 Drawings · Joined March 2025 Drawings by DWG Models 968 Drawings This comprehensive residential construction drawing set includes a ground floor plan, front elevation, and X-X section […]

Octagonal Spacer Washer 3D Solid Model for Precision Assembly
DWG Models 968 Drawings · Joined March 2025 Drawings by DWG Models 968 Drawings This 3D solid model depicts a concentric octagonal washer designed for precision mechanical assemblies. The component […]

3D Solid Shaft Coupling Model with rectangular Housing
DWG Models 968 Drawings · Joined March 2025 Drawings by DWG Models 968 Drawings This 3D solid model depicts a mechanical shaft coupling mechanism with a rectangular central housing and […]
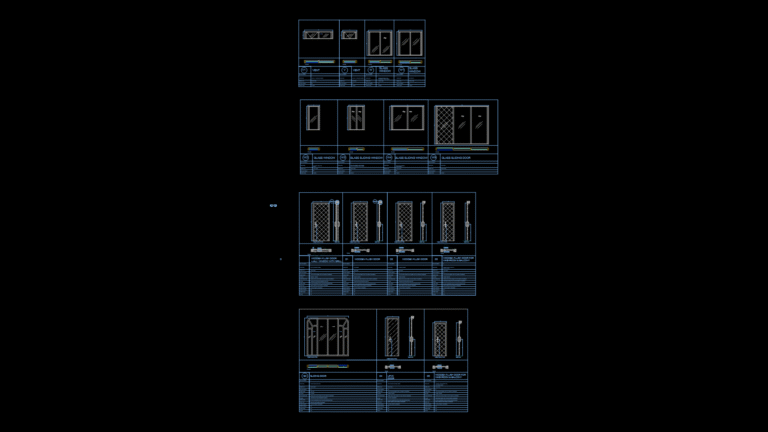
Residential Door and Window Schedule with Construction Details
DWG Models 968 Drawings · Joined March 2025 Drawings by DWG Models 968 Drawings This comprehensive door and window assembly detail drawing includes specifications for multiple residential openings with plan, […]
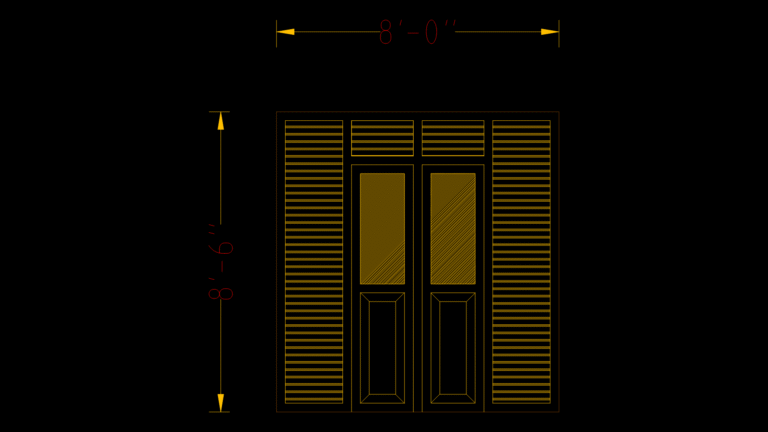
Double french Door Elevation with Sidelights and Transom Panels
DWG Models 968 Drawings · Joined March 2025 Drawings by DWG Models 968 Drawings This detailed elevation drawing depicts a symmetrical double French door assembly with flanking sidelights and transom […]
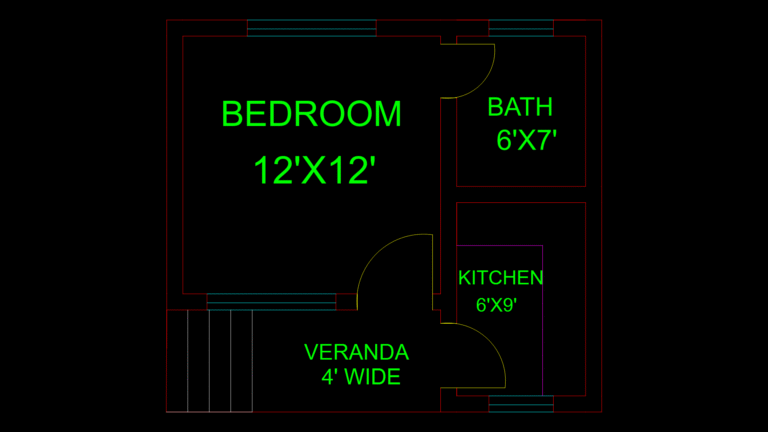
Compact Studio Apartment Floor Plan with 4′ Veranda Access
DWG Models 968 Drawings · Joined March 2025 Drawings by DWG Models 968 Drawings This floor plan depicts a compact studio apartment layout optimized for efficient and effective living. This […]
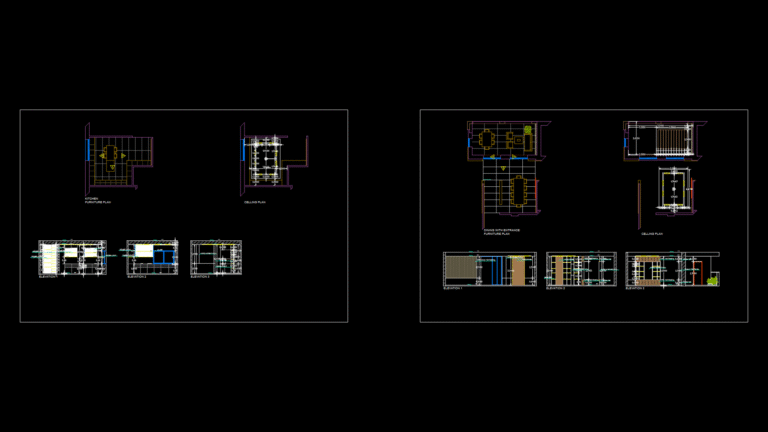
Kitchen and Dining Interior Design Plans with Multiple Elevations
DWG Models 968 Drawings · Joined March 2025 Drawings by DWG Models 968 Drawings This comprehensive kitchen and dining space design includes detailed furniture plans, ceiling plans, and three wall […]
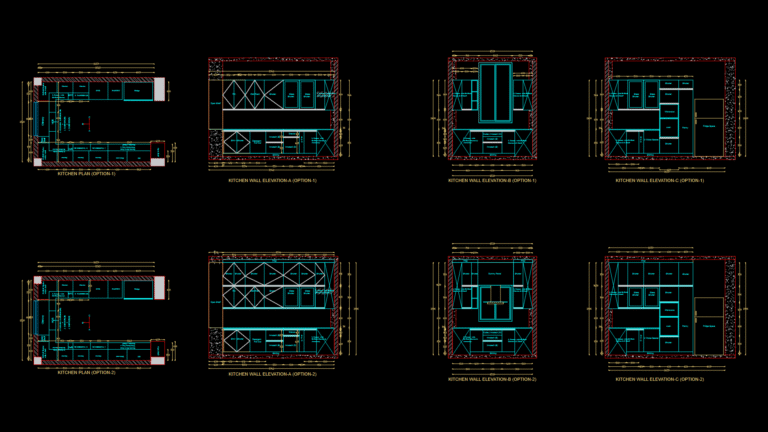
Residential Kitchen Plan and Wall Elevations with Storage Solutions
DWG Models 968 Drawings · Joined March 2025 Drawings by DWG Models 968 Drawings This drawing presents two kitchen design options with comprehensive plans and wall elevations for a residential […]

Kitchen Sink Block Library – 24 fixture Types for Plan Views
DWG Models 968 Drawings · Joined March 2025 Drawings by DWG Models 968 Drawings This comprehensive kitchen sink block collection provides 24 distinct sink fixture variations for architectural plan drawings. […]

Kanpur Metro tunnel Section Plan with Cut & Cover and UG Ramp Transitions
DWG Models 968 Drawings · Joined March 2025 Drawings by DWG Models 968 Drawings This civil engineering drawing illustrates the tunnel design and alignment for the Kanpur Metro project, featuring […]

Residential Apartment Typical Floor Plan with Multiple Unit Options
DWG Models 968 Drawings · Joined March 2025 Drawings by DWG Models 968 Drawings This drawing depicts a typical floor layout for a multi-unit residential apartment building in Tolichowki, Hyderabad. […]
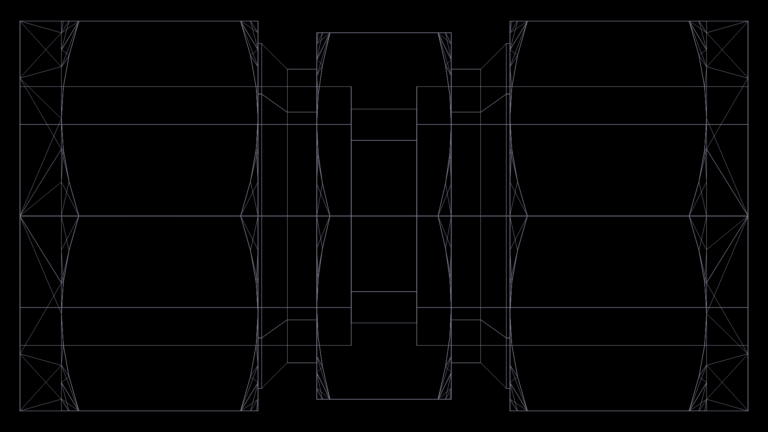
Mechanical Coupling Assembly 3D Model with Shaft Connection
DWG Models 968 Drawings · Joined March 2025 Drawings by DWG Models 968 Drawings This 3D solid model depicts a mechanical coupling assembly (kopling) designed for transmitting rotational power between […]