
DWG Models
Drawings by DWG Models
968 Drawings
Residential Bed Wall elevation Drawing with Integrated Fixtures
DWG Models 968 Drawings · Joined March 2025 Drawings by DWG Models 968 Drawings School Building Floor Plan with 4x4m Classroom Configuration FREE DWG Models 968 Drawings · Joined March 2025 Drawings by DWG Models 968 Drawings This floor plan depicts a partial layout of a school building featuring standard 4x4m classrooms with […] Free – Add […]

Residential Bedroom Wall elevations with Single and Double Bed Layouts
DWG Models 968 Drawings · Joined March 2025 Drawings by DWG Models 968 Drawings This elevation drawing details wall configurations for bedroom installations, featuring both single and double bed wall […]
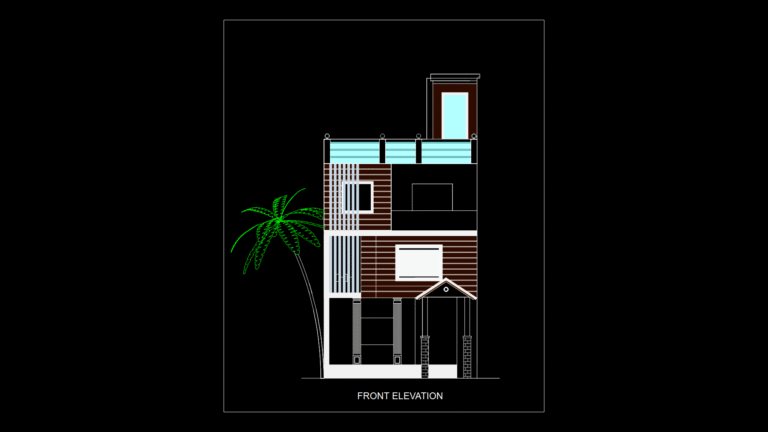
Contemporary residential Front Elevation with Rooftop Deck
DWG Models 968 Drawings · Joined March 2025 Drawings by DWG Models 968 Drawings This front elevation drawing depicts a modern three-story residential structure with a distinctive mixed-material façade. The […]
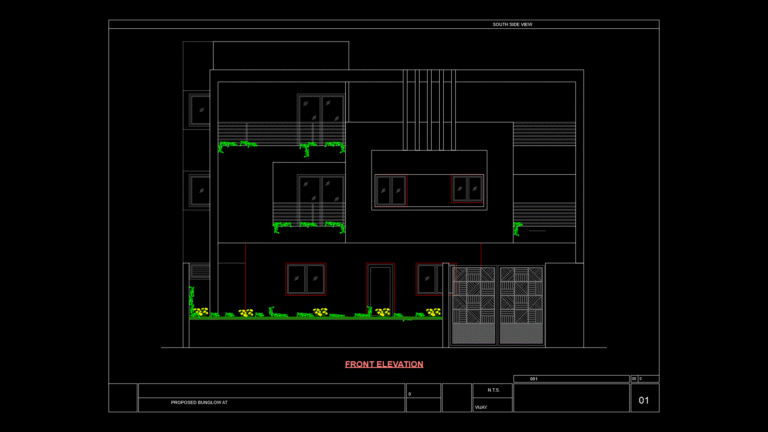
South Facing Front Elevation Drawing of Modern Three-Story Bungalow
DWG Models 968 Drawings · Joined March 2025 Drawings by DWG Models 968 Drawings This front elevation drawing depicts a contemporary three-story residential bungalow with a distinctive facade design. The […]

Multi-Floor Villa Electrical Layout Plan with Circuit Distribution
DWG Models 968 Drawings · Joined March 2025 Drawings by DWG Models 968 Drawings This comprehensive electrical layout plan depicts a complete wiring system for a multi-story villa with basement. […]

Multi-Floor Residential Electrical Plan with Power & Lighting Layout
DWG Models 968 Drawings · Joined March 2025 Drawings by DWG Models 968 Drawings This comprehensive electrical plan details a three-story residential building with ground, first, and second floor electrical […]
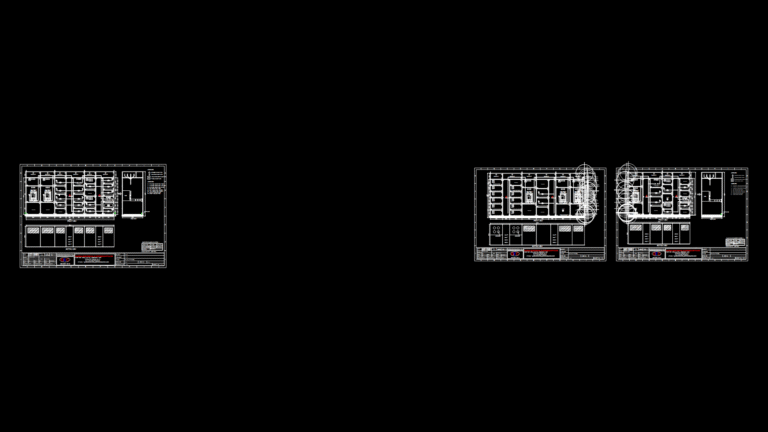
Commercial Electrical Distribution Panel Layout with ACB & MCCB Integration
DWG Models 968 Drawings · Joined March 2025 Drawings by DWG Models 968 Drawings This comprehensive electrical panel drawing depicts a multi-section floor-mounted distribution system for a commercial retail facility. […]

Multi-Story Residential Electrical and Lighting Layout Plans
DWG Models 968 Drawings · Joined March 2025 Drawings by DWG Models 968 Drawings Residential electrical floor plans for a multi-level dwelling, featuring comprehensive layouts for wiring, lighting, switches, and […]

220kV Transmission Tower Elevation Detail for Switchyard Integration
DWG Models 968 Drawings · Joined March 2025 Drawings by DWG Models 968 Drawings This detailed engineering drawing depicts a 220kV electrical transmission tower designed for integration with a single […]
Electrical Floor Plan for Commercial Function Hall with Kitchen
DWG Models 968 Drawings · Joined March 2025 Drawings by DWG Models 968 Drawings This comprehensive electrical layout drawing depicts the power distribution and lighting systems for a commercial function […]

Mixed-Use Commercial-Hotel Floor Plan with Integrated Parking
DWG Models 968 Drawings · Joined March 2025 Drawings by DWG Models 968 Drawings This comprehensive architectural plan depicts a hybrid commercial-hotel complex with integrated parking facilities. This drawing features […]

Rice Mill Facility Layout Plan with IBD Processing System
DWG Models 968 Drawings · Joined March 2025 Drawings by DWG Models 968 Drawings This comprehensive layout plan depicts a rice processing facility for BERNAS in Sekinchan, Selangor featuring multiple […]

Multi-Level School Building plan with Fire Safety System Integration
DWG Models 968 Drawings · Joined March 2025 Drawings by DWG Models 968 Drawings This comprehensive architectural drawing depicts a four-story educational facility with basement that combines preschool, primary, and […]
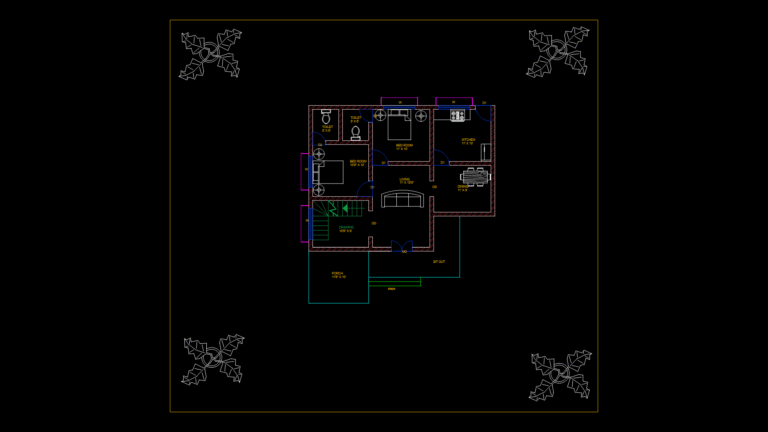
East-Facing Residential Floor Plan with Dual Bedroom Layout
DWG Models 968 Drawings · Joined March 2025 Drawings by DWG Models 968 Drawings This residential floor plan depicts a compact single-story house with an east-facing orientation. The layout features […]

E-Sun Rise Mini Shed Foundation Plan with Elevation Points
DWG Models 968 Drawings · Joined March 2025 Drawings by DWG Models 968 Drawings This technical drawing depicts the foundation plan for an E-Sun Rise Mini Shed with detailed elevation […]

Medical-Surgical Clinic Multi-Floor Plan with Operating Suites
DWG Models 968 Drawings · Joined March 2025 Drawings by DWG Models 968 Drawings Comprehensive architectural plans for a three-story medical-surgical clinic in Ain Temouchent, Algeria. The facility features specialized […]