
DWG Models
Drawings by DWG Models
968 Drawings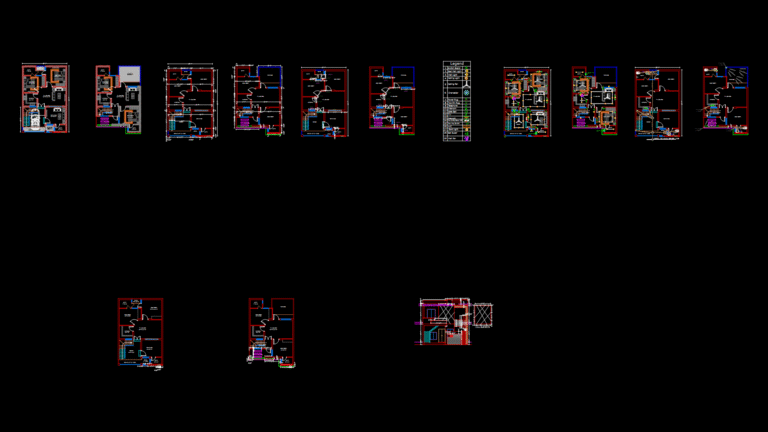
27’×40′ Double-Story Residential house Floor Plan with MEP Layout
DWG Models 968 Drawings · Joined March 2025 Drawings by DWG Models 968 Drawings Granite Door Frame Chowkhat Detail Section for 3-inch Walls FREE DWG Models 968 Drawings · Joined March 2025 Drawings by DWG Models 968 Drawings This detailed section drawing illustrates four variations of granite door frame chowkhat installations for 3-inch wall […] […]
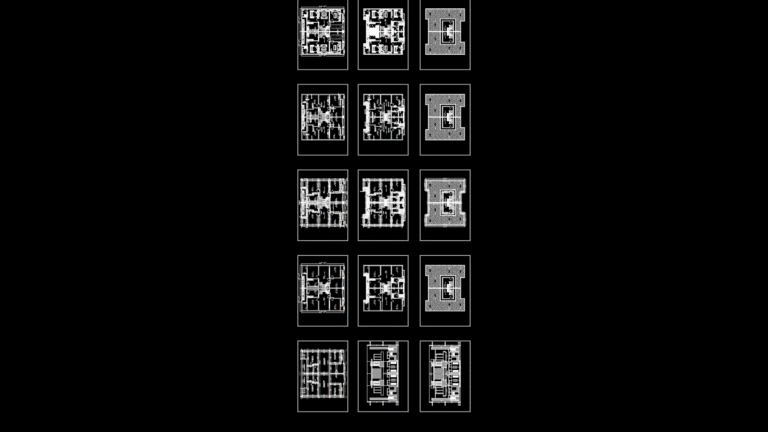
25′ x 46′ Duplex House Floor Plans with RCC Structural Details
DWG Models 968 Drawings · Joined March 2025 Drawings by DWG Models 968 Drawings Complete working drawings for a two-story duplex residence measuring 25′ x 46′ (1,150 sq ft per […]
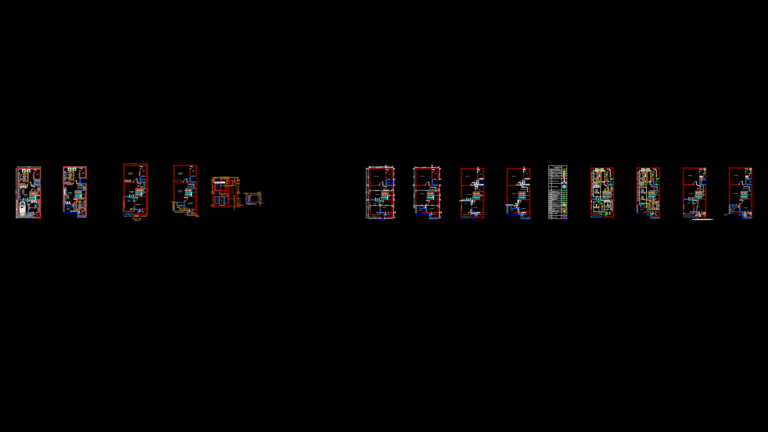
21×45 Two-Story Residential Floor Plan with Electrical Layout
DWG Models 968 Drawings · Joined March 2025 Drawings by DWG Models 968 Drawings This drawing depicts a comprehensive two-story residential floor plan for a 21′ x 45′ home with […]
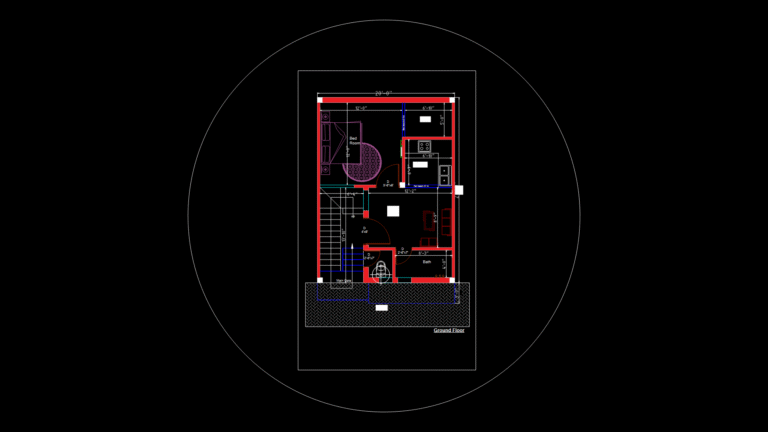
20×27ft Single-Family Residential Ground Floor Plan with Porch
DWG Models 968 Drawings · Joined March 2025 Drawings by DWG Models 968 Drawings This ground floor plan depicts a compact residential layout measuring 20′-0″ × 27′-0″ with efficient space […]
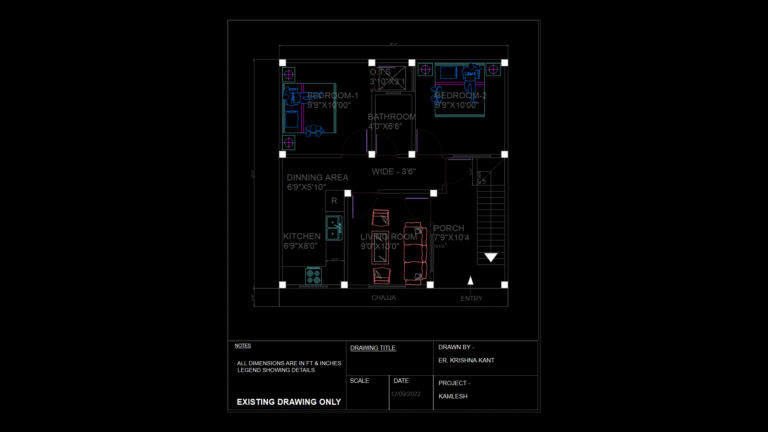
20×20 ft Residential Small House Floor Plan with Porch
DWG Models 968 Drawings · Joined March 2025 Drawings by DWG Models 968 Drawings This floor plan depicts a compact 20×20 ft single-story residential dwelling featuring an efficient layout with […]

Second Floor House Plan for 20’10” x 66’1″ Plot with Temple
DWG Models 968 Drawings · Joined March 2025 Drawings by DWG Models 968 Drawings This second floor residential plan is designed for a narrow 20’10” x 66’1″ plot. The layout […]
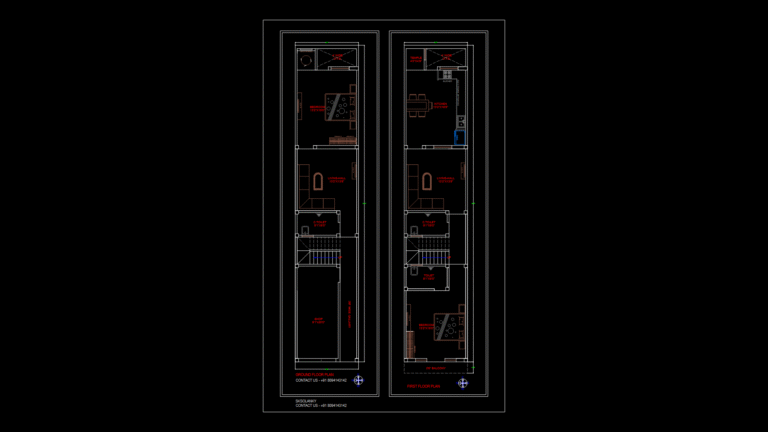
14×70 Mobile Home Floor Plan with Shop and Multi-Level Layout
DWG Models 968 Drawings · Joined March 2025 Drawings by DWG Models 968 Drawings This CAD drawing presents a comprehensive layout for a 14’x70′ mobile home design with two floors. […]
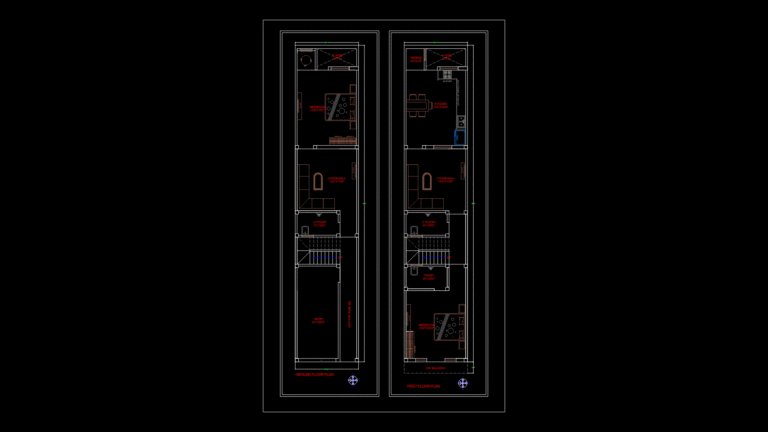
14×70 Manufactured Home Floor Plan with Commercial Space
DWG Models 968 Drawings · Joined March 2025 Drawings by DWG Models 968 Drawings This floor plan illustrates a 14’x70′ mixed-use manufactured structure featuring both residential and commercial spaces. This […]
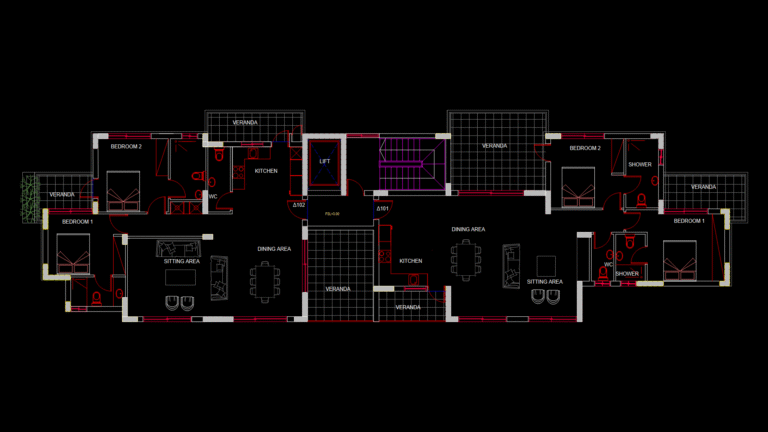
Duplex Apartment Floor Plan with Central Lift and Multiple Verandas
DWG Models 968 Drawings · Joined March 2025 Drawings by DWG Models 968 Drawings This floor plan depicts a symmetrical duplex apartment layout featuring two mirrored units connected by a […]
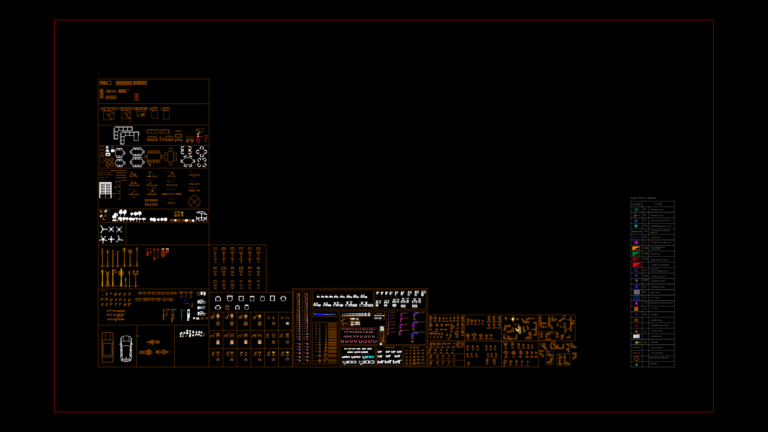
Comprehensive MEP & Architectural AutoCAD Block Library Collection
DWG Models 968 Drawings · Joined March 2025 Drawings by DWG Models 968 Drawings This extensive library contains 964 standardized AutoCAD blocks organized across 124 layers, primarily focused on plumbing, […]
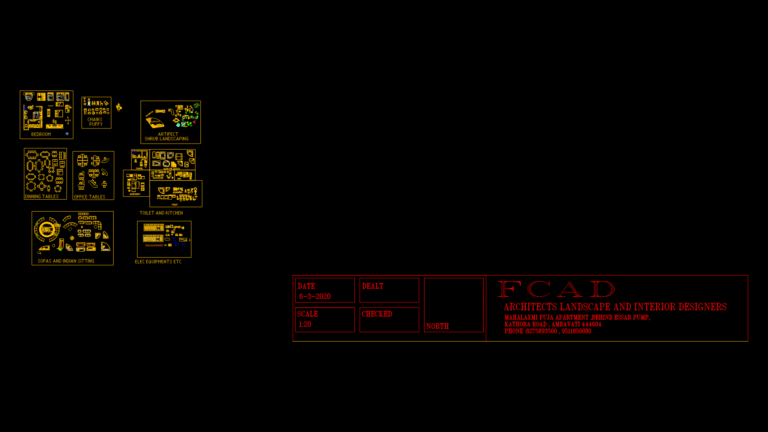
Comprehensive Interior Design Block Library for Residential Plans
DWG Models 968 Drawings · Joined March 2025 Drawings by DWG Models 968 Drawings This CAD block collection features 226 residential interior design components organized into functional categories including furniture, […]
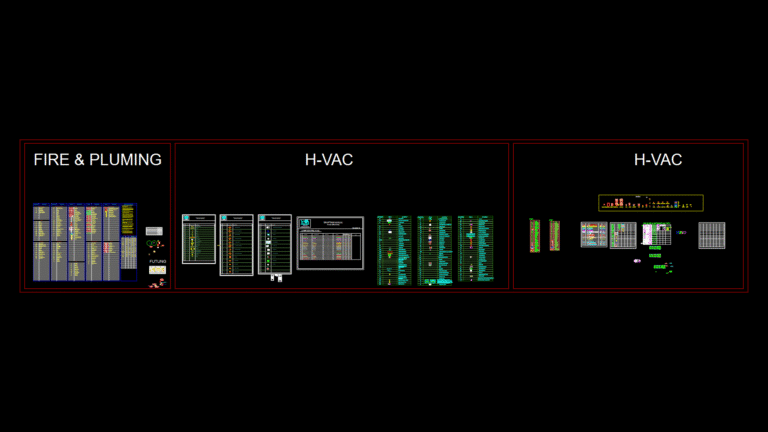
MEP Plumbing and HVAC Fittings Block Library with UPVC Components
DWG Models 968 Drawings · Joined March 2025 Drawings by DWG Models 968 Drawings This comprehensive block library contains standardized MEP fittings for plumbing and HVAC systems, focusing on UPVC […]

Hexagonal Infrastructure Plan with Extension Corridors
DWG Models 968 Drawings · Joined March 2025 Drawings by DWG Models 968 Drawings This plan view depicts a large-scale hexagonal infrastructure layout with integrated extension corridors on multiple sides. […]
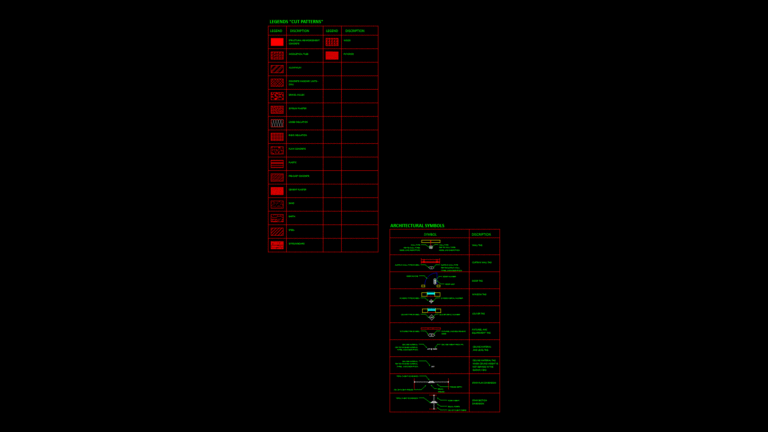
Architectural Legend Sheet with Material Hatch Patterns and CAD Symbols
DWG Models 968 Drawings · Joined March 2025 Drawings by DWG Models 968 Drawings This architectural general sheet displays comprehensive legends for material hatch patterns and architectural symbols used throughout […]
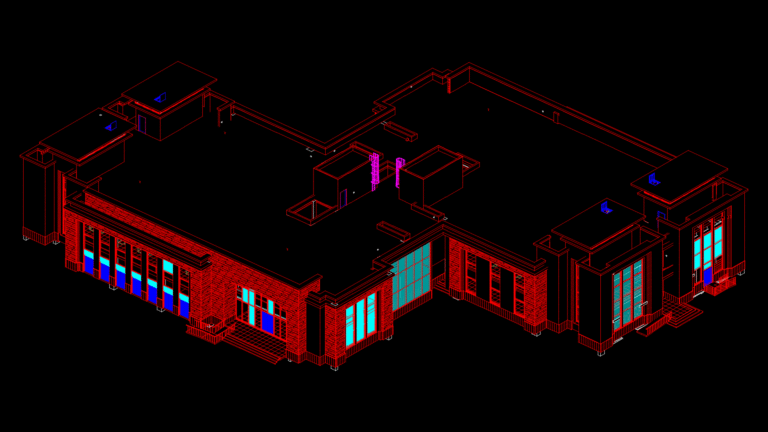
3D Isometric Model of Call Center with Curtain Wall Glazing system
DWG Models 968 Drawings · Joined March 2025 Drawings by DWG Models 968 Drawings This drawing depicts a comprehensive 3D isometric model of a commercial call center facility constructed with […]
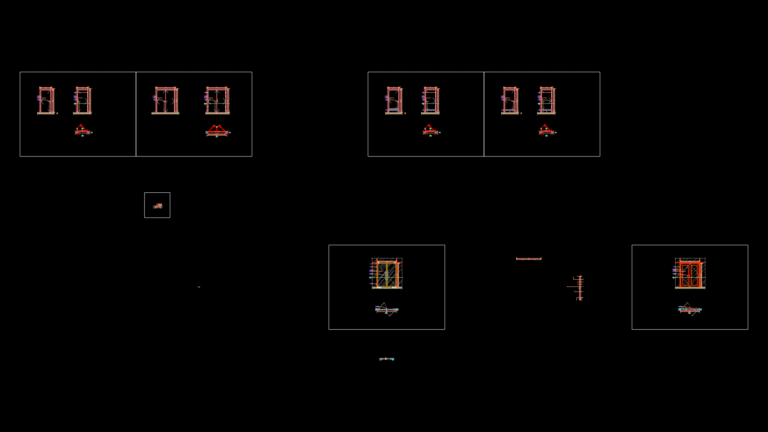
Architectural Door Assembly Details: Wooden & Aluminum Egress Systems
DWG Models 968 Drawings · Joined March 2025 Drawings by DWG Models 968 Drawings This detail drawing presents comprehensive door assembly specifications for an Independent Media Station project. The sheet […]