
DWG Models
Drawings by DWG Models
968 Drawings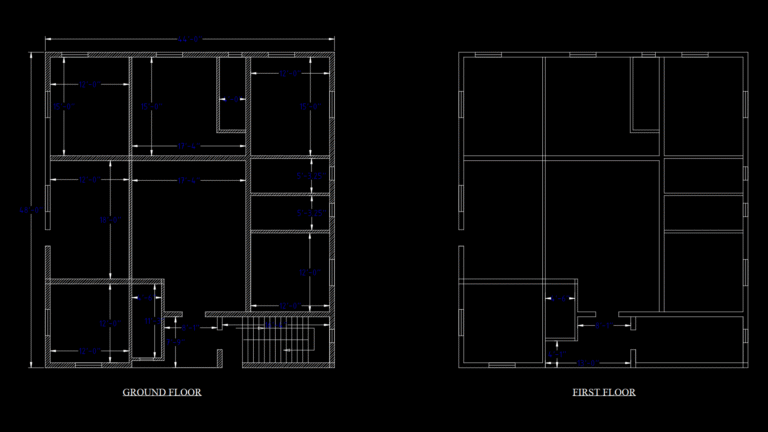
Two-Story Residential Floor Plan with Central Staircase Design
DWG Models 968 Drawings · Joined March 2025 Drawings by DWG Models 968 Drawings Residential Narrow Floor Plan with Interior Staircase Detail FREE DWG Models 968 Drawings · Joined March 2025 Drawings by DWG Models 968 Drawings This floor plan illustrates a multi-level narrow residential structure with approximate dimensions of 225 inches width […] Free – Add […]
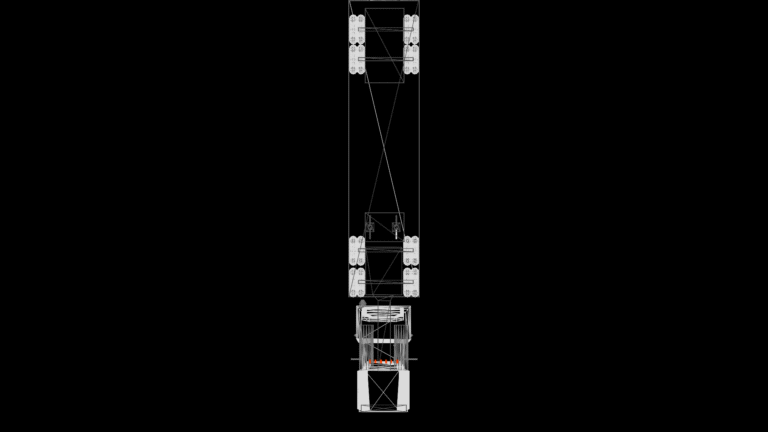
3D Model of Semi-Trailer Truck Chassis with Cab assembly
DWG Models 968 Drawings · Joined March 2025 Drawings by DWG Models 968 Drawings This drawing depicts a 3D model of a semi-trailer truck with detailed chassis and cab components. […]
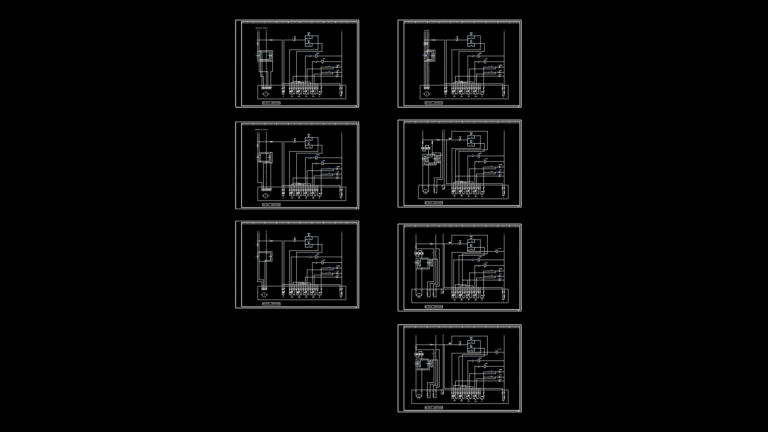
AUMA Electric Actuator Wiring Diagrams for Multiple Supply Voltages
DWG Models 968 Drawings · Joined March 2025 Drawings by DWG Models 968 Drawings Comprehensive electrical wiring schematics for AUMA valve actuators depicting various control configurations across multiple voltage ratings […]

Audi Q7 Multi-View Automotive CAD Elevation Drawing
DWG Models 968 Drawings · Joined March 2025 Drawings by DWG Models 968 Drawings This comprehensive automotive CAD drawing depicts the Audi Q7 luxury SUV with four orthographic projections: front, […]
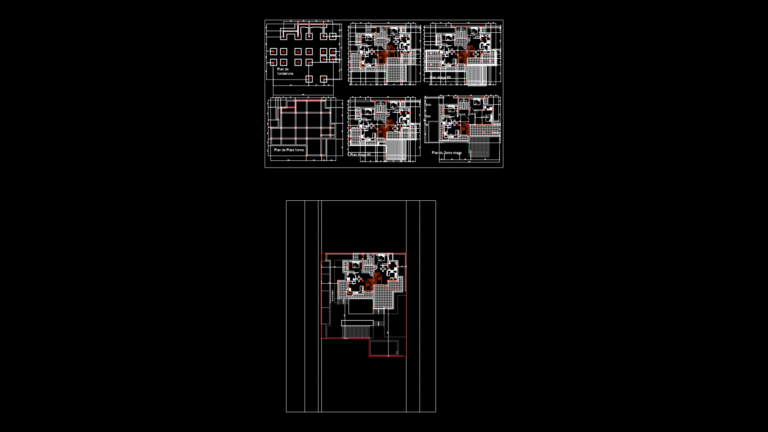
Multi-Level Residential apartment Floor Plans with Foundation
DWG Models 968 Drawings · Joined March 2025 Drawings by DWG Models 968 Drawings This comprehensive set of architectural plans depicts a three-story residential apartment building with multiple units per […]

Circular Flange Mounting Assembly with Bolt Pattern Detail
DWG Models 968 Drawings · Joined March 2025 Drawings by DWG Models 968 Drawings This technical drawing depicts a circular flange mounting assembly with a precise bolt pattern configuration. The […]

Commercial Bank Floor plan with RCC Footings and Structural Details
DWG Models 968 Drawings · Joined March 2025 Drawings by DWG Models 968 Drawings This comprehensive drawing set depicts the architectural and structural design for a cooperative bank building. The […]
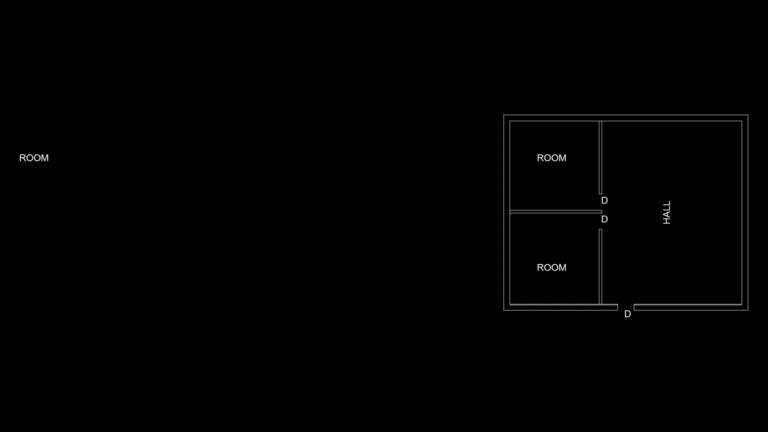
Residential Floor Plan for Compact Home with Central Hall Layout
DWG Models 968 Drawings · Joined March 2025 Drawings by DWG Models 968 Drawings This residential floor plan depicts a compact home layout with a central hallway configuration. The design […]
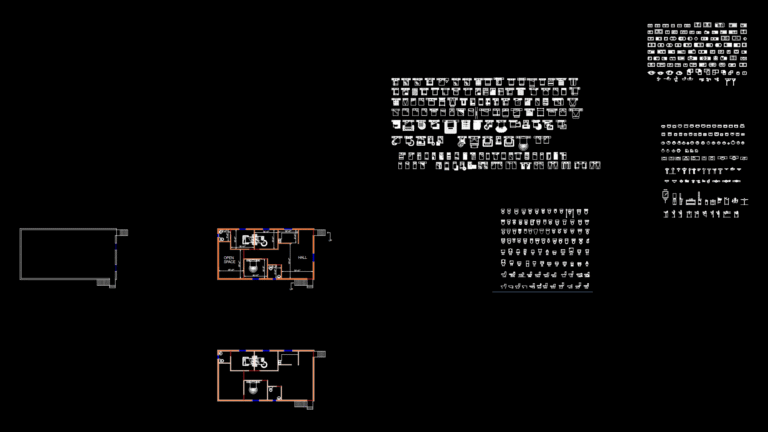
Residential Floor Plan with Multi-Room Layout and External Stairs
DWG Models 968 Drawings · Joined March 2025 Drawings by DWG Models 968 Drawings This CAD drawing depicts a residential floor plan featuring multiple rooms organized around a central hallway. […]
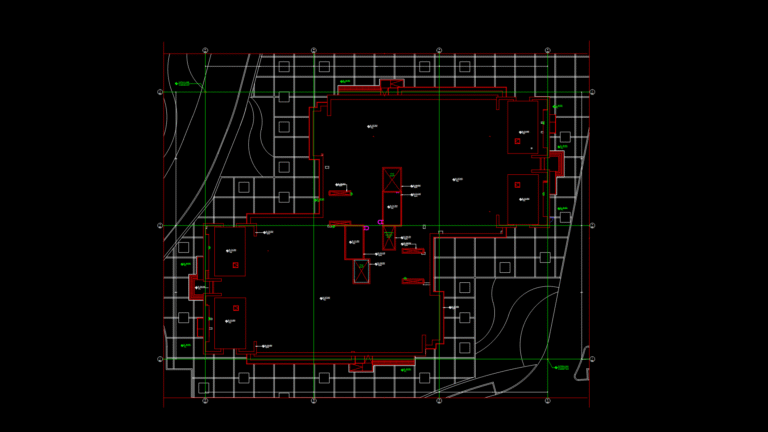
Call Center Building Site Layout Plan with Elevator & HVAC Shafts
DWG Models 968 Drawings · Joined March 2025 Drawings by DWG Models 968 Drawings This site layout plan depicts a commercial call center building (B02) located in Sadat City’s Silicon […]
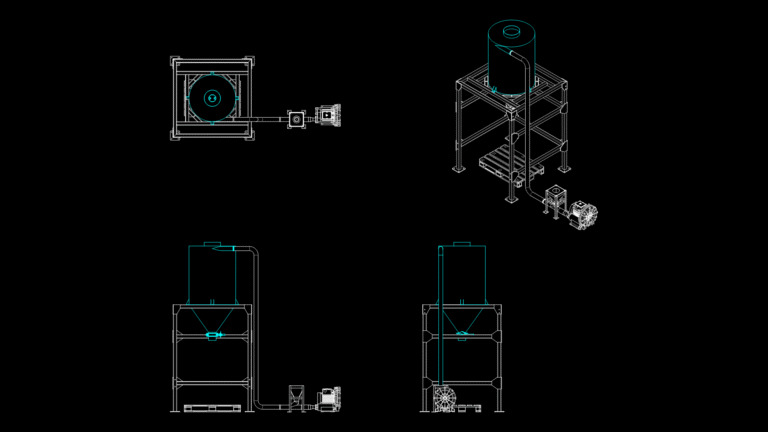
1000L Bulk Material Loading System with pump Integration
DWG Models 968 Drawings · Joined March 2025 Drawings by DWG Models 968 Drawings This technical drawing depicts a comprehensive 1000-liter automated bulk material loading system with integrated pump assembly. […]
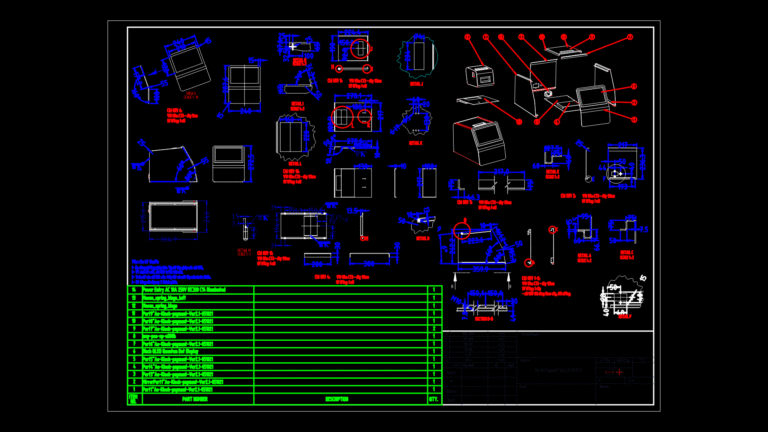
Self-Service Payment Kiosk Assembly Detail Drawing with TIG Welding
DWG Models 968 Drawings · Joined March 2025 Drawings by DWG Models 968 Drawings This technical drawing depicts the assembly details for a Ver2.1 payment kiosk terminal with comprehensive component […]
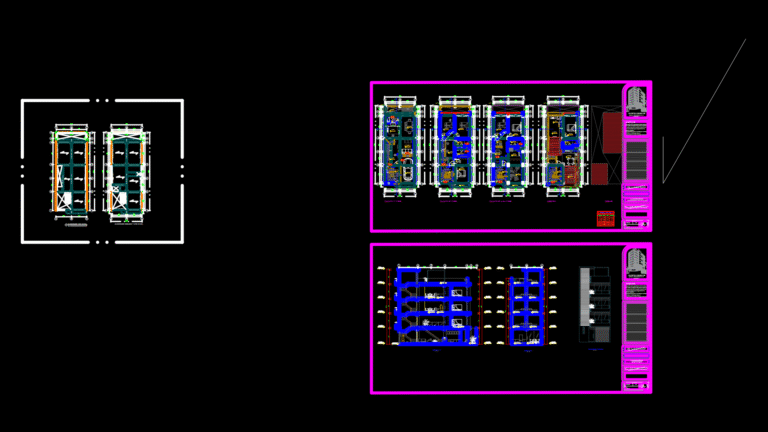
Four-Story Multi-Family apartment Building Floor Plans & Sections
DWG Models 968 Drawings · Joined March 2025 Drawings by DWG Models 968 Drawings This architectural drawing set presents a complete design for a four-story multi-family residential building with an […]
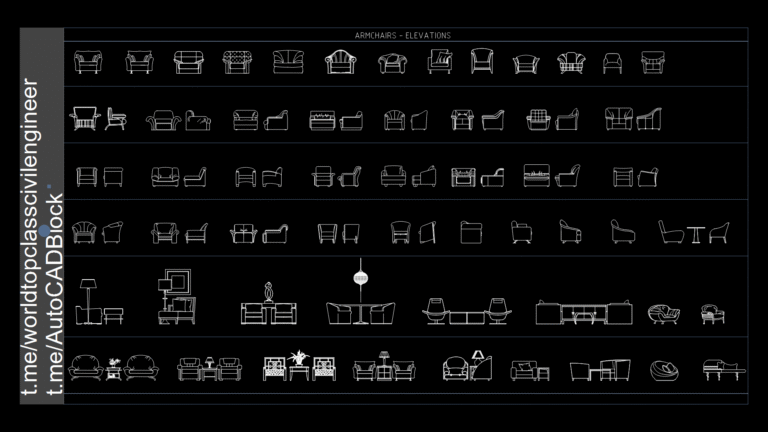
Front & Side Elevation Set of Upholstered Armchairs for Interior Design
DWG Models 968 Drawings · Joined March 2025 Drawings by DWG Models 968 Drawings Comprehensive collection of armchair elevations showcasing multiple residential seating options in front and side views. The […]

5-Bedroom Duplex architectural Plans with Detailed Finishing Schedule
DWG Models 968 Drawings · Joined March 2025 Drawings by DWG Models 968 Drawings This comprehensive architectural drawing set for a 5-bedroom duplex residence includes floor plans, elevations, sections, and […]
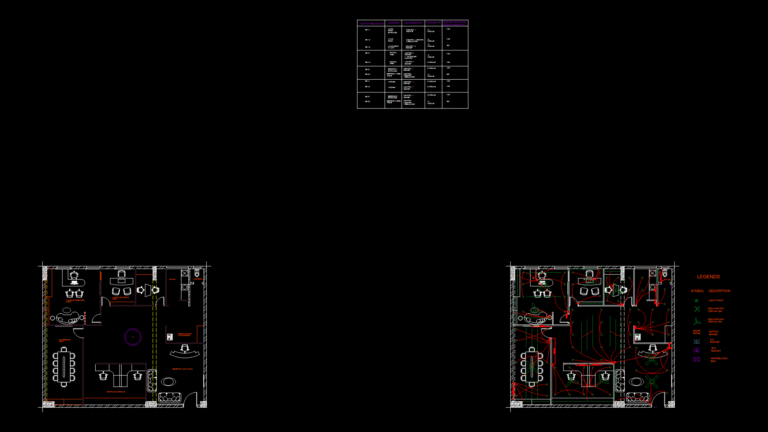
Medium-Sized Architecture Office Floor plan with Glass Partitions
DWG Models 968 Drawings · Joined March 2025 Drawings by DWG Models 968 Drawings This comprehensive floor plan depicts a modern architecture office layout with integrated workstations and collaborative spaces. […]