
DWG Models
Drawings by DWG Models
968 Drawings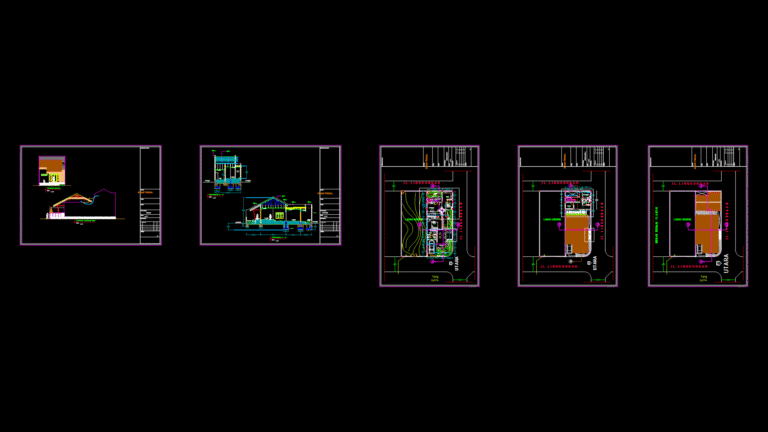
Single-Story Residential floor Plan with Elevations and Sections
DWG Models 968 Drawings · Joined March 2025 Drawings by DWG Models 968 Drawings Decorative Geometric Jaali Pattern Collection for Architectural Screens FREE DWG Models 968 Drawings · Joined March 2025 Drawings by DWG Models 968 Drawings This drawing presents a comprehensive collection of contemporary jaali patterns designed for architectural screens and decorative […] Free – Add […]
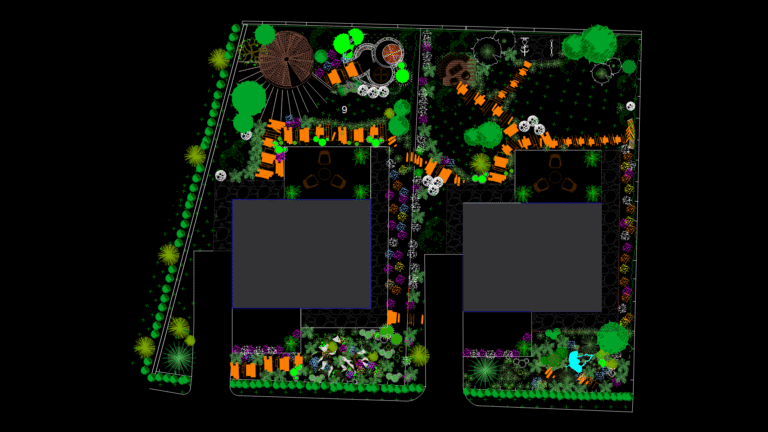
Residential Landscape Site Plan with Outdoor Activity Zones
DWG Models 968 Drawings · Joined March 2025 Drawings by DWG Models 968 Drawings This architectural site plan depicts a comprehensive landscape design for a multi-building residential development. This layout […]

One-Story Bungalow Residential Floor Plan with Truss Roof System
DWG Models 968 Drawings · Joined March 2025 Drawings by DWG Models 968 Drawings This comprehensive set of architectural drawings depicts a one-story bungalow residential house in Bataan, Philippines. The […]
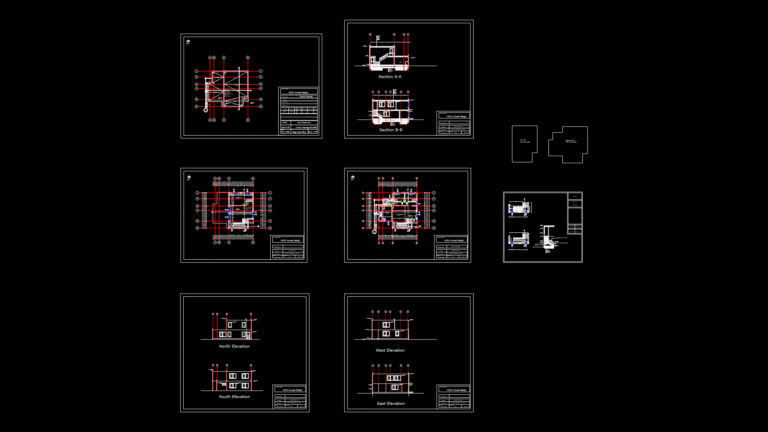
Two-Story Residential Villa Floor Plans with Four Elevation Views
DWG Models 968 Drawings · Joined March 2025 Drawings by DWG Models 968 Drawings This comprehensive architectural drawing set features detailed plans for a two-story residential villa with a focus […]
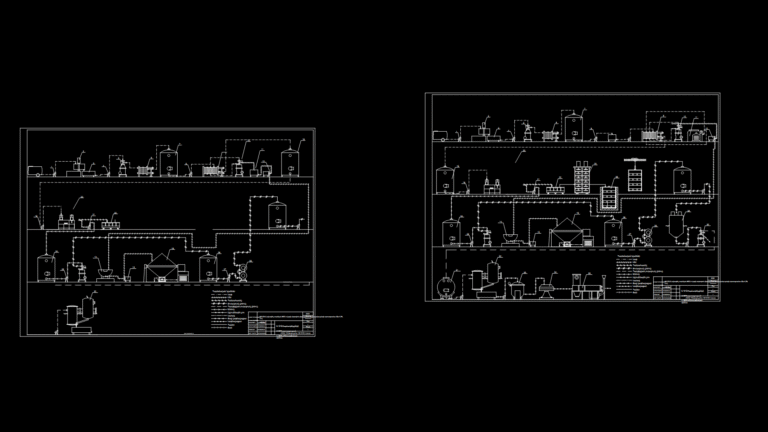
Process Flow Diagram for Cheese Production facility (6500t Annual)
DWG Models 968 Drawings · Joined March 2025 Drawings by DWG Models 968 Drawings This drawing depicts a comprehensive technological schema for cheese manufacturing with a capacity of 6500 tons […]
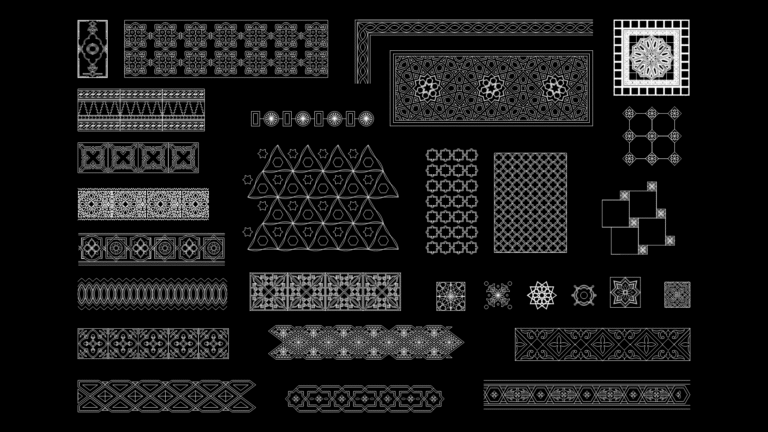
Islamic Geometric Patterns Block Library for Architectural Design
DWG Models 968 Drawings · Joined March 2025 Drawings by DWG Models 968 Drawings This comprehensive block library contains 17 meticulously crafted traditional Islamic geometric patterns designed for architectural applications. […]

Geometric Mashrabiya Screen Panel with 10-Point Star Pattern
DWG Models 968 Drawings · Joined March 2025 Drawings by DWG Models 968 Drawings This drawing depicts a traditional Islamic Mashrabiya screen panel, featuring a sophisticated 10-point stellate geometric pattern. […]

Arabic Quranic Verse Steel Plate Cutting Pattern Template
DWG Models 968 Drawings · Joined March 2025 Drawings by DWG Models 968 Drawings This technical drawing depicts a precise cutting template for CNC fabrication of an Arabic calligraphic verse […]

3D Solid Model of Apple Computer I Chassis with Stem Component
DWG Models 968 Drawings · Joined March 2025 Drawings by DWG Models 968 Drawings This 3D solid model depicts the iconic Apple I computer housing with its distinctive geometric form […]
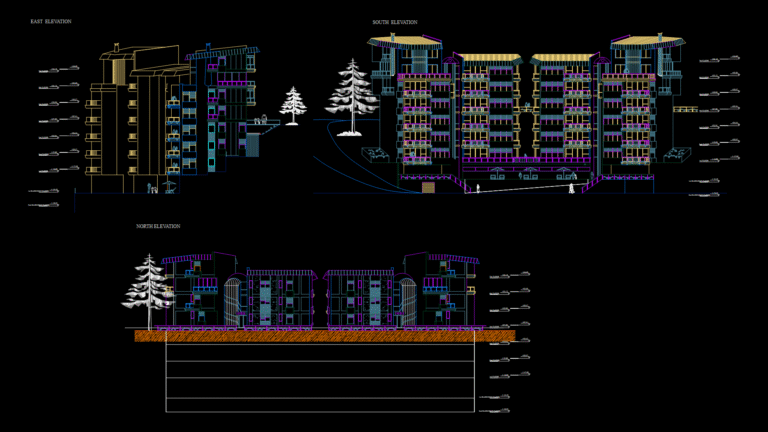
Multi-Facade Elevation Drawing of 7-Story Apartment Building
DWG Models 968 Drawings · Joined March 2025 Drawings by DWG Models 968 Drawings Comprehensive elevation drawings showing North, South, and East facades of a 7-story residential apartment building with […]

Two-Story Residential Floor Plan with Steel-Framed Staircase
DWG Models 968 Drawings · Joined March 2025 Drawings by DWG Models 968 Drawings This residential floor plan depicts a two-story house with multiple bedrooms, featuring both ground floor and […]

Standard & Extended Threaded Anchor Bolt Detail for Concrete Foundations
DWG Models 968 Drawings · Joined March 2025 Drawings by DWG Models 968 Drawings This drawing details two variations of structural anchor bolts designed for concrete foundation connections. The left […]
Machine Gun 3D Model with Receiver, Barrel, and Trigger Assembly
DWG Models 968 Drawings · Joined March 2025 Drawings by DWG Models 968 Drawings This drawing depicts a detailed 3D model of a machine gun featuring distinct receiver, barrel, and […]
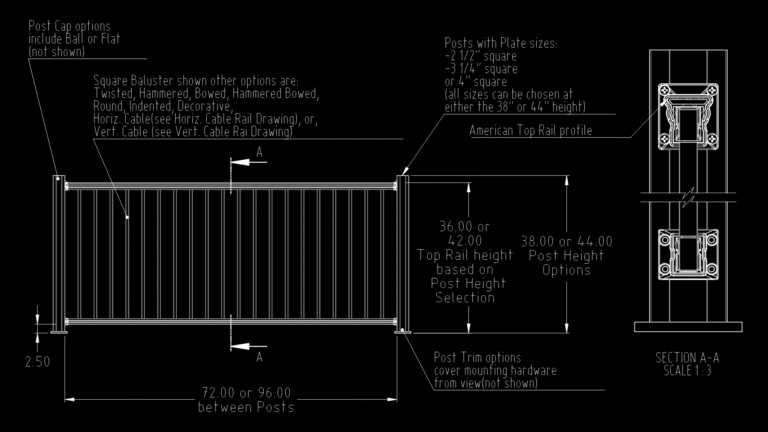
Key-Link American Series Aluminum Railing Section Detail Drawing
DWG Models 968 Drawings · Joined March 2025 Drawings by DWG Models 968 Drawings This detailed section drawing illustrates the Key-Link American Series aluminum railing system with customizable configuration options. […]
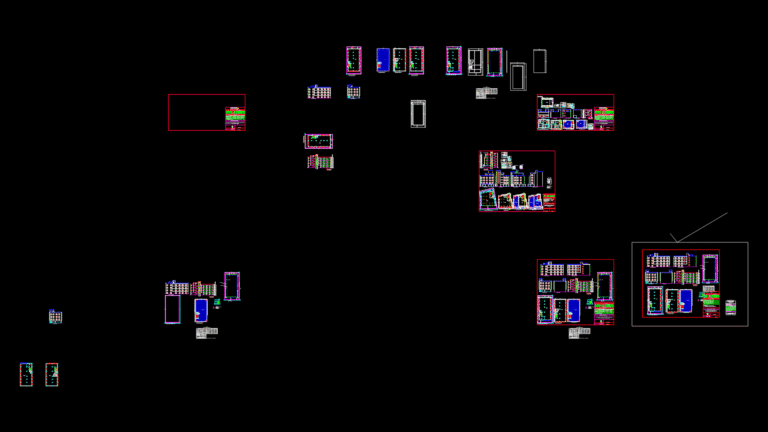
Multi-Story Residential Building Plans with Regularization Drawings
DWG Models 968 Drawings · Joined March 2025 Drawings by DWG Models 968 Drawings This comprehensive set of architectural drawings depicts a residential building project focused on regularization of unauthorized […]
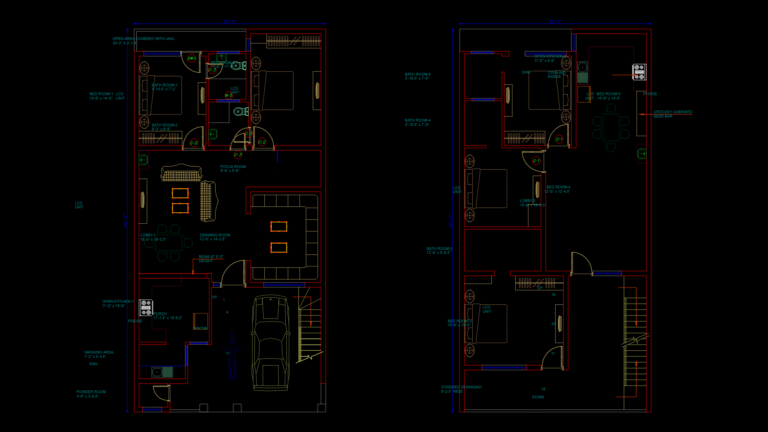
26’x52′ Two-Story House Floor Plan with Attached Garage
DWG Models 968 Drawings · Joined March 2025 Drawings by DWG Models 968 Drawings This comprehensive 26’x52′ residential floor plan features a two-story layout with an attached single-car garage. The […]