
DWG Models
Drawings by DWG Models
968 Drawings
Commercial curtain Wall Elevation Types with Mullion Assembly Details
DWG Models 968 Drawings · Joined March 2025 Drawings by DWG Models 968 Drawings Gas Station Site Plan with 30-Ton LPG Storage Tank installation PREMIUM$7.50 DWG Models 968 Drawings · Joined March 2025 Drawings by DWG Models 968 Drawings This site plan details a gas distribution facility situated on Stand No. 19819, featuring a 30-ton […]
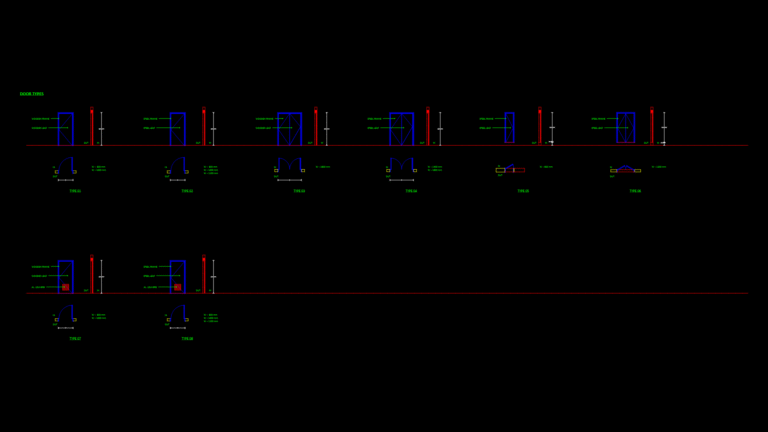
Commercial Door type Details: Wood, Steel & Aluminum Assemblies
DWG Models 968 Drawings · Joined March 2025 Drawings by DWG Models 968 Drawings This architectural detail sheet presents 8 standardized door types (Type 01-08) for a call center building […]

Three-Level Commercial Stairway Floor Plans and Section Detail
DWG Models 968 Drawings · Joined March 2025 Drawings by DWG Models 968 Drawings This drawing depicts a Type 01 stairway system for a commercial building, showing floor plans at […]

Commercial Restroom Floor Plan with ADA-Compliant Fixtures and Elevations
DWG Models 968 Drawings · Joined March 2025 Drawings by DWG Models 968 Drawings This detailed architectural drawing depicts commercial male and female toilet facilities for a call center building […]
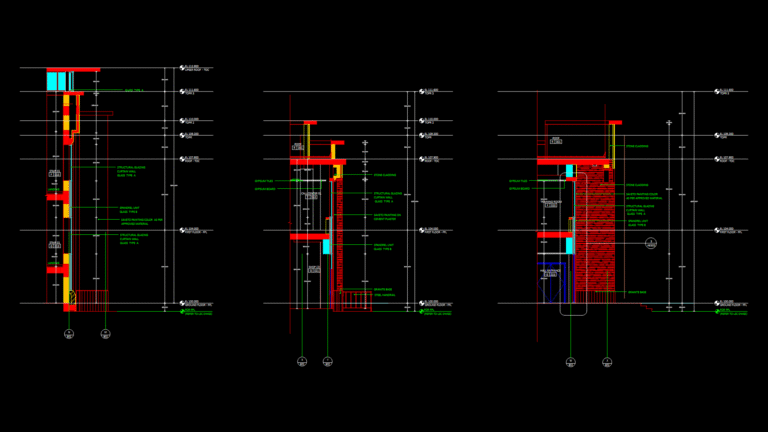
Commercial Building Wall Sections with Curtain Wall System Details
DWG Models 968 Drawings · Joined March 2025 Drawings by DWG Models 968 Drawings This drawing presents three detailed wall sections for a call center building, showcasing various facade treatments […]
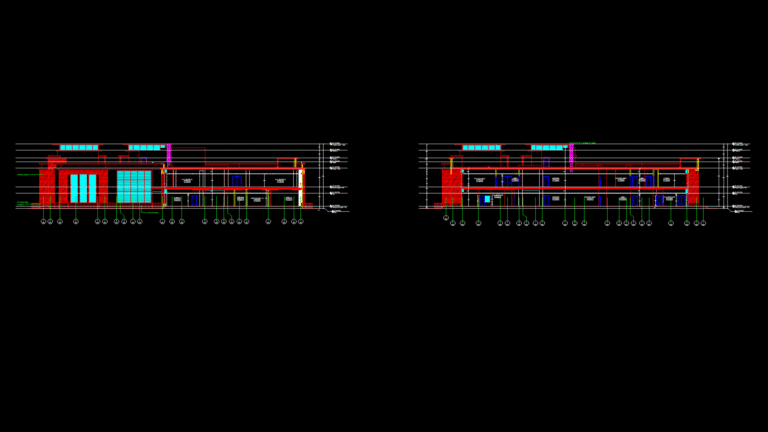
Call Center Building Cross Sections with Curtain Wall System and Floor Transitions
DWG Models 968 Drawings · Joined March 2025 Drawings by DWG Models 968 Drawings This architectural drawing depicts two comprehensive cross-sections (Section 01 and Section 02) of a two-story commercial […]
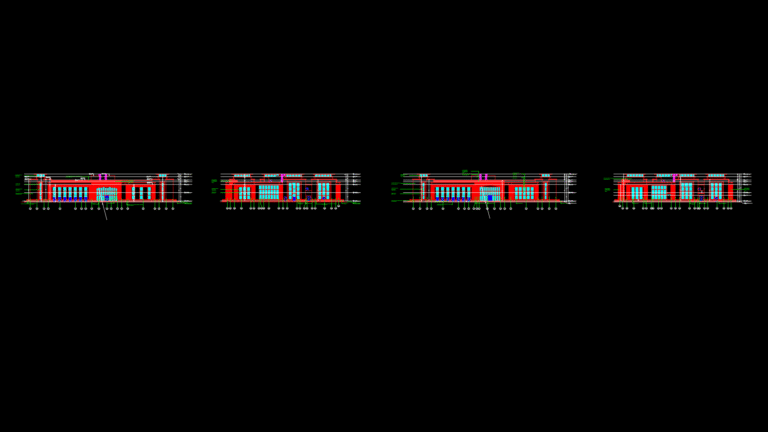
Commercial Call Center Elevations with Curtain Wall Glazing System
DWG Models 968 Drawings · Joined March 2025 Drawings by DWG Models 968 Drawings This drawing presents four exterior elevations of a call center building featuring structural glazing curtain wall […]
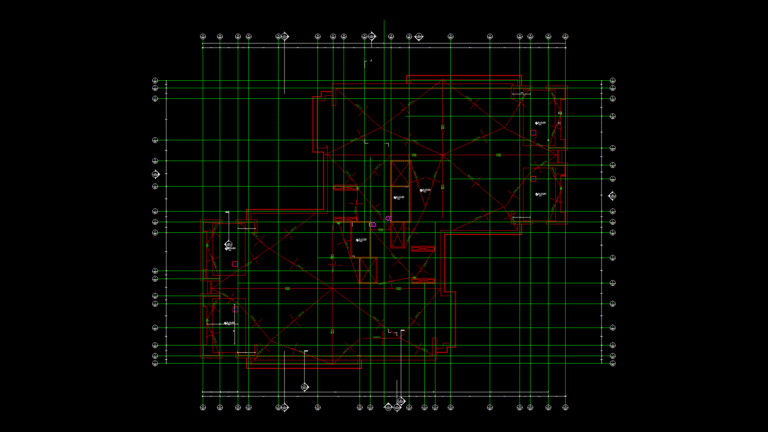
Commercial Call Center Upper Roof Plan with Drainage System
DWG Models 968 Drawings · Joined March 2025 Drawings by DWG Models 968 Drawings This architectural drawing depicts the upper roof plan for a call center building, presenting a comprehensive […]

Commercial Roof Plan with drainage System and Access Points
DWG Models 968 Drawings · Joined March 2025 Drawings by DWG Models 968 Drawings This roof plan for a call center building (sheet AE103) depicts a commercial facility with multiple […]
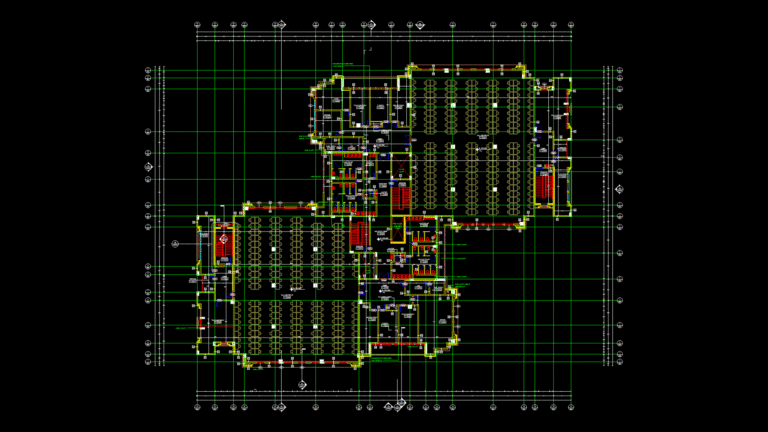
Commercial Call Center First Floor Plan with MEP Integration
DWG Models 968 Drawings · Joined March 2025 Drawings by DWG Models 968 Drawings This architectural floor plan depicts the first floor layout (FFL 104.000) of a call center building […]
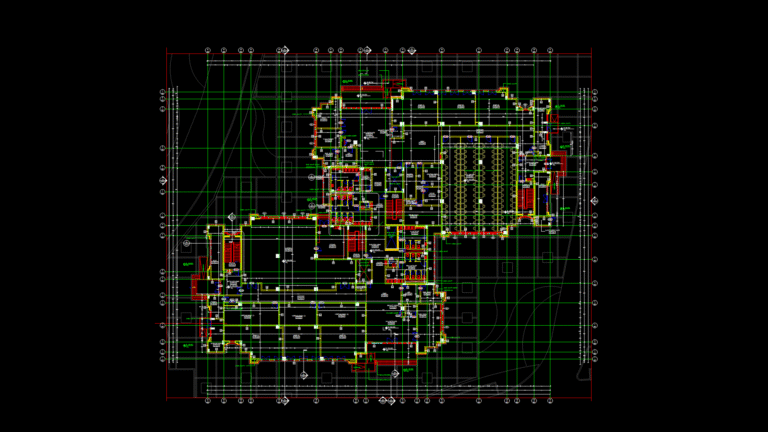
Commercial Call Center Ground Floor Plan with Fire-Rated Partitions
DWG Models 968 Drawings · Joined March 2025 Drawings by DWG Models 968 Drawings This ground floor architectural plan depicts a commercial call center building (Building B02) with multiple functional […]
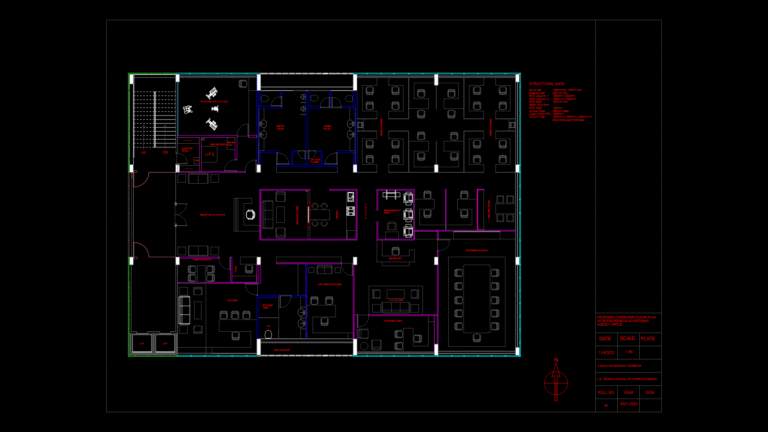
Advertising Agency Office Floor Plan with Open Workstations
DWG Models 968 Drawings · Joined March 2025 Drawings by DWG Models 968 Drawings This drawing depicts a comprehensive floor plan for an advertising agency office featuring a mix of […]
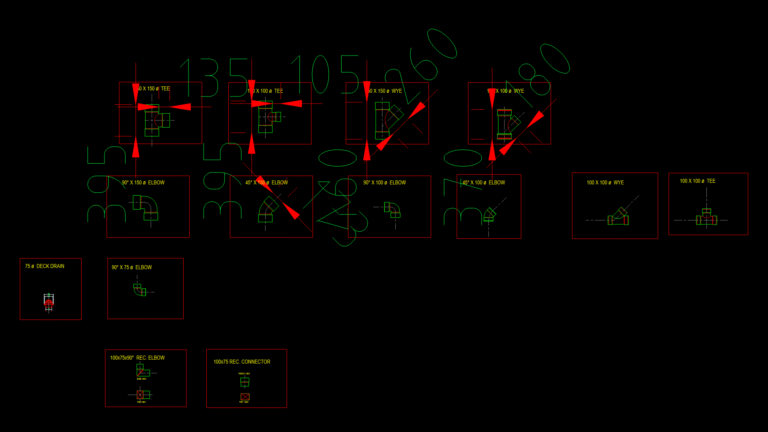
PVC Pipe Fittings Detail Drawing with Dimensional Specifications
DWG Models 968 Drawings · Joined March 2025 Drawings by DWG Models 968 Drawings This technical drawing illustrates standard PVC pipe fittings with precise dimensional specifications for plumbing applications. It […]
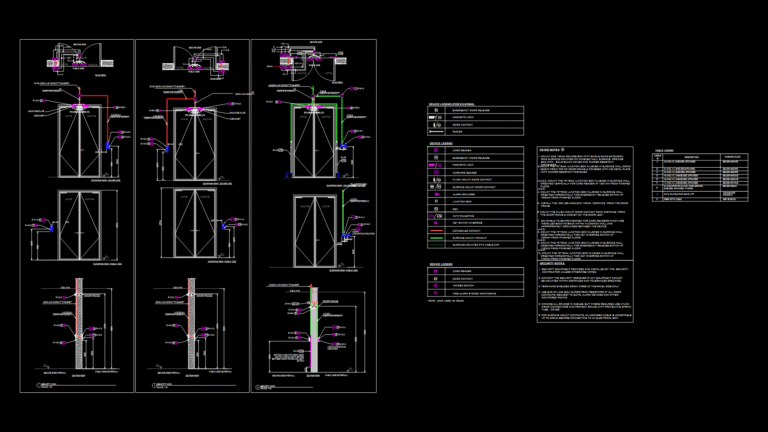
Access Control System Elevation Diagrams with iClass SE Readers
DWG Models 968 Drawings · Joined March 2025 Drawings by DWG Models 968 Drawings Comprehensive elevation diagrams for electronic access control installations depicting multiple door configurations with associated security components. […]
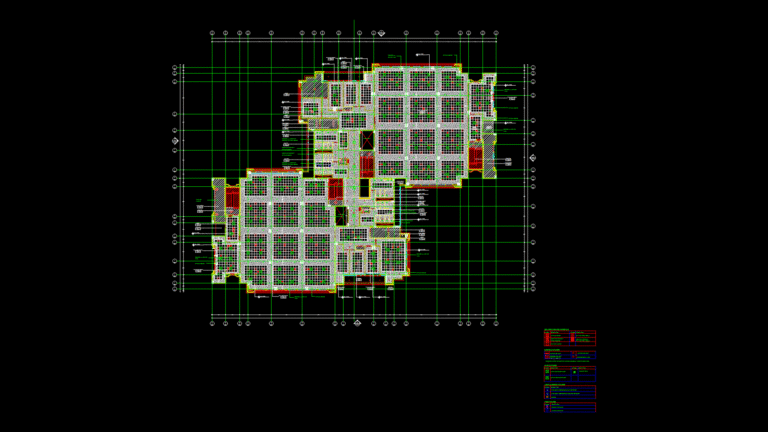
Call Center Reflected Ceiling Plan with Integrated mep Systems
DWG Models 968 Drawings · Joined March 2025 Drawings by DWG Models 968 Drawings This first floor reflected ceiling plan for a commercial call center facility shows the complete ceiling […]
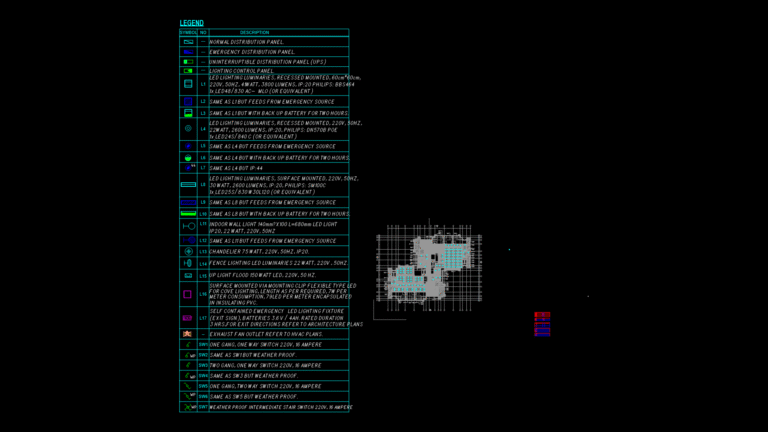
Commercial Call Center Reflected Ceiling Plan with MEP Integration
DWG Models 968 Drawings · Joined March 2025 Drawings by DWG Models 968 Drawings This reflected ceiling plan (RCP) for a ground floor commercial call center facility illustrates comprehensive MEP […]