
DWG Models
Drawings by DWG Models
968 Drawings
Two-Story Residential Building Plans with RCC Structural Details
DWG Models 968 Drawings · Joined March 2025 Drawings by DWG Models 968 Drawings Industrial Centrifuge Machine Assembly Drawing with Power Pack PREMIUM$7.50 DWG Models 968 Drawings · Joined March 2025 Drawings by DWG Models 968 Drawings This comprehensive technical drawing presents a multi-view layout of an industrial centrifuge machine with integrated power […] or […]
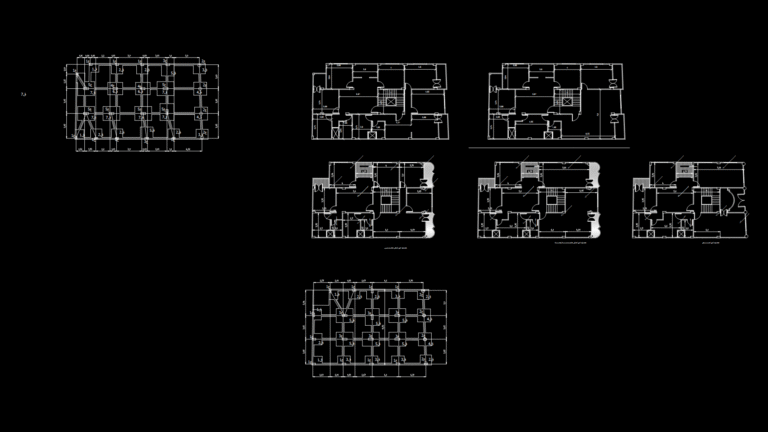
Multi-Unit Residential Floor Plan with Dual apartment Layouts
DWG Models 968 Drawings · Joined March 2025 Drawings by DWG Models 968 Drawings This comprehensive architectural floor plan depicts a multi-unit residential building with two distinct apartment configurations. This […]

Arabic Residential Villa Floor Plans with Furniture Layouts
DWG Models 968 Drawings · Joined March 2025 Drawings by DWG Models 968 Drawings Comprehensive two-level residential villa floor plans featuring detailed room layouts with precise measurements in metric units. […]
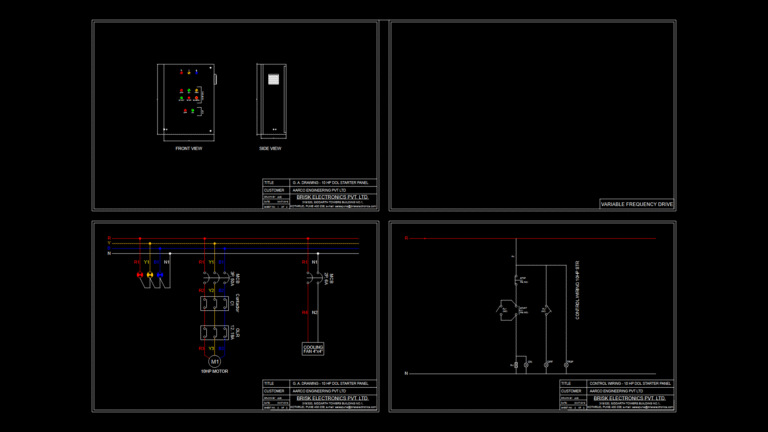
10 HP DOL Starter Panel Electrical Schematic with Control Wiring
DWG Models 968 Drawings · Joined March 2025 Drawings by DWG Models 968 Drawings This electrical drawing provides a comprehensive documentation of a 10 HP Direct-On-Line (DOL) starter panel designed […]
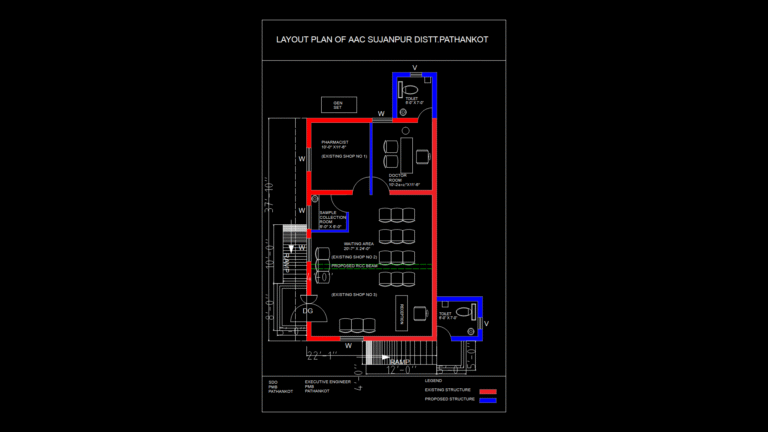
Layout Plan of Healthcare Facility with Pharmacy and Doctor’s Room
DWG Models 968 Drawings · Joined March 2025 Drawings by DWG Models 968 Drawings This layout plan depicts a healthcare facility in Sujanpur district, Pathankot, showcasing the spatial organization of […]
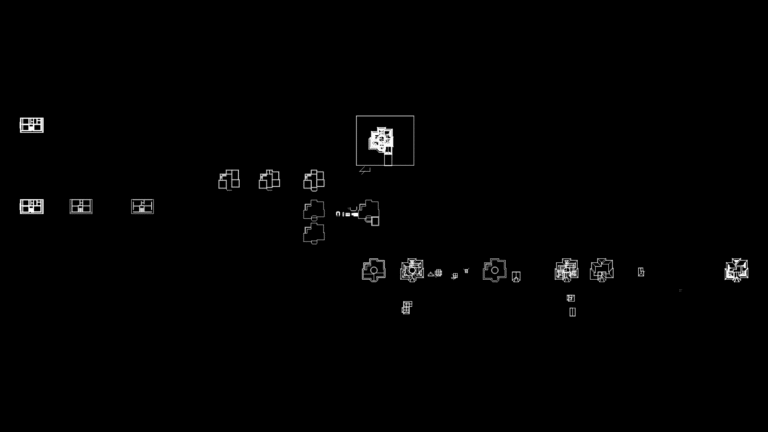
Multi-Unit Residential complex Floor Plan With Common Areas
DWG Models 968 Drawings · Joined March 2025 Drawings by DWG Models 968 Drawings This comprehensive floor plan depicts a multi-unit residential development featuring various housing typologies arranged in a […]

Steel Portal Frame Section for Industrial Overhead Crane Extension
DWG Models 968 Drawings · Joined March 2025 Drawings by DWG Models 968 Drawings This structural drawing details the main portal frame configuration for an overhead crane extension at an […]

Community Dining Hall Floor Plan with Structural Sections and Elevations
DWG Models 968 Drawings · Joined March 2025 Drawings by DWG Models 968 Drawings This architectural drawing depicts a community dining facility for the ‘8 de Marzo’ Community Kitchen in […]
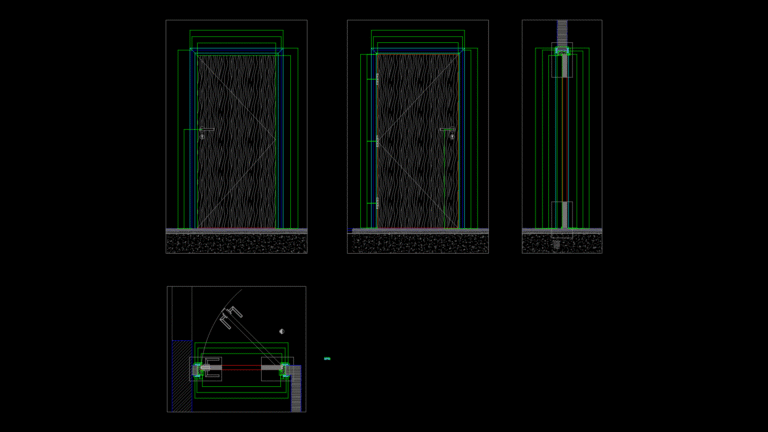
Utility Room Door Detail with Frame and Ironmongery for Mid-Villa
DWG Models 968 Drawings · Joined March 2025 Drawings by DWG Models 968 Drawings This detailed drawing illustrates the door assembly for a utility room in a mid-villa townhouse development. […]
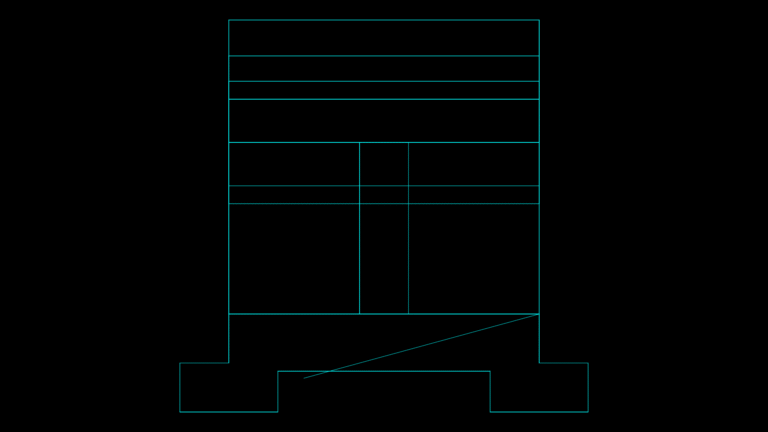
3D solid Foundation Model with Extended Base Footings
DWG Models 968 Drawings · Joined March 2025 Drawings by DWG Models 968 Drawings This 3D model depicts a foundation structure with extended footings at the base, designed for structural […]
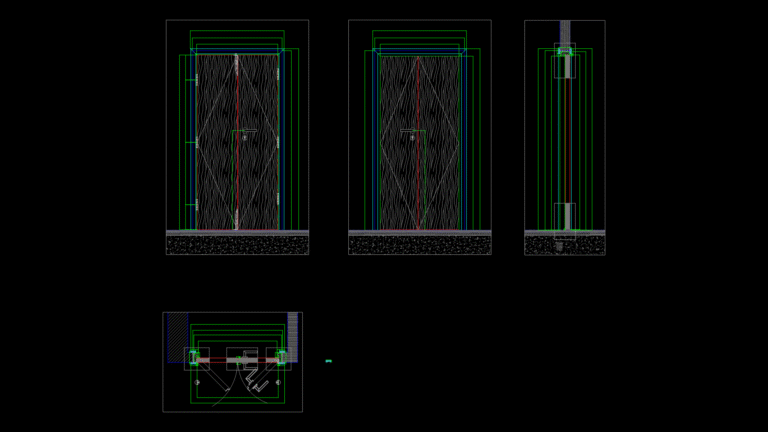
Utility Room Door detail for Mid-Villa Townhouse Units
DWG Models 968 Drawings · Joined March 2025 Drawings by DWG Models 968 Drawings This detailed drawing presents the architectural specifications for utility room doors in mid-villa townhouse units, showing […]
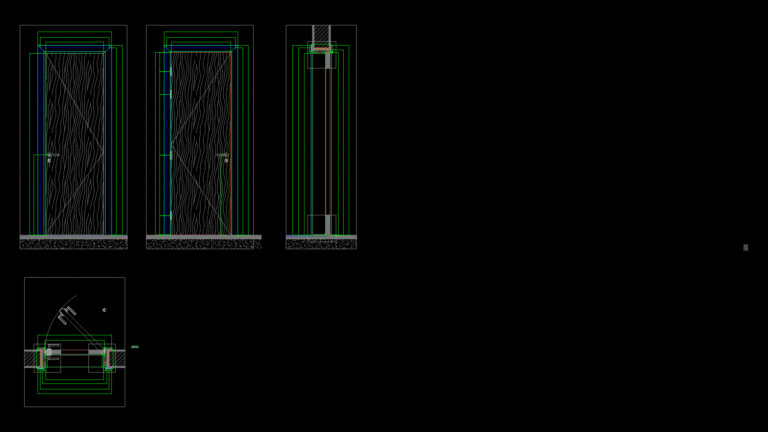
D8-60 Minute Fire-Rated Wooden Toilet Entrance Door Detail
DWG Models 968 Drawings · Joined March 2025 Drawings by DWG Models 968 Drawings This detailed and thorough drawing depicts a 60-minute fire-rated toilet entrance door assembly with comprehensive section […]
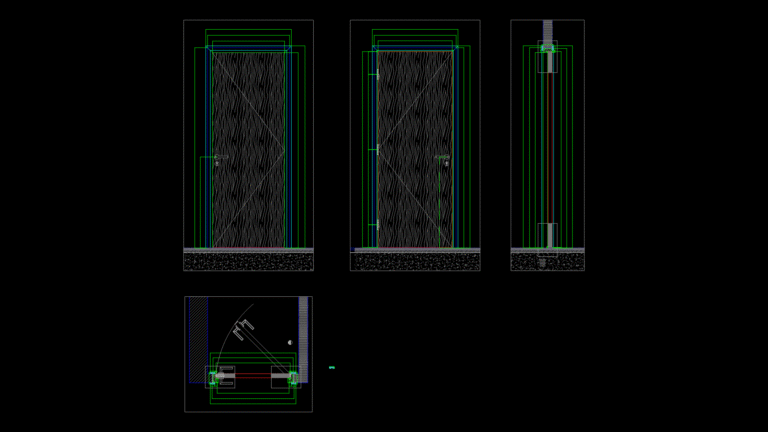
Utility Room Door Detail for End Villa with Wooden Frame Assembly
DWG Models 968 Drawings · Joined March 2025 Drawings by DWG Models 968 Drawings This detailed drawing presents the specification for utility room doors in end villa units. This design […]
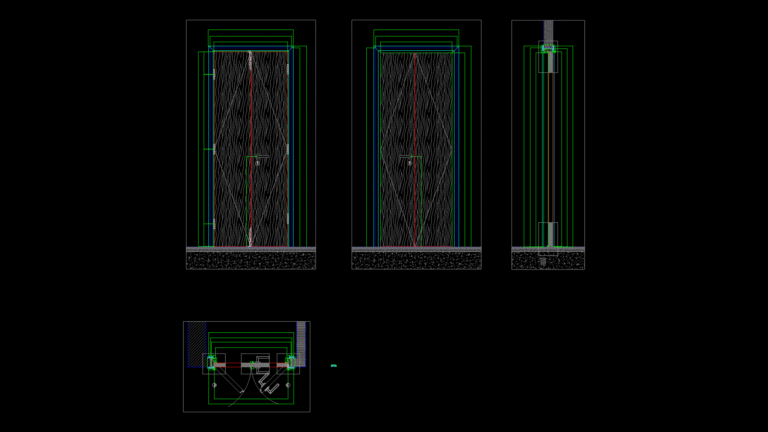
Utility Room Door Detail Plan & Elevations for End Villa Units
DWG Models 968 Drawings · Joined March 2025 Drawings by DWG Models 968 Drawings This technical drawing provides detailed and thorough specifications for the utility room door assembly in 4-plex […]

G+4 Mixed-Use RC Structure Beam and Column Detail Section Plan
DWG Models 968 Drawings · Joined March 2025 Drawings by DWG Models 968 Drawings This structural drawing illustrates comprehensive reinforcement details for a G+4 mixed-use building with basement parking. The […]

60-Minute Fire-Rated lobby Entrance Door Assembly Detail Plan
DWG Models 968 Drawings · Joined March 2025 Drawings by DWG Models 968 Drawings This technical drawing details a 60-minute fire-rated lobby entrance assembly with multiple door configurations shown in […]