
DWG Models
Drawings by DWG Models
968 Drawings
Residential Villa Floor Plan with Pool and integrated Fitness Area
DWG Models 968 Drawings · Joined March 2025 Drawings by DWG Models 968 Drawings Three-Story Residential Elevation Drawing with Ground Floor Garage PREMIUM$4.50 DWG Models 968 Drawings · Joined March 2025 Drawings by DWG Models 968 Drawings This architectural elevation drawing depicts east and west facades of a three-story residential structure at 1:100 […] or […]
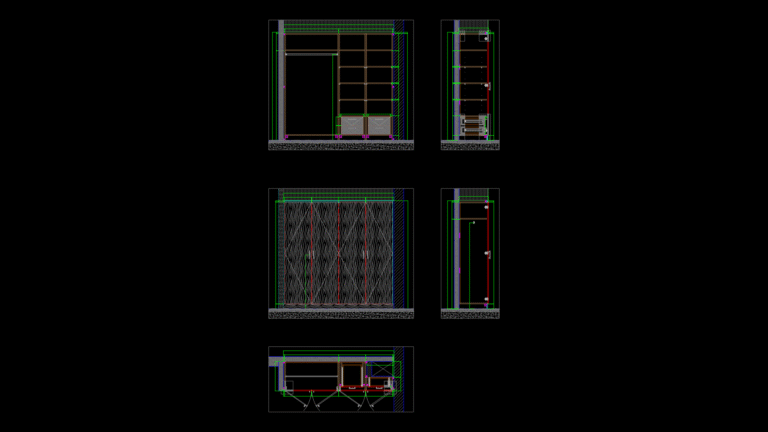
Built-in Wardrobe Detail Section for Bedroom 2 End Villa
DWG Models 968 Drawings · Joined March 2025 Drawings by DWG Models 968 Drawings This drawing depicts a comprehensive built-in wardrobe design for Bedroom 2 in an end villa unit. […]
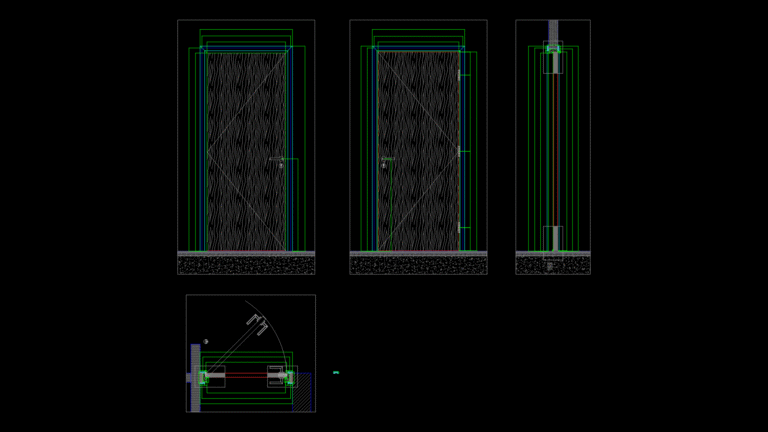
Bedroom Door Detail Drawing for Mid-Villa Townhouse Units
DWG Models 968 Drawings · Joined March 2025 Drawings by DWG Models 968 Drawings This detailed technical drawing depicts the wooden bedroom door assembly for a 4PLEX townhouse project, showing […]
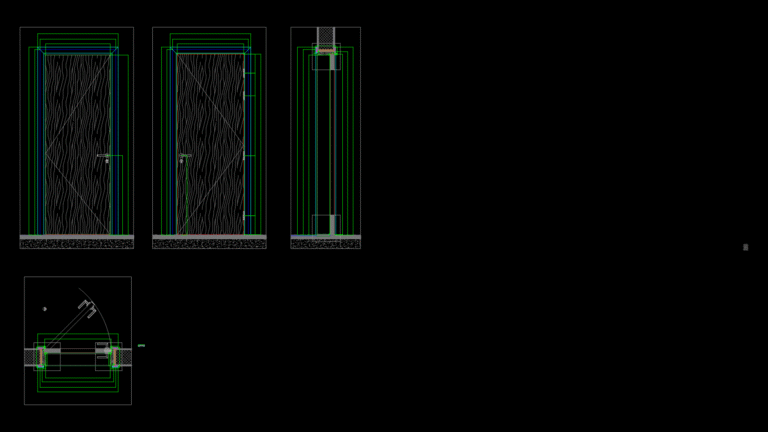
Luxury Villa Ground Floor Plan with Swimming Pool and LPG System
DWG Models 968 Drawings · Joined March 2025 Drawings by DWG Models 968 Drawings This comprehensive ground floor plan for a luxury villa showcases a sophisticated architectural layout with multiple […]

Three-Floor Bifamilial Housing Floor Plans with Sections
DWG Models 968 Drawings · Joined March 2025 Drawings by DWG Models 968 Drawings This comprehensive set of architectural drawings depicts a 204.7 m² bifamilial housing project featuring three floors […]
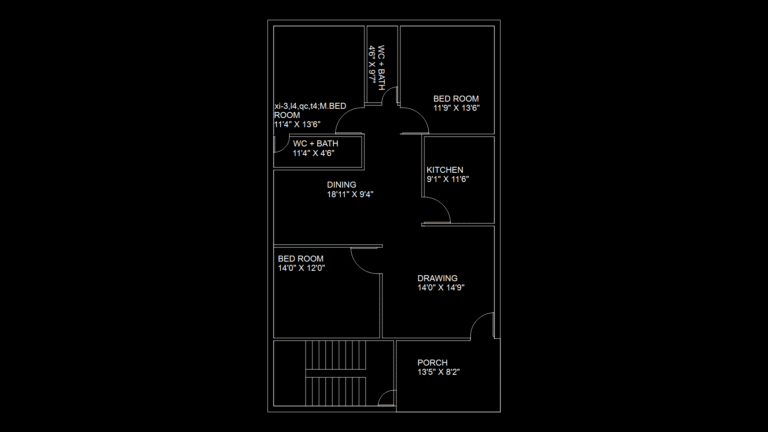
3-BHK Floor Plan with Master Suite and Dual Bathroom Layout
DWG Models 968 Drawings · Joined March 2025 Drawings by DWG Models 968 Drawings This residential floor plan showcases a practical 3-bedroom house layout with well-proportioned rooms. This design features […]

3-Bedroom Residential Floor Plan with Dual-Bathroom Layout
DWG Models 968 Drawings · Joined March 2025 Drawings by DWG Models 968 Drawings This floor plan depicts a spacious three-bedroom residential apartment with an efficient layout of approximately 1,500 […]

Outdoor Seating Area Section & Perspective Drawing with Concrete Foundation
DWG Models 968 Drawings · Joined March 2025 Drawings by DWG Models 968 Drawings This drawing depicts a semi-circular outdoor seating area with 42 plastic seats constructed on a multi-layered […]

Second Floor Plumbing Layout for Karen House Residential Project
DWG Models 968 Drawings · Joined March 2025 Drawings by DWG Models 968 Drawings This drawing presents the comprehensive second-floor plumbing details for the Karen House residential project, displaying the […]
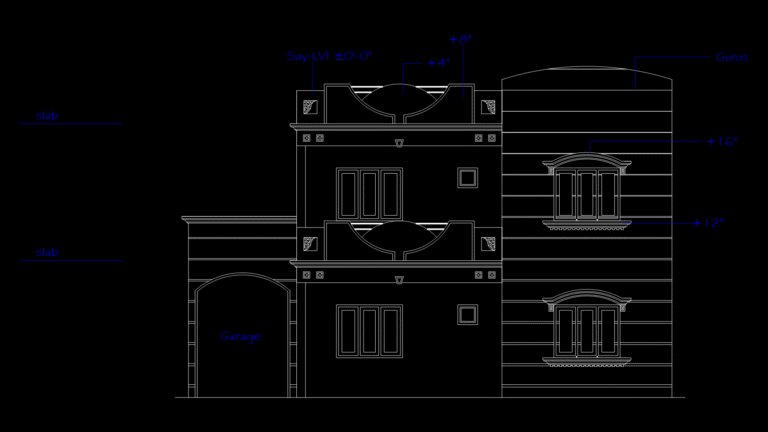
Two-Story Residential Elevation with Garage and Level Indicators
DWG Models 968 Drawings · Joined March 2025 Drawings by DWG Models 968 Drawings This front elevation drawing depicts a two-story residential structure with distinct architectural features. The building includes […]
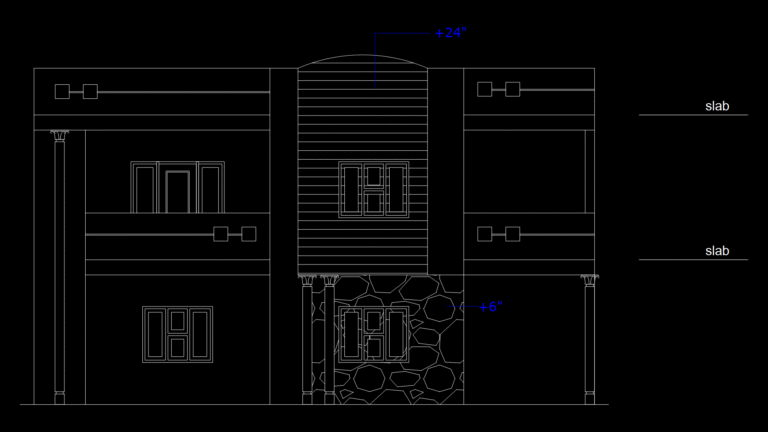
Multi-Material Residential Elevation Drawing with Raised Central Section
DWG Models 968 Drawings · Joined March 2025 Drawings by DWG Models 968 Drawings This elevation drawing depicts the front façade of a residential structure featuring a combination of horizontal […]
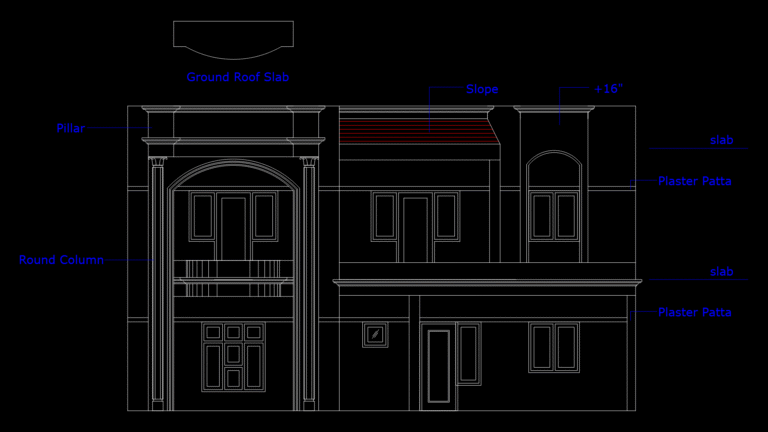
Residential Building Front Elevation with Classical Portico Entry
DWG Models 968 Drawings · Joined March 2025 Drawings by DWG Models 968 Drawings This front elevation drawing depicts a two-story residential structure with a prominent classical portico entrance. The […]
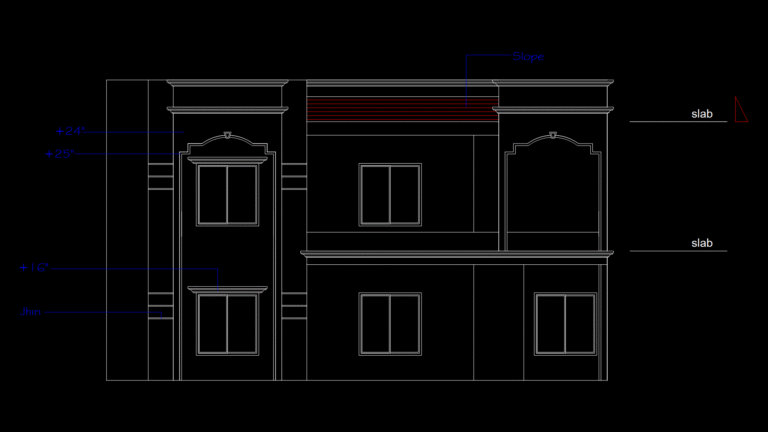
Two-Story Residential Front Elevation with Sloped Roof and Jhiri
DWG Models 968 Drawings · Joined March 2025 Drawings by DWG Models 968 Drawings This front elevation drawing depicts a two-story residential structure with traditional architectural elements. The façade features […]
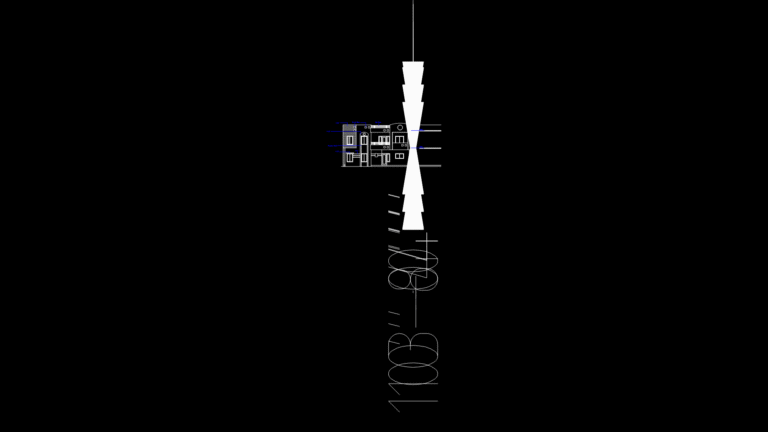
Residential Building Elevation Drawing with Multiple Floor Levels
DWG Models 968 Drawings · Joined March 2025 Drawings by DWG Models 968 Drawings This elevation drawing depicts teh exterior façade of a multi-story residential building with clearly marked vertical […]
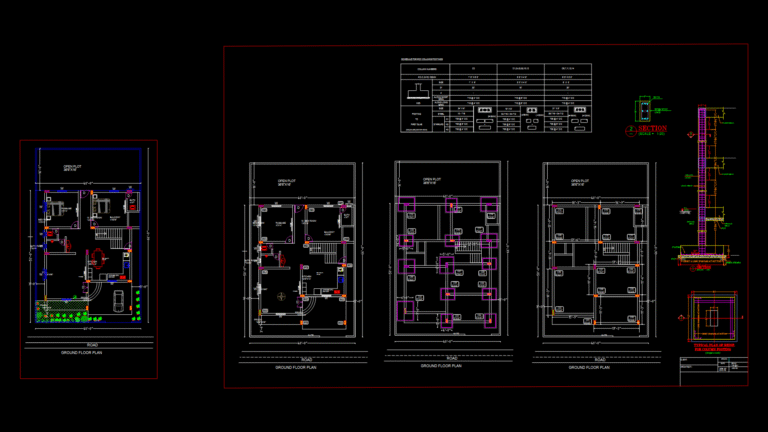
2BHK Residential House Plan with RCC Column & Footing Details
DWG Models 968 Drawings · Joined March 2025 Drawings by DWG Models 968 Drawings This comprehensive structural drawing depicts a two-bedroom house plan with detailed reinforced concrete column (RCC) specifications. […]
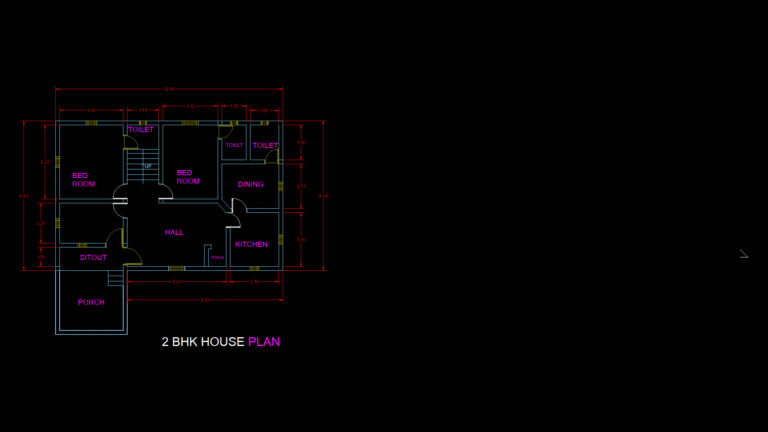
2BHK House Floor Plan with Porch and Multiple Toilets
DWG Models 968 Drawings · Joined March 2025 Drawings by DWG Models 968 Drawings This floor plan depicts a compact 2BHK (2 bedroom, hall, kitchen) residential house designed for optimal […]