
DWG Models
Drawings by DWG Models
968 Drawings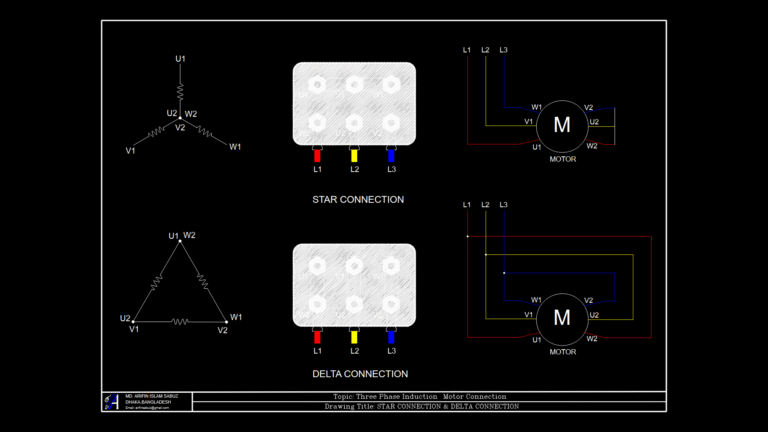
Three-Phase Induction motor Star and Delta Connection Diagrams
DWG Models 968 Drawings · Joined March 2025 Drawings by DWG Models 968 Drawings Industrial Roll Press Assembly with Bearing and Support System PREMIUM$12.00 DWG Models 968 Drawings · Joined March 2025 Drawings by DWG Models 968 Drawings This CAD model depicts an industrial press roll system with clearly defined bearing assemblies and support […] […]
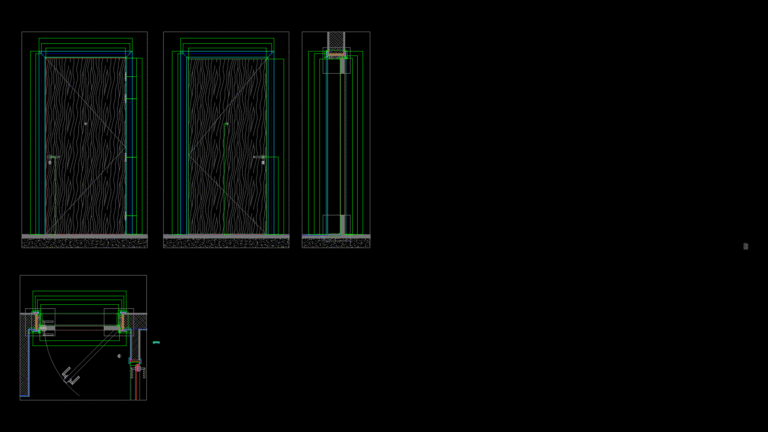
60-Minute Fire-Rated Wooden Flat Entrance Door Assembly Detail
DWG Models 968 Drawings · Joined March 2025 Drawings by DWG Models 968 Drawings This shop drawing details a 60-minute fire-rated flat entrance door assembly for residential or commercial applications. […]

UAE villa Kitchen Layout with Built-in Cabinetry and Appliance Zones
DWG Models 968 Drawings · Joined March 2025 Drawings by DWG Models 968 Drawings This detailed architectural plan depicts a kitchen layout (room 008) within a residential villa in Al […]
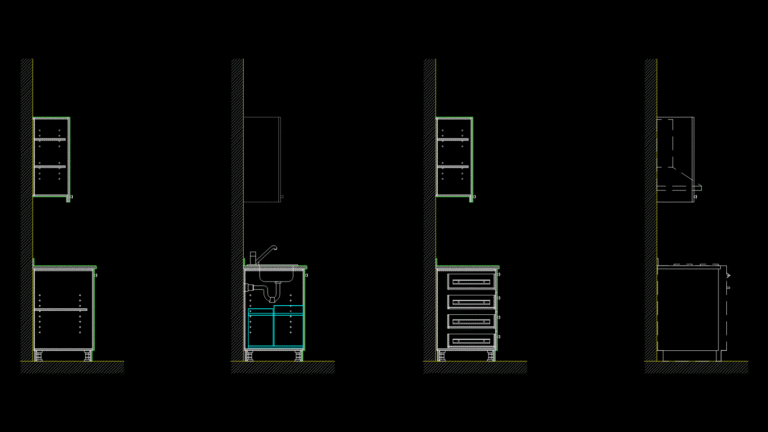
Residential Kitchen Cabinet Section Details with Vertical Dimensions
DWG Models 968 Drawings · Joined March 2025 Drawings by DWG Models 968 Drawings This drawing presents detailed sections of standard kitchen cabinetry configurations for the Sheikh Zayed Housing Programme […]

Residential Bathroom Fixture Elevations and Installation Details
DWG Models 968 Drawings · Joined March 2025 Drawings by DWG Models 968 Drawings This drawing set presents detailed bathroom elevations and sections for a residential project in Al Seyouh […]

Residential RCC staircase Plan & Section with Marble Finishes
DWG Models 968 Drawings · Joined March 2025 Drawings by DWG Models 968 Drawings This drawing presents detailed plans adn sections for a residential RCC staircase system spanning ground to […]
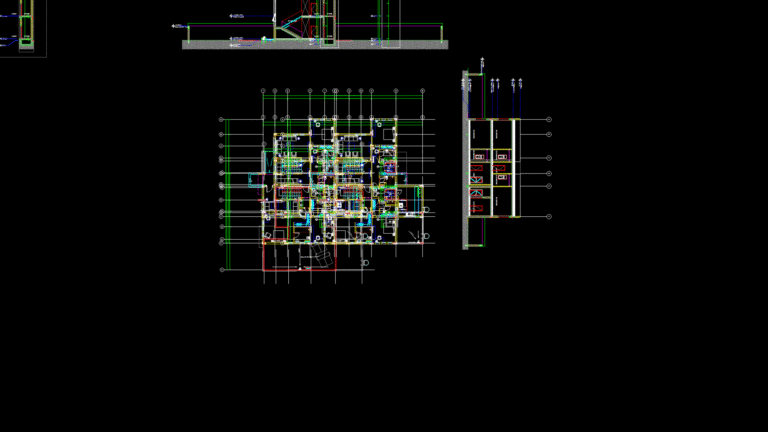
Residential Villa Elevator Detail Plans, Sections, and Mounting Specifications
DWG Models 968 Drawings · Joined March 2025 Drawings by DWG Models 968 Drawings This drawing details the elevator installation for a residential villa in the Al Seyouh 16 development […]

Residential Door Schedule for szhp Al Seyouh 16 Project in UAE
DWG Models 968 Drawings · Joined March 2025 Drawings by DWG Models 968 Drawings This architectural door schedule provides comprehensive specifications for doors in the Sheikh Zayed Housing Programme’s Al […]

Residential Window Schedule for SZHP housing Project in Al Seyouh 16
DWG Models 968 Drawings · Joined March 2025 Drawings by DWG Models 968 Drawings This architectural window schedule details fenestration specifications for the 21-A residential project developed by Sheikh Zayed […]
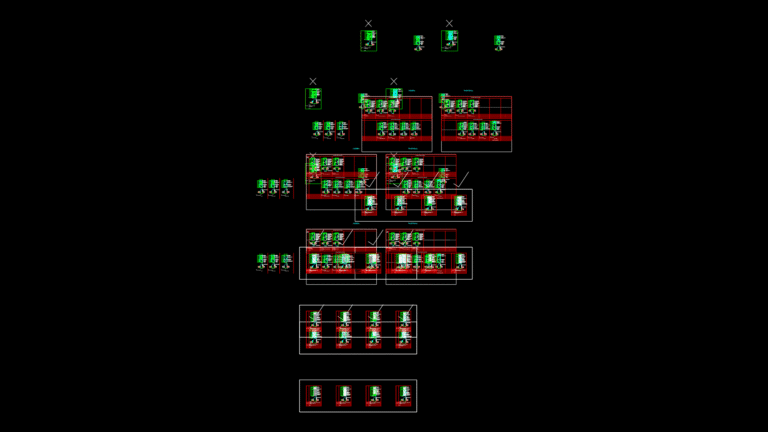
Residential door Elevation Drawings for Traditional & Modern Villa Styles
DWG Models 968 Drawings · Joined March 2025 Drawings by DWG Models 968 Drawings This comprehensive door elevation drawing set details internal and external door configurations for a villa project […]
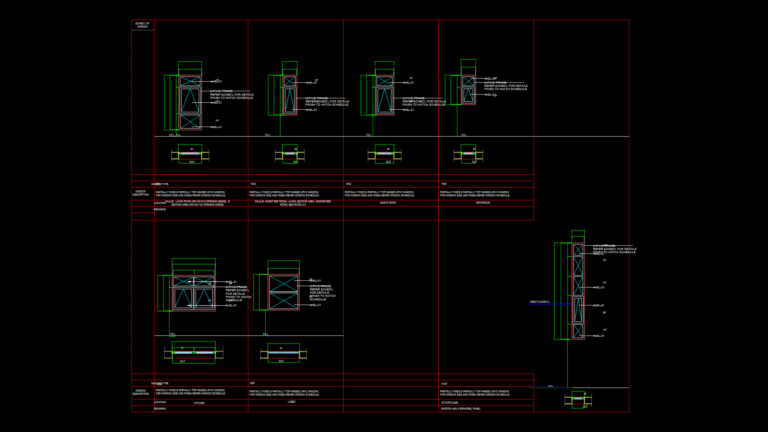
Residential UPVC Window Elevation Schedule for Sharjah Villa Project
DWG Models 968 Drawings · Joined March 2025 Drawings by DWG Models 968 Drawings This window elevation drawing depicts a comprehensive schedule of UPVC window types for a residential villa […]
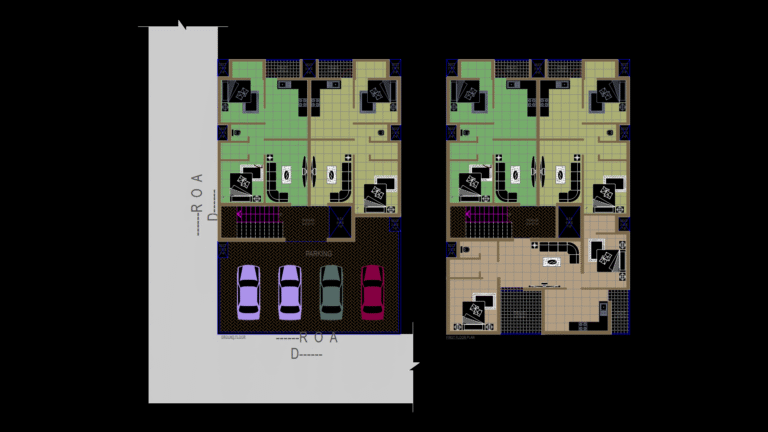
Multi-Unit Residential Floor Plans with Parking Infrastructure
DWG Models 968 Drawings · Joined March 2025 Drawings by DWG Models 968 Drawings This architectural drawing depicts ground and first floor plans for a multi-unit residential development. This layout […]

Residential Apartment Floor Plan with Multiple Unit Layout
DWG Models 968 Drawings · Joined March 2025 Drawings by DWG Models 968 Drawings This floor plan depicts a multi-bedroom residential apartment layout with approximately 110 m² total area. The […]
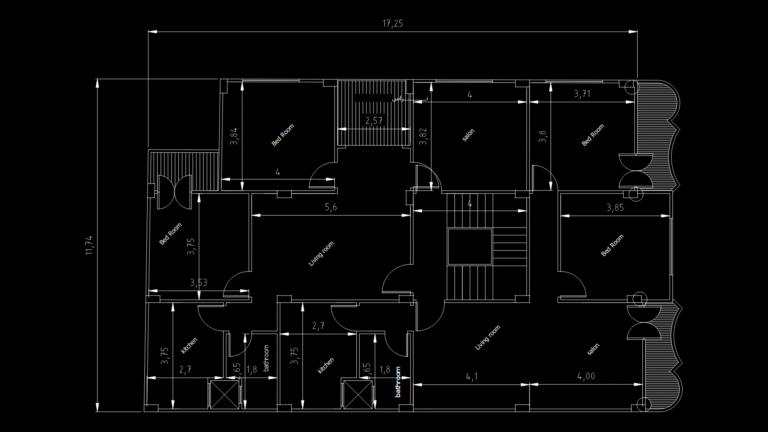
Two-Unit Duplex floor Plan with Mirrored Layout and Terrace
DWG Models 968 Drawings · Joined March 2025 Drawings by DWG Models 968 Drawings This detailed floor plan represents a mirror-image duplex residential building with two complete living units connected […]
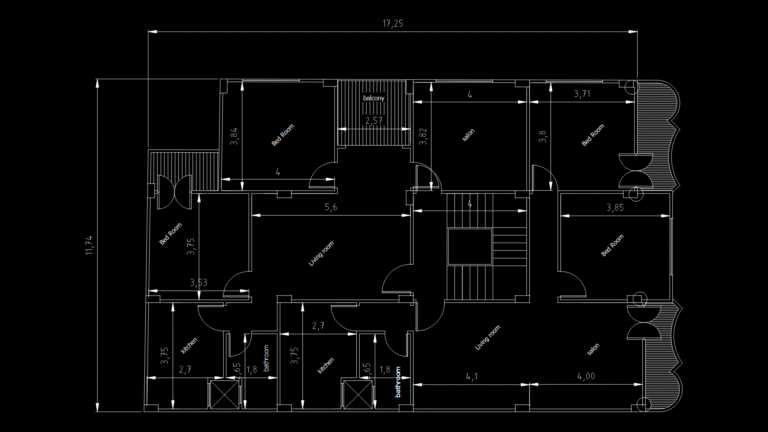
Residential Duplex Floor Plan with 4 Bedrooms and Central Staircase
DWG Models 968 Drawings · Joined March 2025 Drawings by DWG Models 968 Drawings This drawing depicts a comprehensive floor plan for a duplex residential building with mirrored layouts on […]

Industrial Recycling Plant Layout with Rotary Sieve System
DWG Models 968 Drawings · Joined March 2025 Drawings by DWG Models 968 Drawings This drawing depicts a comprehensive layout for an aluminum recycling plant with particular focus on the […]