
DWG Models
Drawings by DWG Models
968 Drawings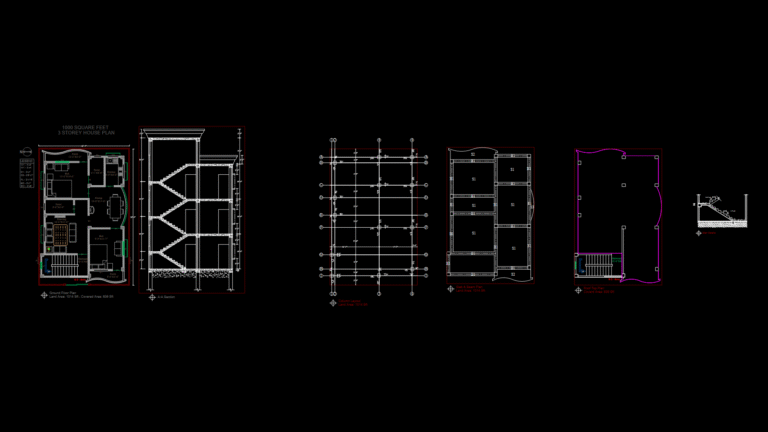
Three-Story residential Floor Plan with Structural Details (1014 sq.ft)
DWG Models 968 Drawings · Joined March 2025 Drawings by DWG Models 968 Drawings Two-Story House Floor Plan with 4 Bedrooms and 3 Bathrooms PREMIUM$4.50 DWG Models 968 Drawings · Joined March 2025 Drawings by DWG Models 968 Drawings This residential floor plan depicts a two-story house with a 40’×40′ footprint on the ground floor […]
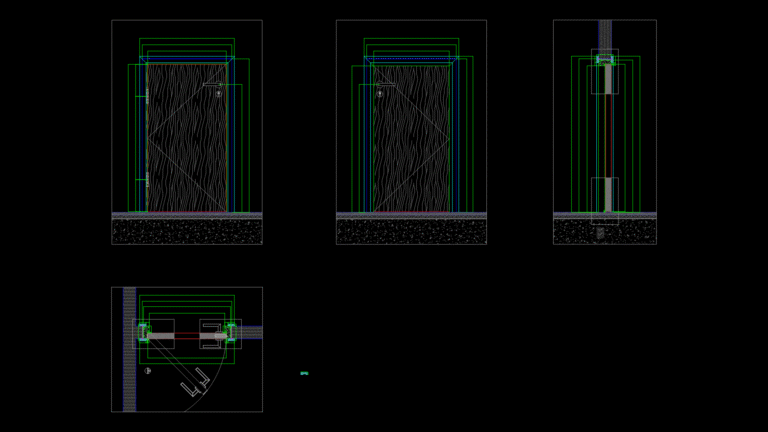
Store Room Door Detail for 4Plex Villa: Section and Elevation
DWG Models 968 Drawings · Joined March 2025 Drawings by DWG Models 968 Drawings This CAD drawing shows comprehensive store room door specifications for end villas in a 4Plex townhouse […]
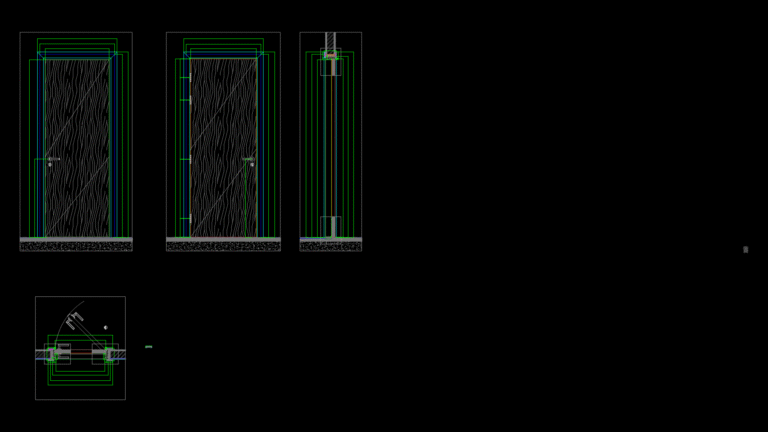
Retail Toilet Door Assembly detail with Wood Veneer Finish
DWG Models 968 Drawings · Joined March 2025 Drawings by DWG Models 968 Drawings This detailed shop drawing presents the complete assembly specifications for a commercial toilet door designed for […]
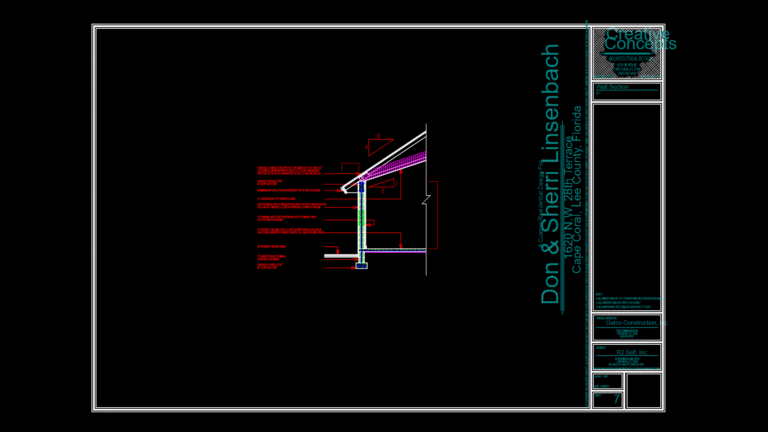
Concrete Block Residential Wall Section with 110 MPH Wind Rating
DWG Models 968 Drawings · Joined March 2025 Drawings by DWG Models 968 Drawings This wall section detail shows a residential construction assembly designed for high wind zones (110 MPH […]
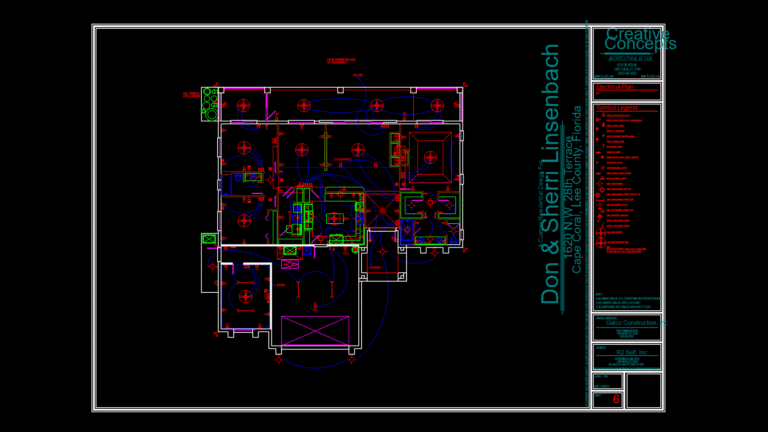
Residential Electrical Plan with GFCI Protection and Pool Integration
DWG Models 968 Drawings · Joined March 2025 Drawings by DWG Models 968 Drawings This electrical plan depicts a comprehensive power distribution layout for a single-family residence in Cape Coral, […]
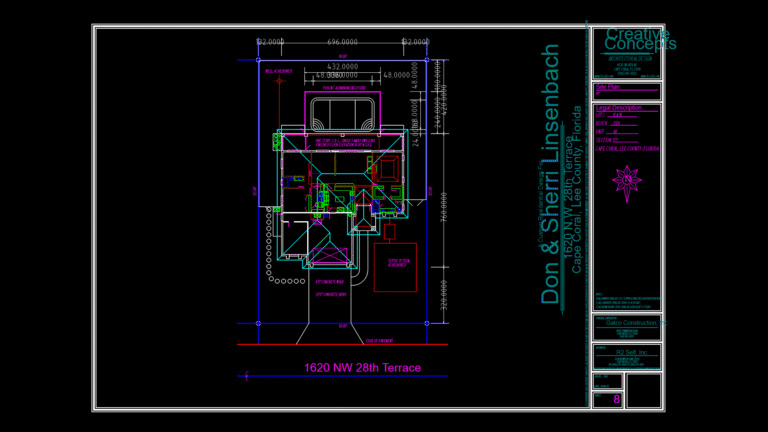
Single-Family Residence Site Plan with Pool & Septic System
DWG Models 968 Drawings · Joined March 2025 Drawings by DWG Models 968 Drawings This site plan depicts a one-story CBS (Concrete Block Structure) single-family residence with dimensions of 80′ […]
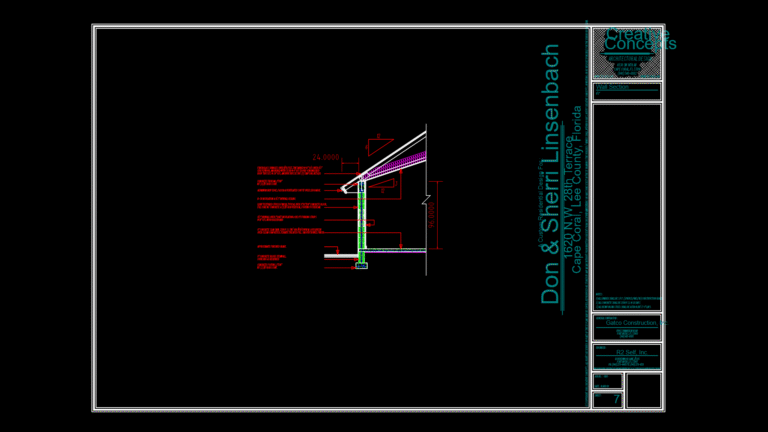
Residential Wall Section with CMU Stemwall and Pre-Engineered Truss System
DWG Models 968 Drawings · Joined March 2025 Drawings by DWG Models 968 Drawings This detailed wall section drawing illustrates a residential construction assembly for Florida building code compliance (110 […]
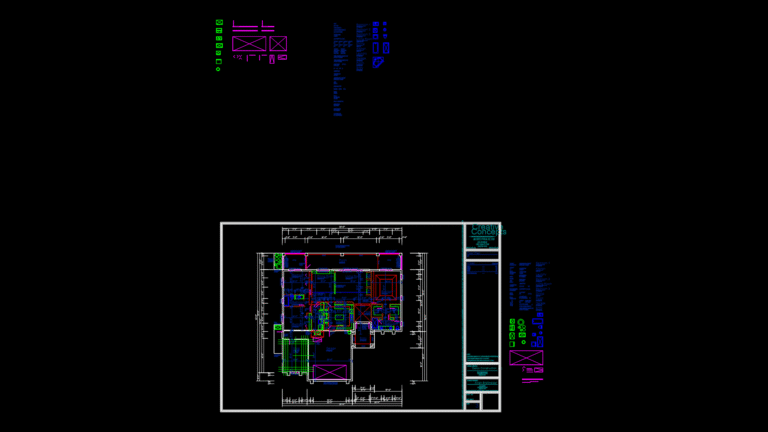
Florida Single-Family Residence Foundation & Floor Plan with Pool
DWG Models 968 Drawings · Joined March 2025 Drawings by DWG Models 968 Drawings This comprehensive residential construction drawing details a single-family Florida home with concrete slab foundation and CBS […]
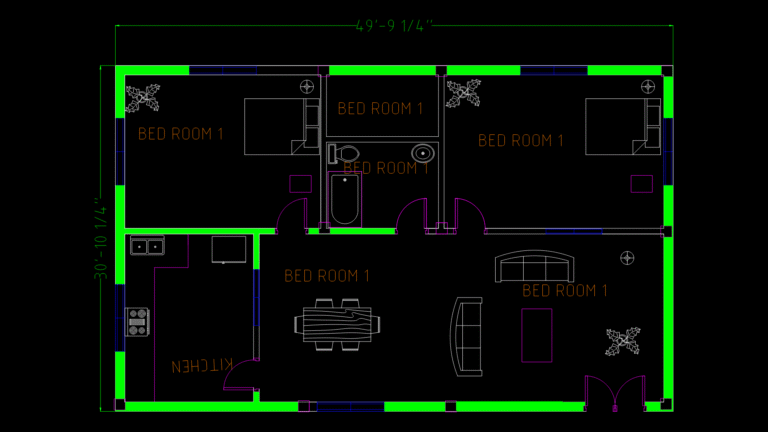
Residential Floor Plan with Multi-Bedroom Layout and Kitchen
DWG Models 968 Drawings · Joined March 2025 Drawings by DWG Models 968 Drawings This floor plan depicts a residential layout measuring 49′-9¼” × 30′-10¼” with multiple bedrooms and a […]
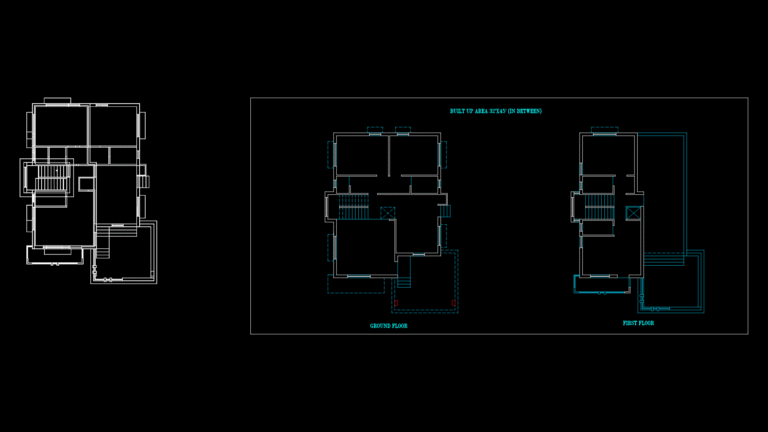
Two-Story Residential Floor Plan with 35’x45′ Built-Up Area
DWG Models 968 Drawings · Joined March 2025 Drawings by DWG Models 968 Drawings This drawing depicts a complete two-story residential floor plan with ground and first floor layouts. This […]

3D Model of Hexagonal Bolt Connection for Mechanical Assembly
DWG Models 968 Drawings · Joined March 2025 Drawings by DWG Models 968 Drawings This 3D model depicts a cylindrical shaft with an integrated hexagonal bolt head, typically used in […]

Three-Bedroom Apartment Floor Plan with Elevation Details
DWG Models 968 Drawings · Joined March 2025 Drawings by DWG Models 968 Drawings This comprehensive apartment floor plan depicts a three-bedroom residential unit with approximately 90-110 m² of living […]
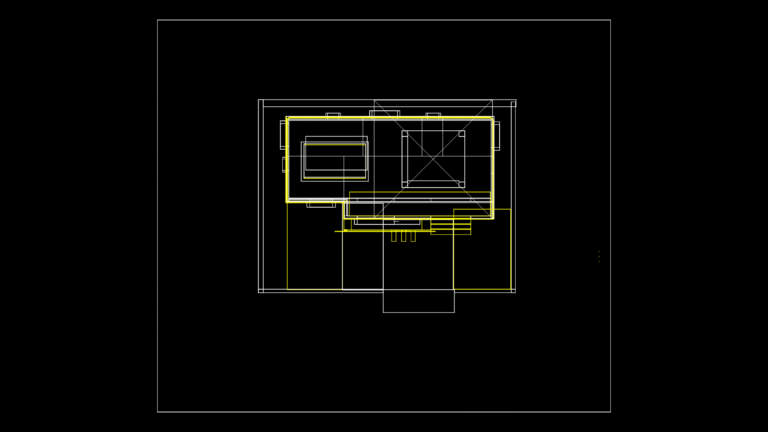
Residential Floor Plan with Central Courtyard and Deck assembly
DWG Models 968 Drawings · Joined March 2025 Drawings by DWG Models 968 Drawings This floor plan depicts a single-story residence with a distinctive central courtyard configuration. This dwelling features […]
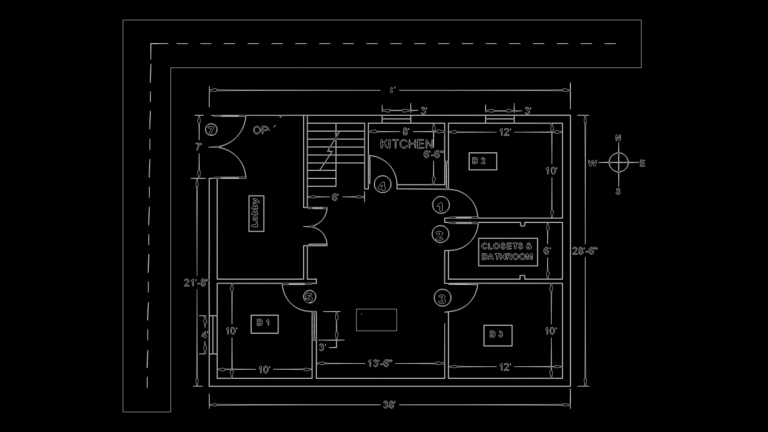
3BHK Residential Floor Plan with Central Hall and Staircase Access
DWG Models 968 Drawings · Joined March 2025 Drawings by DWG Models 968 Drawings This floor plan depicts a 3-bedroom house layout with a centralized circulation hall. The overall dimensions […]
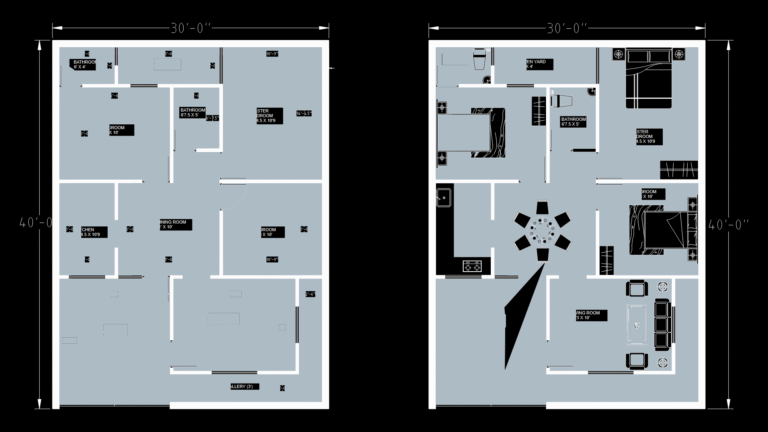
3BHK Residential Apartment floor Plan with Dual Layout Options
DWG Models 968 Drawings · Joined March 2025 Drawings by DWG Models 968 Drawings This floor plan depicts a 1200 sq.ft (30′ × 40′) 3-bedroom apartment with dual layout options […]

3BHK Residential Floor Plan with Column Layout and Veranda
DWG Models 968 Drawings · Joined March 2025 Drawings by DWG Models 968 Drawings This floor plan depicts a three-bedroom house layout with structural column positioning. The design features three […]